
 For rent 34
$7,000/mo
3 bed3 bath2,000–2,500 sq ft
41 Liverpool Street
Downtown, Guelph
13 days agoMLS® X13845644
Coldwell Banker Neumann Real Estate
91 Mccann Street
Guelph, Ontario N1G0A8
For rent· Added
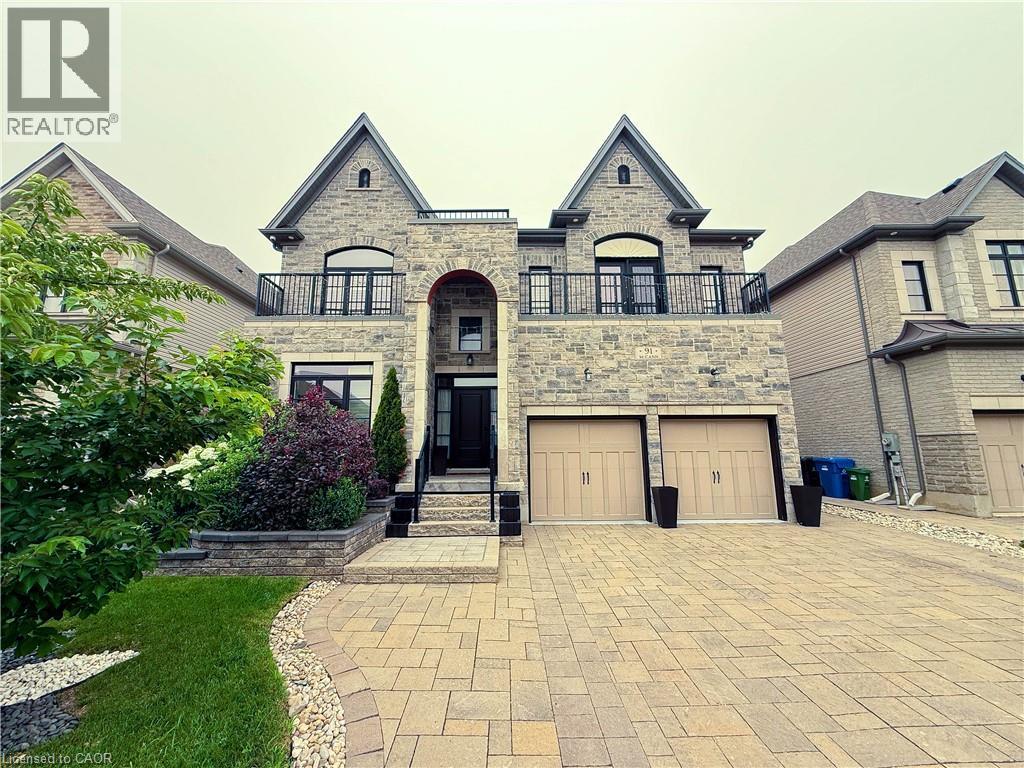
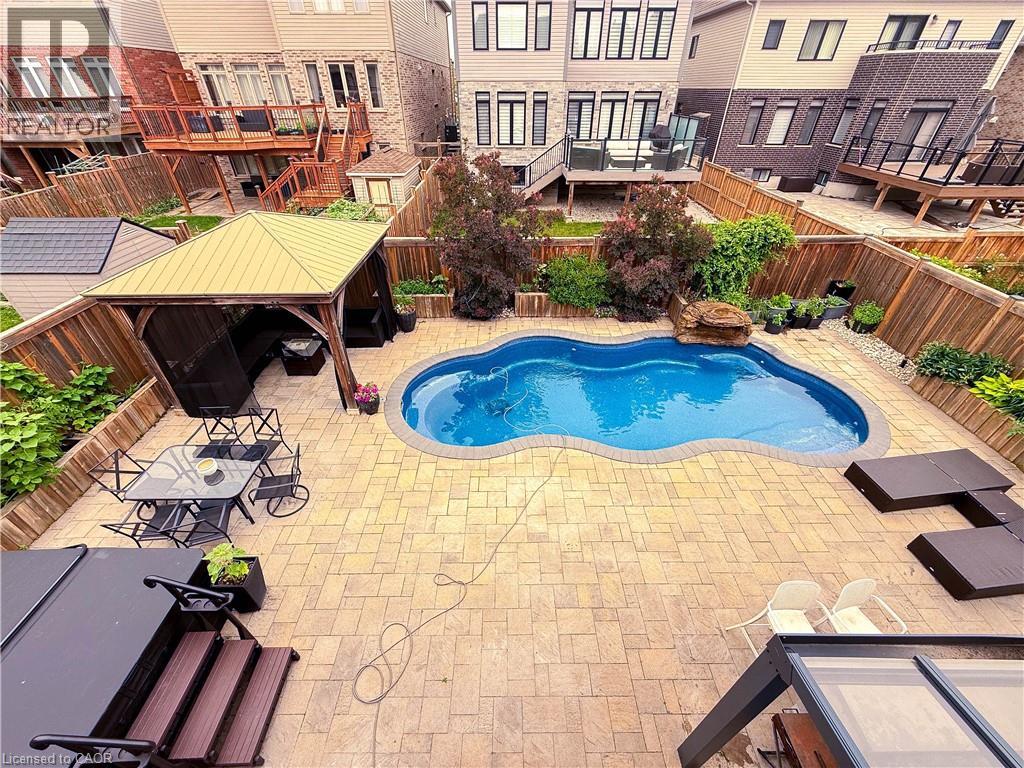
Welcome to 91 MCCANN ST, GUELPH, a delightful single-family residence that’s practically winking at you from the heart of GUE, CAN! This two-story charmer isn't just a house; it's a passport to a life filled with giggles and good times, ready to be filled with your unique brand of joy. Imagine the possibilities within these two whimsical stories! Each level offers a fresh canvas for your grand adventures, from quiet mornings with a cup of coffee to boisterous game nights that echo with laughter. This isn't just a place to live; it's a stage for your life's most playful moments, all wrapped up in a neat, multi-level package. Ready to embark on your next great adventure? Don't just dream it, come and see it! And the most amazing feature of this house the backyard, its has a pool, hot tub and BBQ area. Always feel like taking a your own private vacation in the backyard. BASEMENT NOT INCLUDED.
Map data © OpenStreetMap contributors
No open houses are scheduled for this home.
Can't make it? Request a private viewing.
| Laundry room | Second level | — |
| 4pc Bathroom | Second level | — |
| 4pc Bathroom | Second level | — |
| Bedroom | Second level | 11'4'' x 16'4'' |
| Bedroom | Second level | 12'3'' x 17'11'' |
| Bedroom | Second level | 10'10'' x 12'5'' |
| 4pc Ensuite bath | Second level | — |
| Primary Bedroom | Second level | 15'3'' x 18'7'' |
| Kitchen | Main level | 16'5'' x 13'9'' |
| Family room | Main level | 16'4'' x 16'1'' |
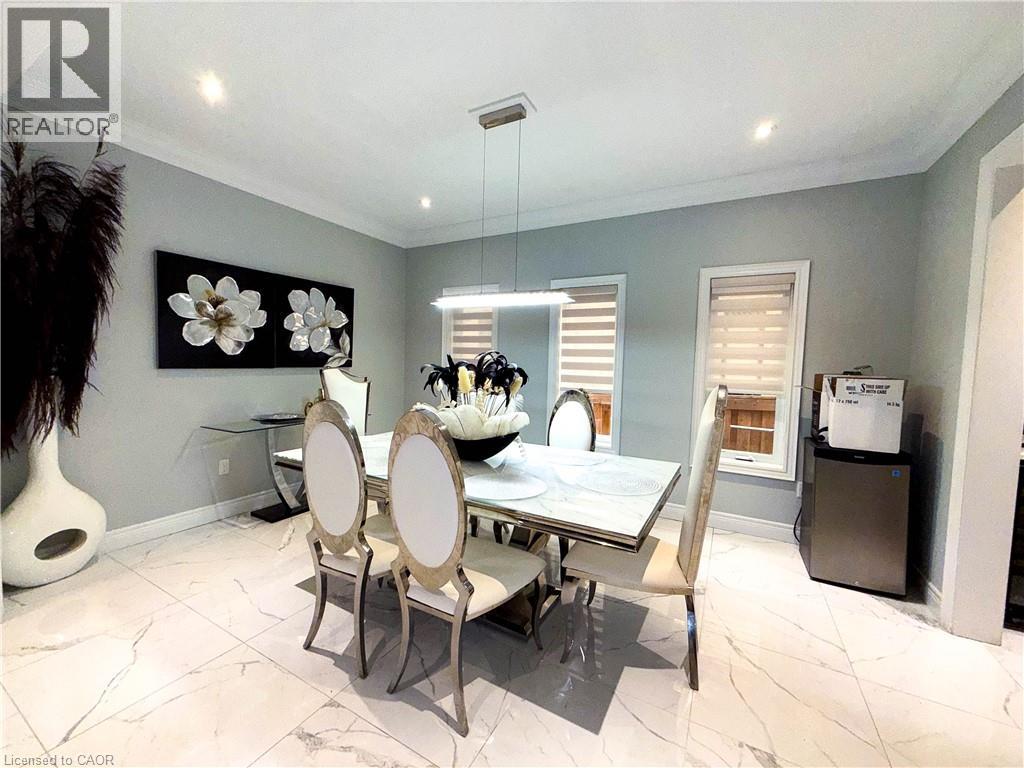
| Dining room | Main level | 14'9'' x 10'4'' |
| Breakfast | Main level | — |
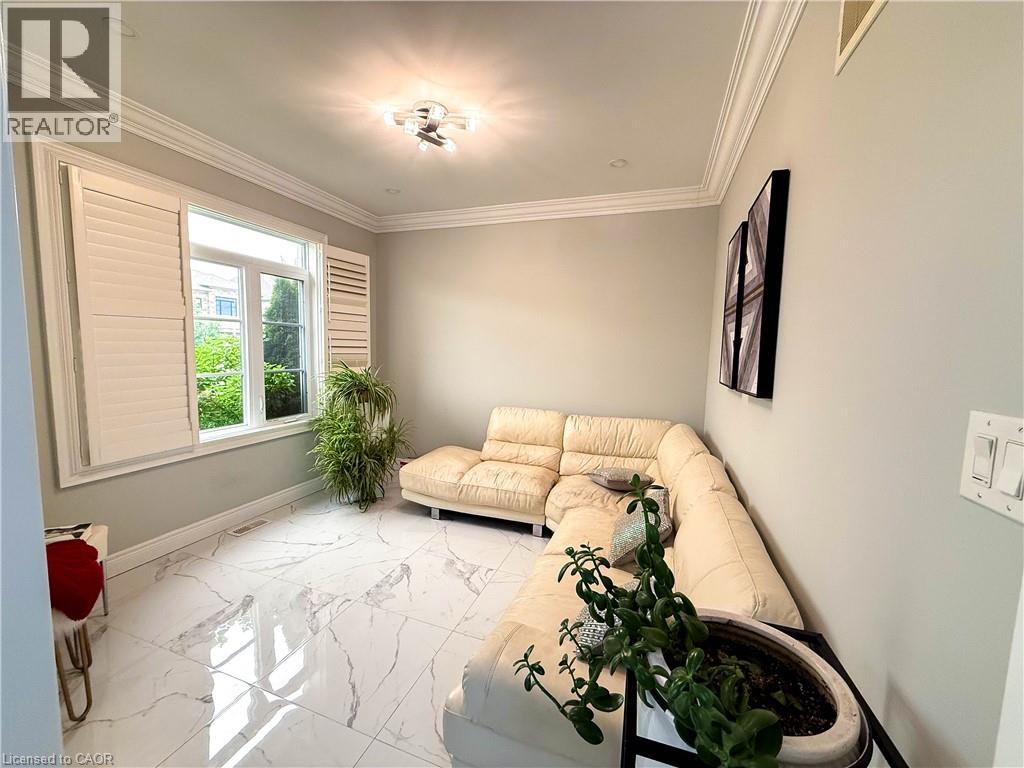
| Office | Main level | 10'1'' x 10'0'' |
| 2pc Bathroom | Main level | — |
| Bonus Room | Main level | — |