
 For sale 50
$624,900
2+1 bed2 bath1,600–1,799 sq ft
106 Bard Boulevard #113
Pineridge/Westminster Woods, Guelph
1 month agoMLS® X13769468
SAVE MAX PINNACLE REAL ESTATE
92 Hadati Road
Guelph, Ontario N1E6H2
For sale· Added
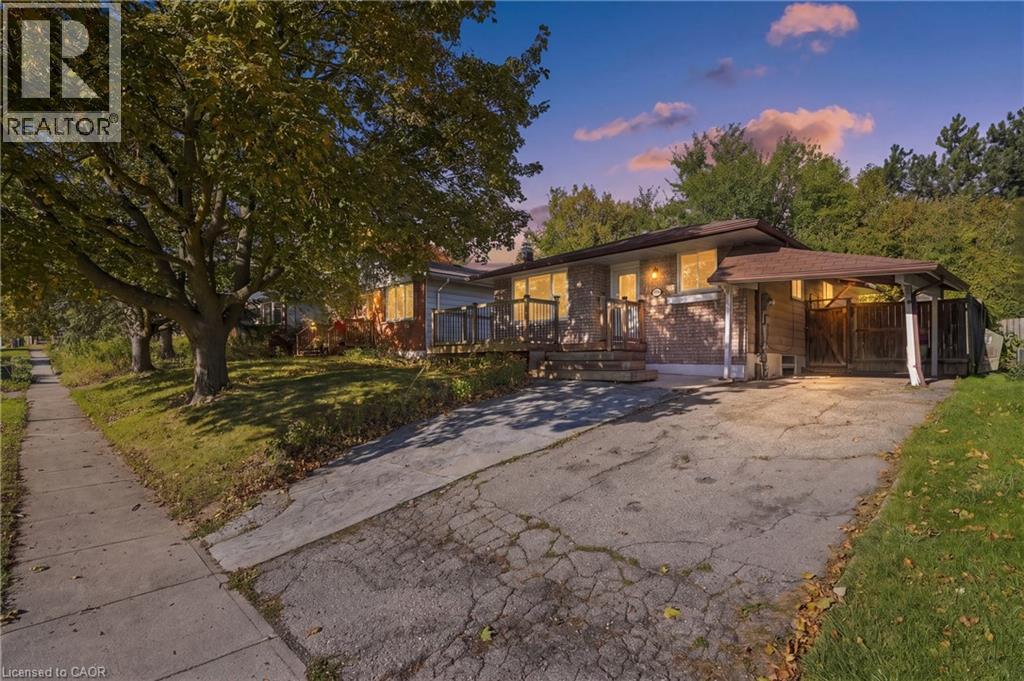
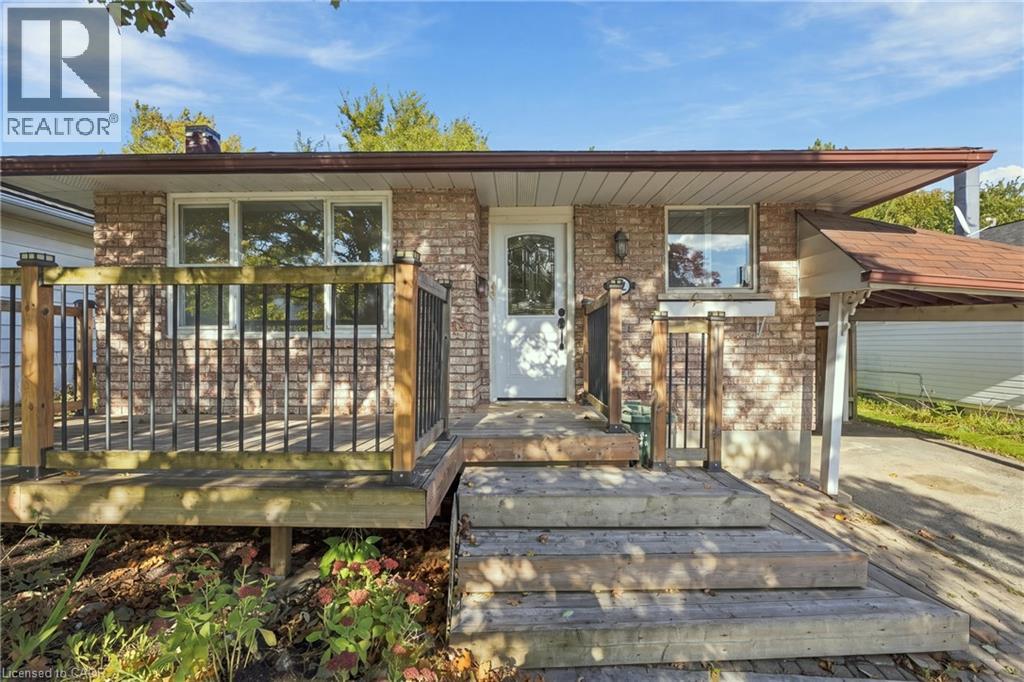
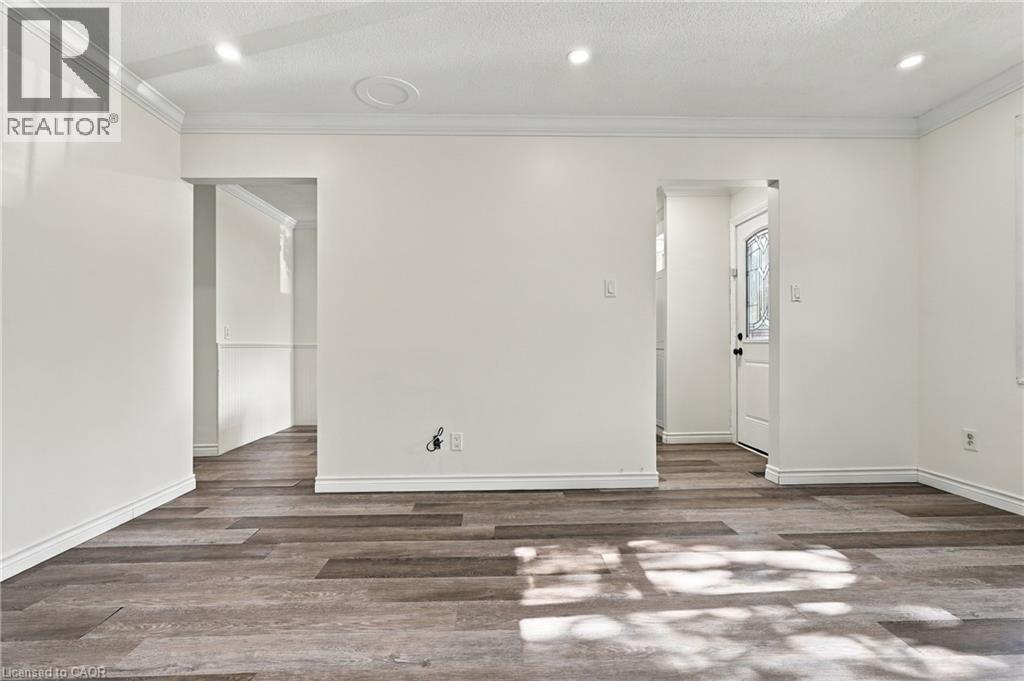
What if your home could help pay for itself? Welcome to 92 Hadati Road, a detached bungalow offering three bedrooms on the main level plus a legal one bedroom basement apartment. Live upstairs and use the apartment’s income potential to help offset monthly expenses, create separate space for extended family, or explore the possibilities as an investor. The home is ready for its next owner to personalize, and build value over time. Located in an established Guelph neighbourhood near the Victoria Road Recreation Centre, Peter Misersky Park, walking trails, schools, public transit, and everyday amenities. A smart opportunity to enter the detached market with valuable flexibility already in place.
Map data © OpenStreetMap contributors
No open houses are scheduled for this home.
Can't make it? Request a private viewing.
| Bedroom | Main level | 8'0'' x 11'0'' |
| Bedroom | Main level | 9'0'' x 11'0'' |
| 4pc Bathroom | Main level | — |
| 4pc Bathroom | Basement | — |
| Primary Bedroom | Main level | 11'0'' x 12'0'' |
| Primary Bedroom | Basement | 10'0'' x 15'0'' |
| Kitchen | Main level | 12'0'' x 15'0'' |
| Kitchen | Basement | 10'0'' x 10'0'' |
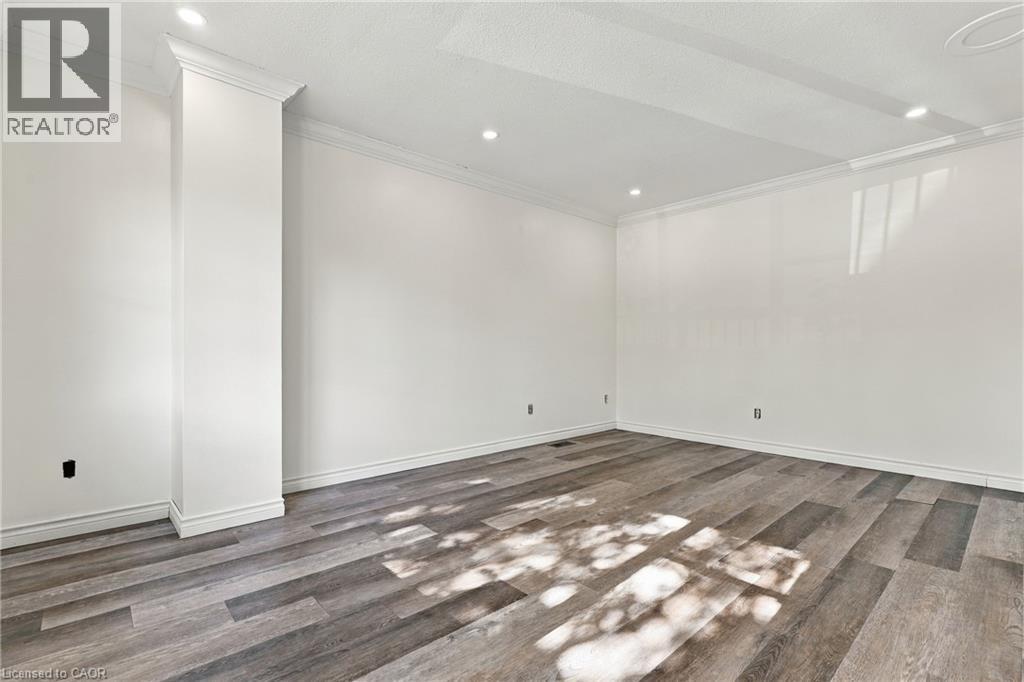
| Living room | Main level | 11'0'' x 16'0'' |
| Living room | Basement | 10'10'' x 20'6'' |




