
 For sale 50
$649,000
3+1 bed2 bath1,800–1,999 sq ft
1878 Gordon Street #103
Pineridge/Westminster Woods, Guelph
8 days agoMLS® X13863648
SAVE MAX REAL ESTATE INC.
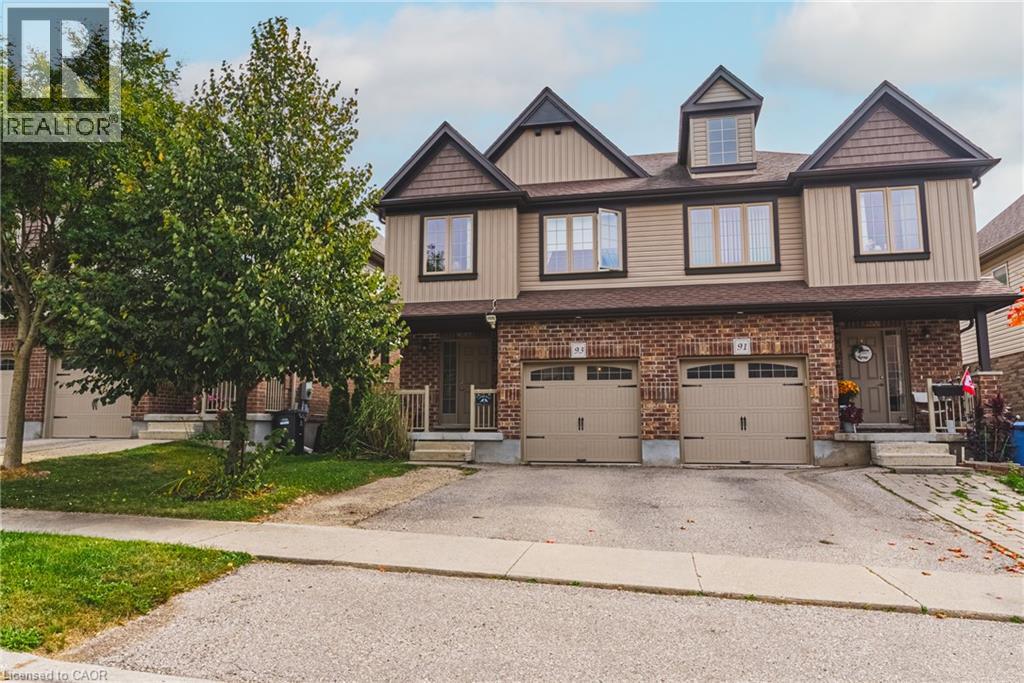
93 Couling Crescent
Guelph, Ontario N1E0J8
For sale· Added
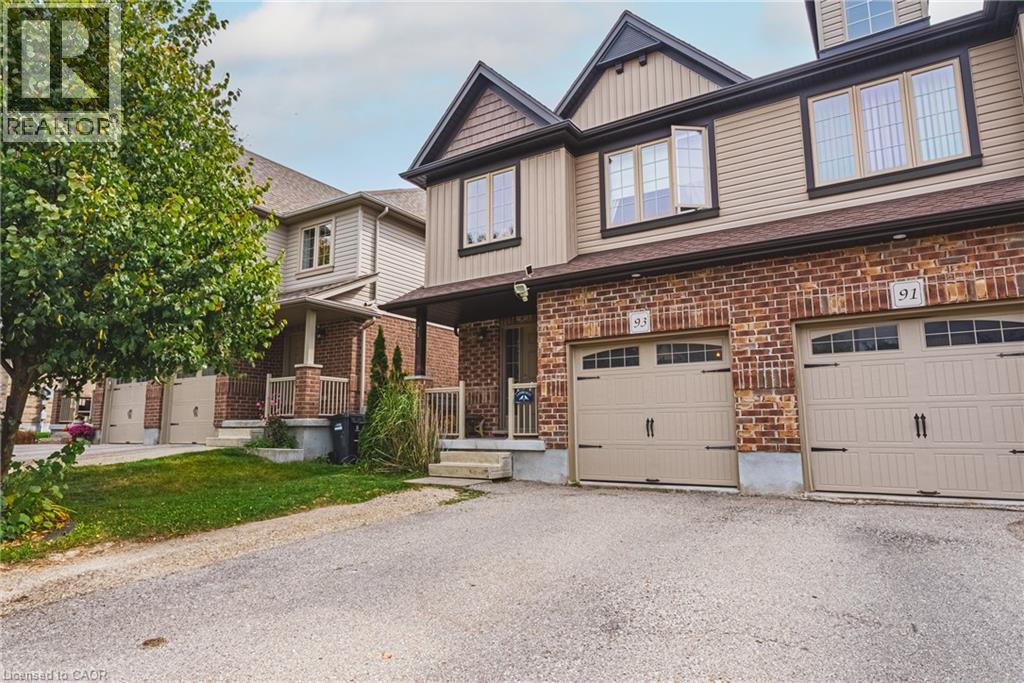
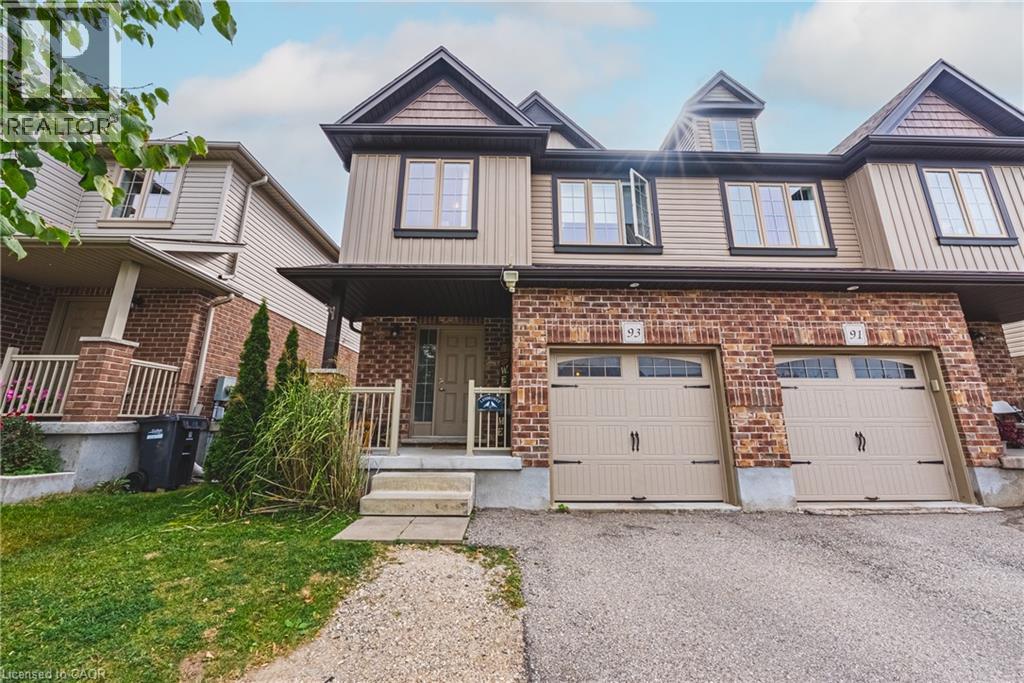
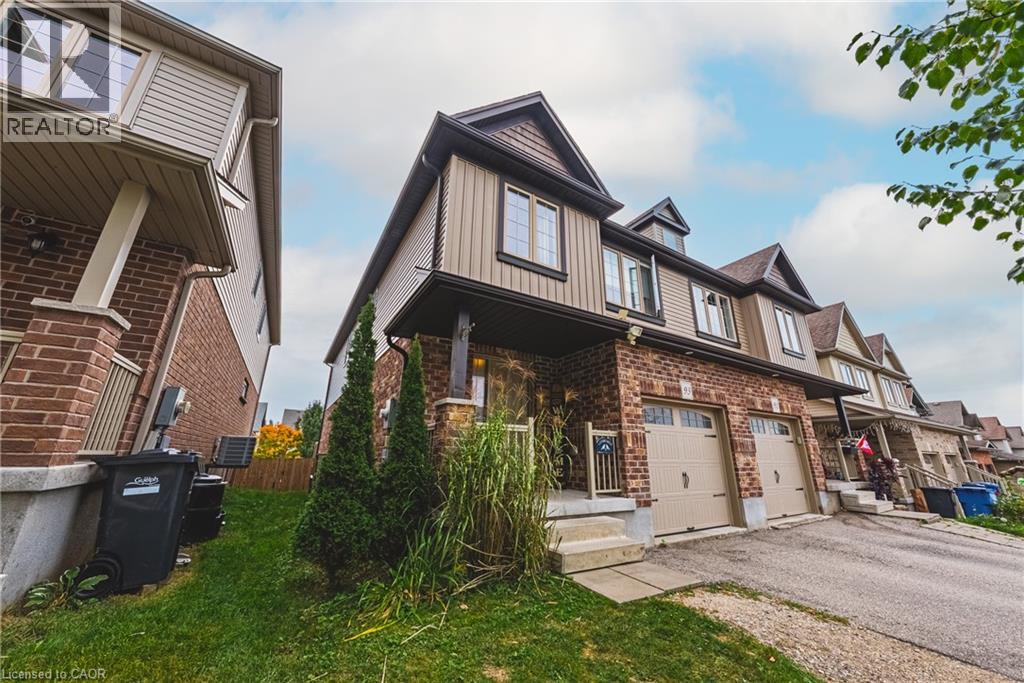
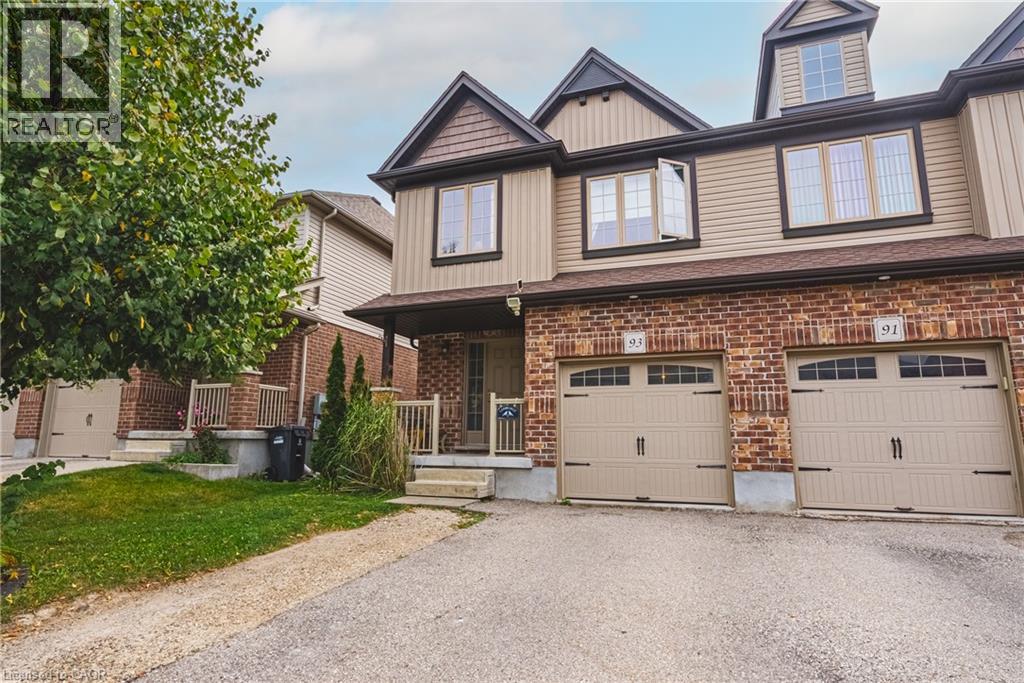
Welcome to your new home in Guelph's desirable east end! This spacious and thoughtfully designed 4-bedroom, 2.5-bathroom home offers the perfect blend of comfort, convenience and functionality. The main floor features a spacious kitchen with a corner pantry, plenty of storage and room to gather with family and friends. Enjoy the convenience of direct garage access into the home. Upstairs, you'll find four generous bedrooms, including a primary suite with its own private ensuite, plus the added convenience of second-floor laundry. Step outside to the fully fenced backyard, perfect for kids, pets and summer entertaining. The unfinished walk-out basement with rough in for another bathroom, offers excellent potential for future living space, a home office, gym or recreation room. With parking for three vehicles, there's plenty of room for family and guests. Located in Guelph's east end, you're close to parks, trails, schools, shopping, restaurants and everyday amenities, with easy access to major routes. A wonderful opportunity to enjoy space, comfort and convenience in a sought-after east-end location!
Map data © OpenStreetMap contributors
No open houses are scheduled for this home.
Can't make it? Request a private viewing.
| 4pc Bathroom | Second level | — |
| Bedroom | Second level | 8'11'' x 13'3'' |
| Bedroom | Second level | 9'4'' x 11'6'' |
| Bedroom | Second level | 10'6'' x 17'4'' |
| 4pc Ensuite bath | Second level | — |
| Primary Bedroom | Second level | 18'4'' x 13'10'' |
| Living room | Main level | 18'9'' x 14'3'' |
| Kitchen | Main level | 9'8'' x 10'6'' |
| Dinette | Main level | 9'8'' x 18'0'' |
| 2pc Bathroom | Main level | — |
| Foyer | Main level | 9'4'' x 8'3'' |




