
 NewFor sale 50
$499,900
2 bed2 bath900–999 sq ft
180 Marksam Road #43
Willow West/Sugarbush/West Acres, Guelph
11 hours agoMLS® X13947330
ROYAL LEPAGE SIGNATURE REALTY
941 Gordon Street #20
Kortright West, Guelph, Ontario N1G4R9
For sale· Added
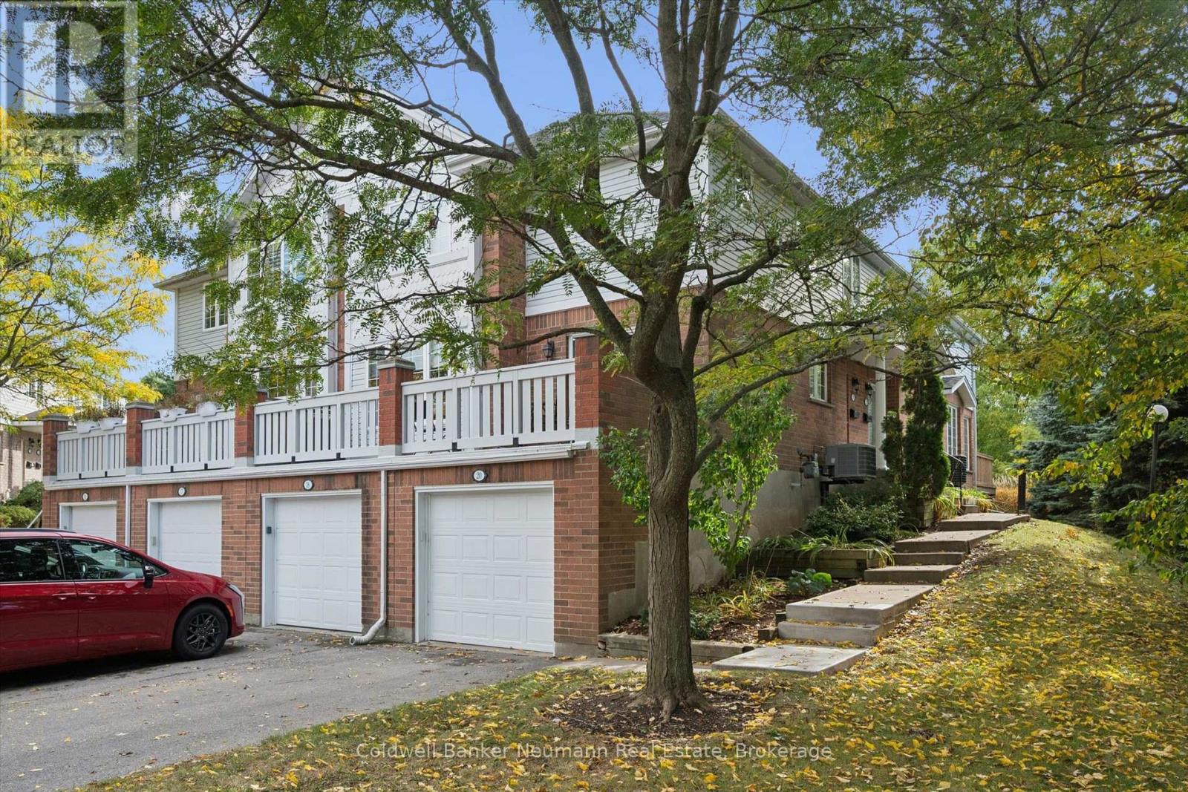
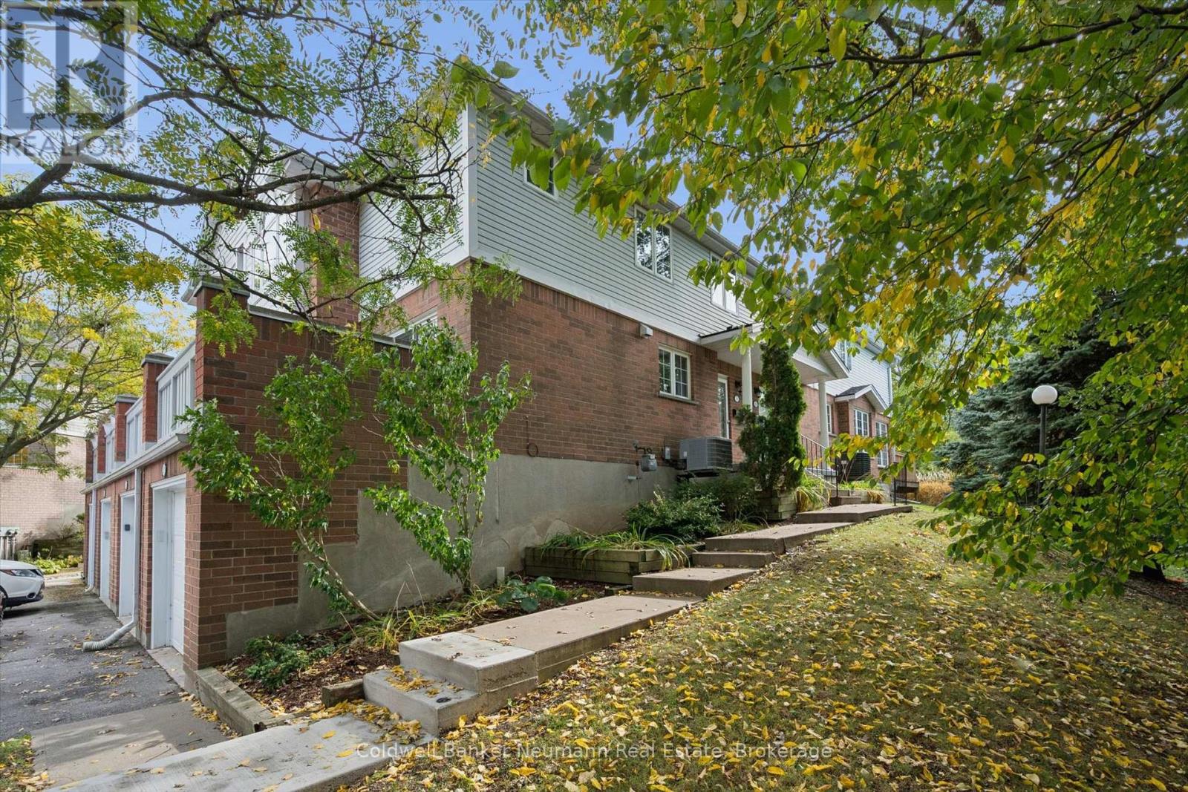
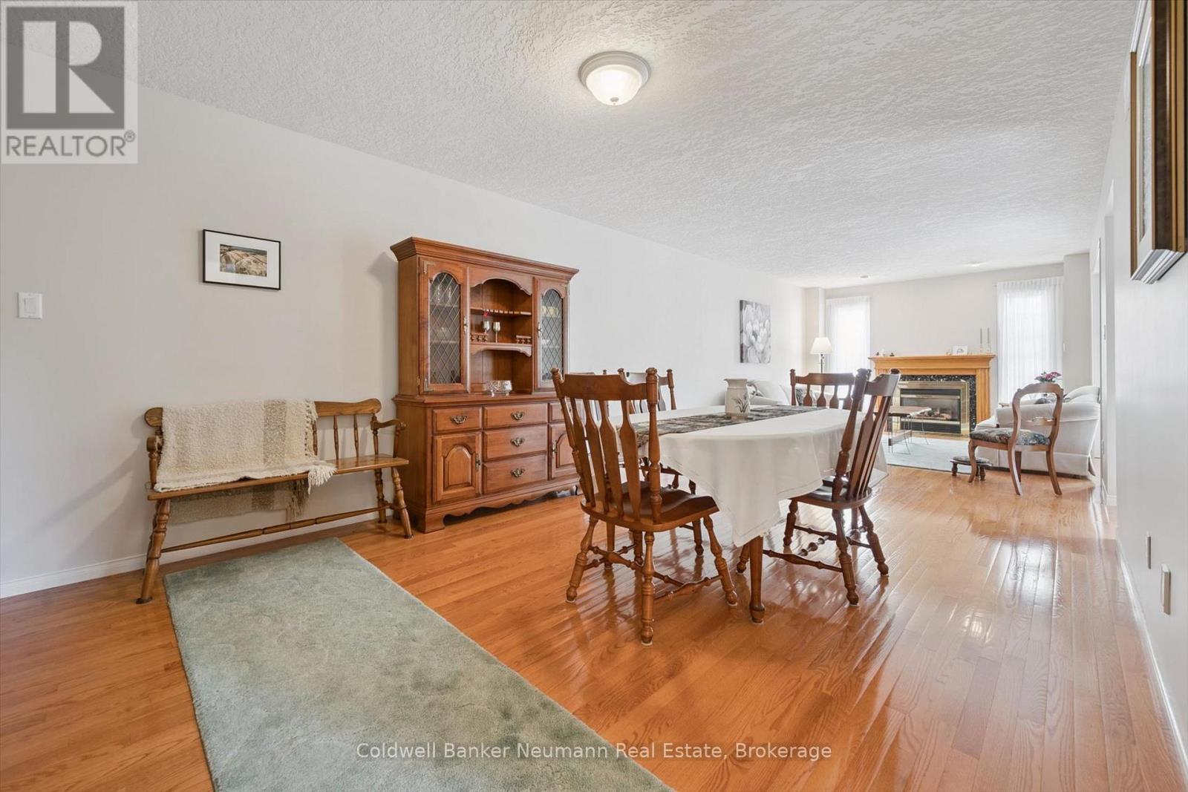
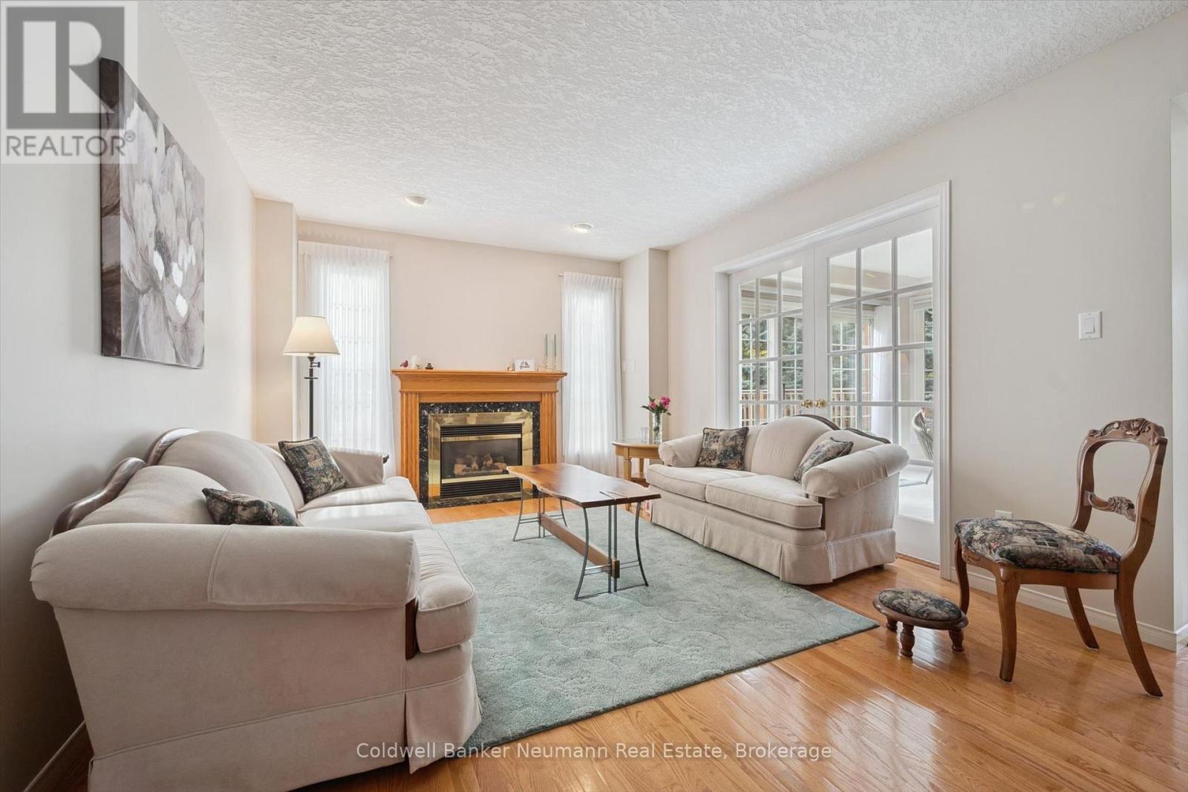
Prime location, privacy, and park views at 20-941 Gordon Street. This beautifully maintained 1,930 sq. ft., 4-bedroom, 4-bathroom home is nestled at the back of the complex, backing onto a scenic trail and siding onto Yewholme Park. Original owners have lovingly cared for this spacious home, featuring rich hardwood flooring, a bright sunroom off the kitchen, and a private wood deck overlooking the park. Enjoy an exceptional lifestyle with fantastic amenities including a concrete outdoor pool, tennis/pickle ball court, sauna and shower, plus exterior maintenance and snow removal right to your front door. Conveniently located close to parks, trails, shopping, dining, and countless amenities. A truly special home in one of Guelph's most sought-after settings!
Map data © OpenStreetMap contributors
No open houses are scheduled for this home.
Can't make it? Request a private viewing.
| Dining room | Main level | 5.35 x 3.53 m |
| Bedroom 4 | Basement | 3.82 x 3.47 m |
| Living room | Main level | 5.14 x 3.53 m |
| Kitchen | Main level | 3.4 x 2.67 m |
| Eating area | Main level | 3.7 x 2.2 m |
| Sunroom | Main level | 3.39 x 3.16 m |
| Primary Bedroom | Second level | 5.91 x 5.04 m |
| Bedroom 2 | Second level | 3.8 x 3.49 m |
| Bedroom 3 | Second level | 3.5 x 3.49 m |
| Laundry room | Second level | 1.82 x 1.68 m |
| Recreational, Games room | Basement | 8.97 x 5.58 m |




