
 NewFor sale 50
$499,900
2 bed2 bath900–999 sq ft
180 Marksam Road #43
Willow West/Sugarbush/West Acres, Guelph
11 hours agoMLS® X13947330
ROYAL LEPAGE SIGNATURE REALTY
941 Gordon Street #25
Kortright West, Guelph, Ontario N1G4R9
For sale· Added
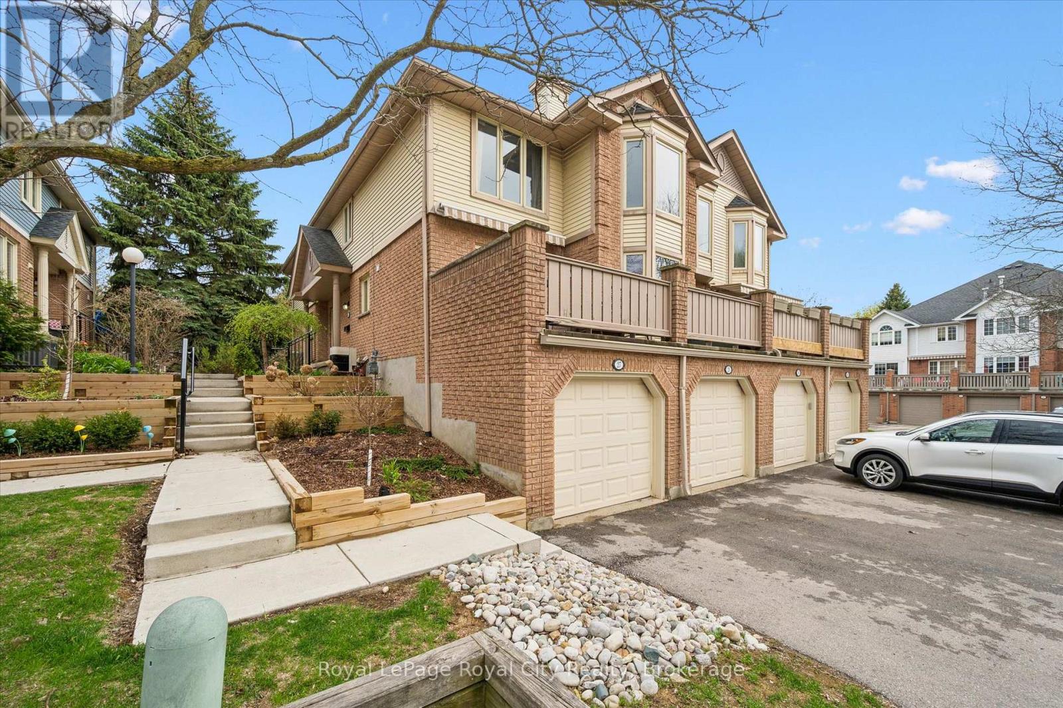
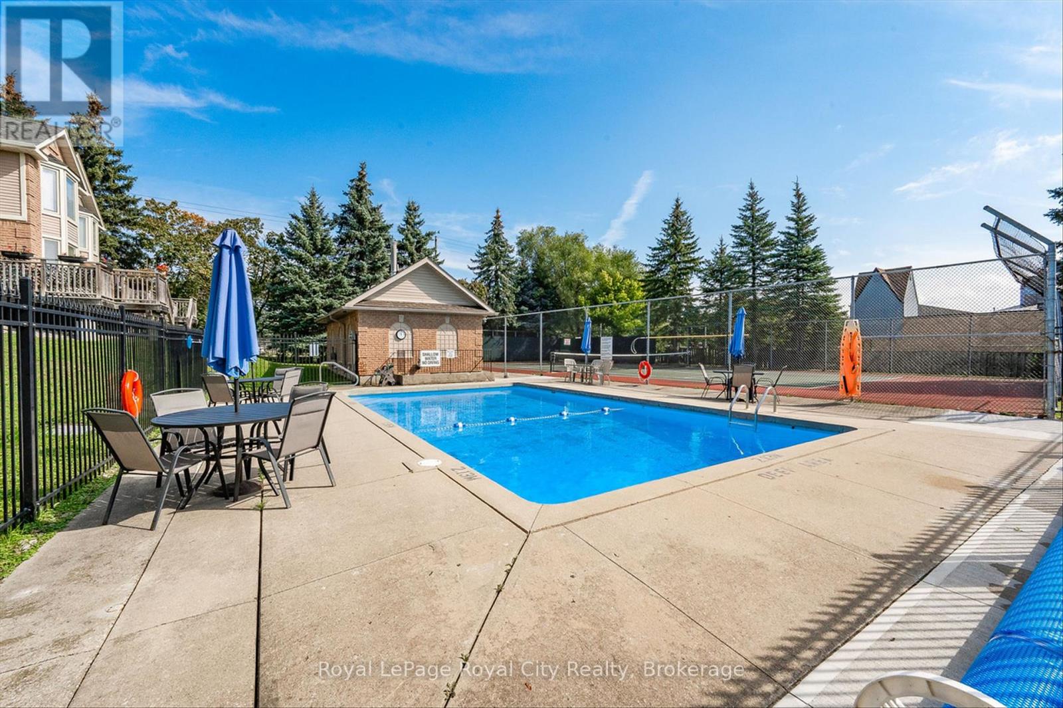
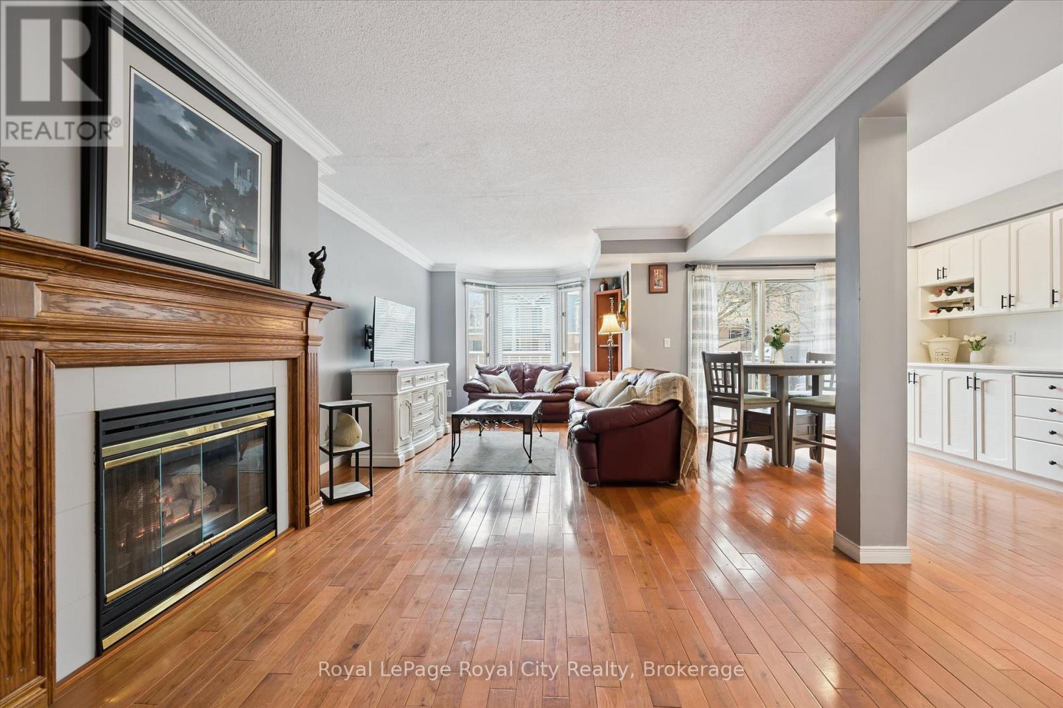
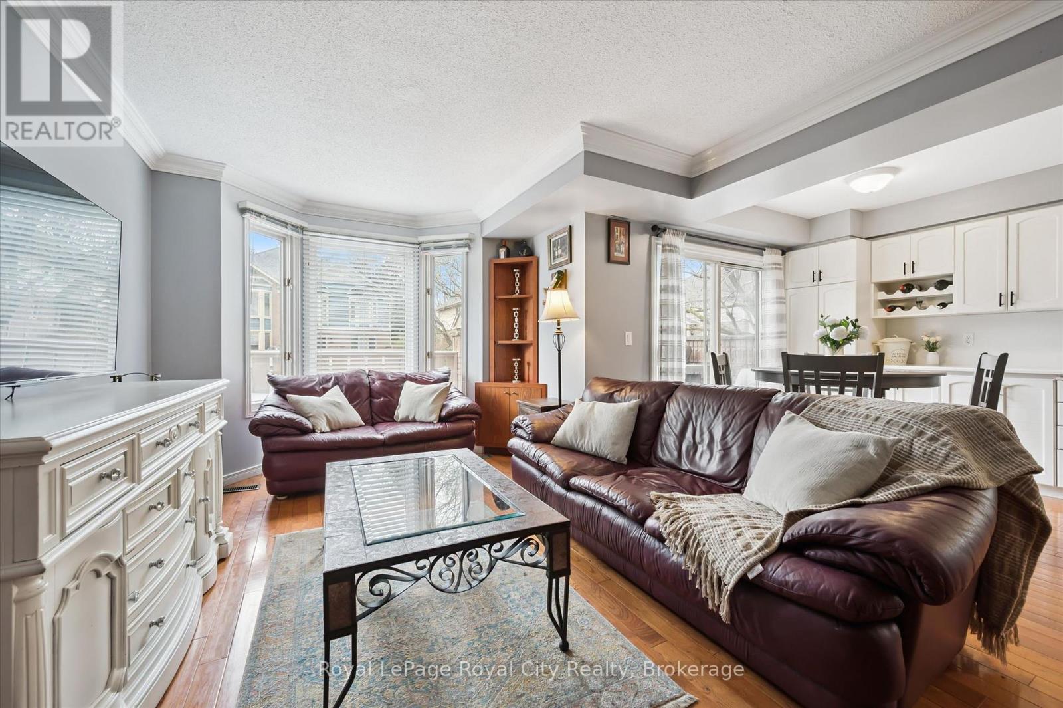
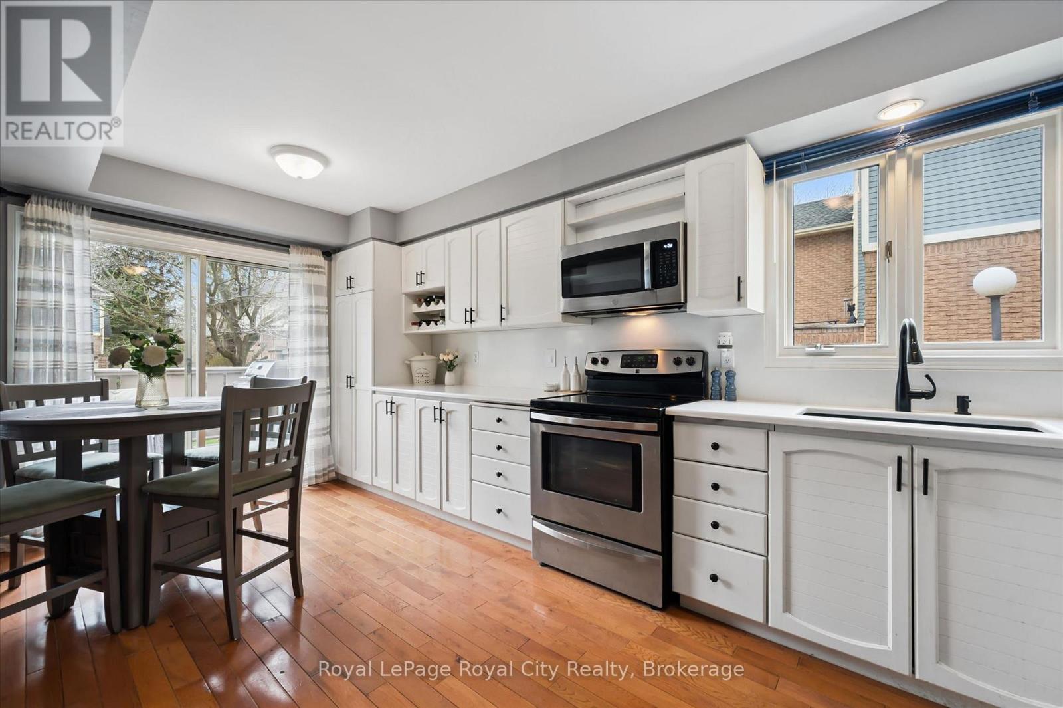
Welcome to effortless living at Parc Place. Designed for those seeking a total lifestyle upgrade, this 3 bedroom, 2 bath townhouse lets you leave the exterior upkeep behind and spend your weekends enjoying life. The well-managed complex handles everything from landscaping to snow removal right up to your doorstep, alongside on-site amenities including an outdoor pool, tennis courts, and private, gated access to surrounding parkland trails. The interior features a bright, tastefully updated kitchen, inviting main living areas with a cozy fireplace, and generous bedroom spaces. Perfect for downsizers, busy professionals, or anyone looking for a turnkey lock-and-leave home in prime Kortright West.
Map data © OpenStreetMap contributors
No open houses are scheduled for this home.
Can't make it? Request a private viewing.
| Bathroom | Main level | 1.85 x 0.9 m |
| Utility room | Basement | 2.22 x 1.23 m |
| Primary Bedroom | Second level | 4.24 x 3.82 m |
| Recreational, Games room | Basement | 4.95 x 3.2 m |
| Living room | Main level | 8.4 x 3.59 m |
| Bedroom | Second level | 4.81 x 3.16 m |
| Kitchen | Main level | 3.04 x 2.69 m |
| Dining room | Main level | 2.7 x 2.23 m |
| Bathroom | Second level | 4.23 x 1.21 m |
| Bedroom | Second level | 3.82 x 2.78 m |




