
 For sale 50
$569,000
3 bed3 bath1,000–1,199 sq ft
30 Oldfield Drive #30
Pineridge/Westminster Woods, Guelph
1 month agoMLS® X13703016
RE/MAX REAL ESTATE CENTRE INC.
941 Gordon Street #50
Kortright West, Guelph, Ontario N1G4R9
For sale· Added
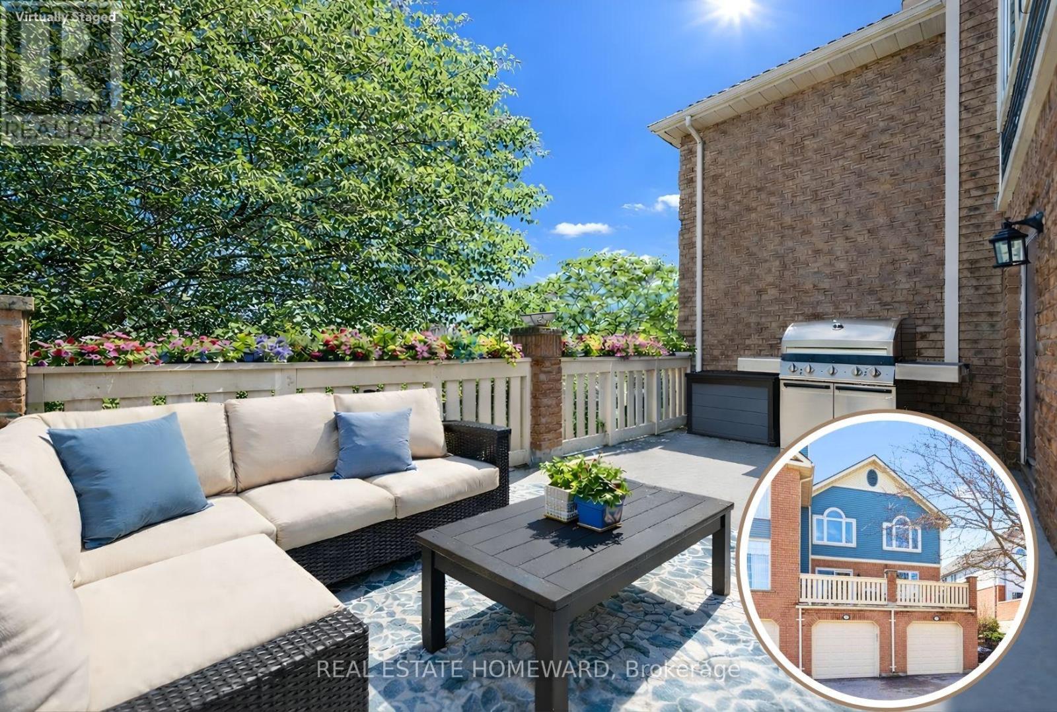
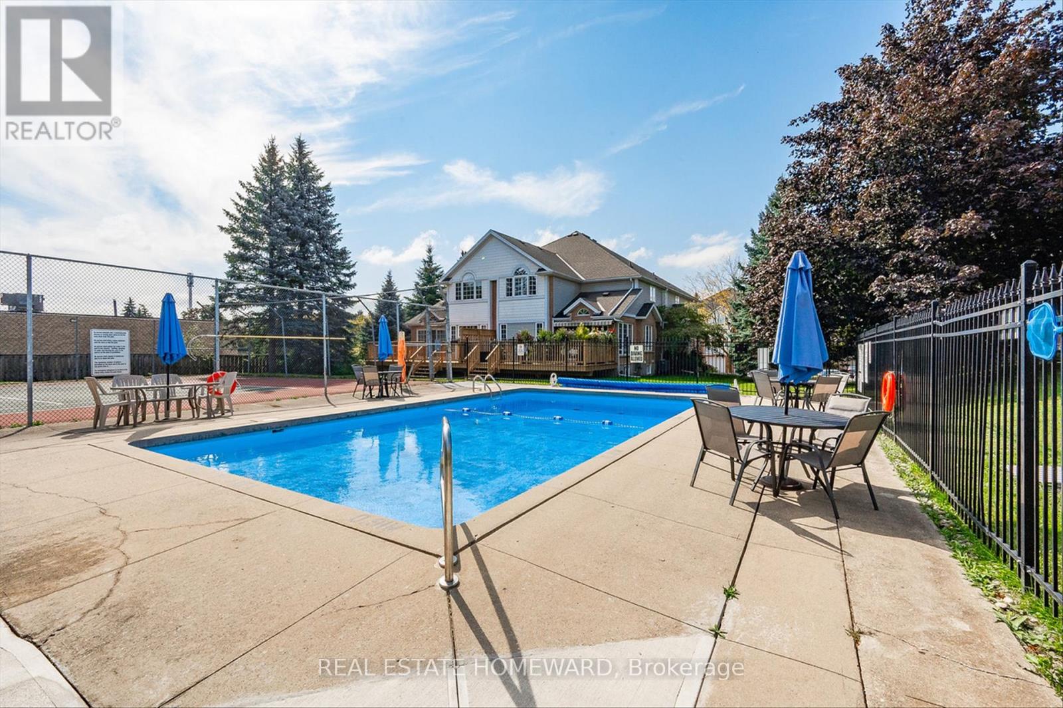
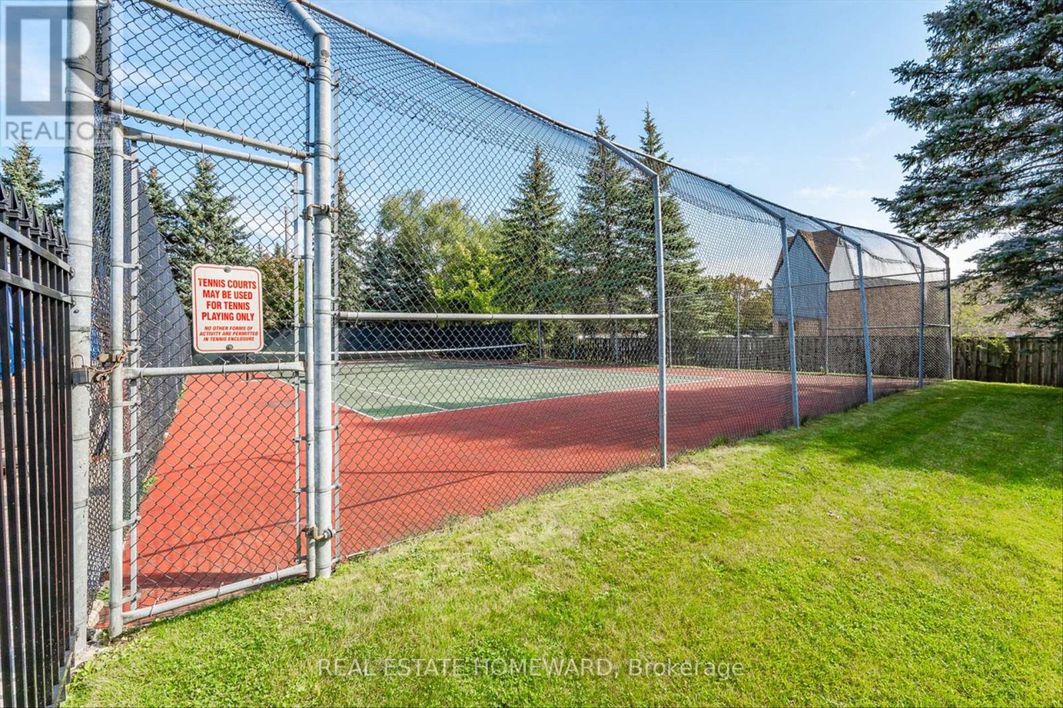
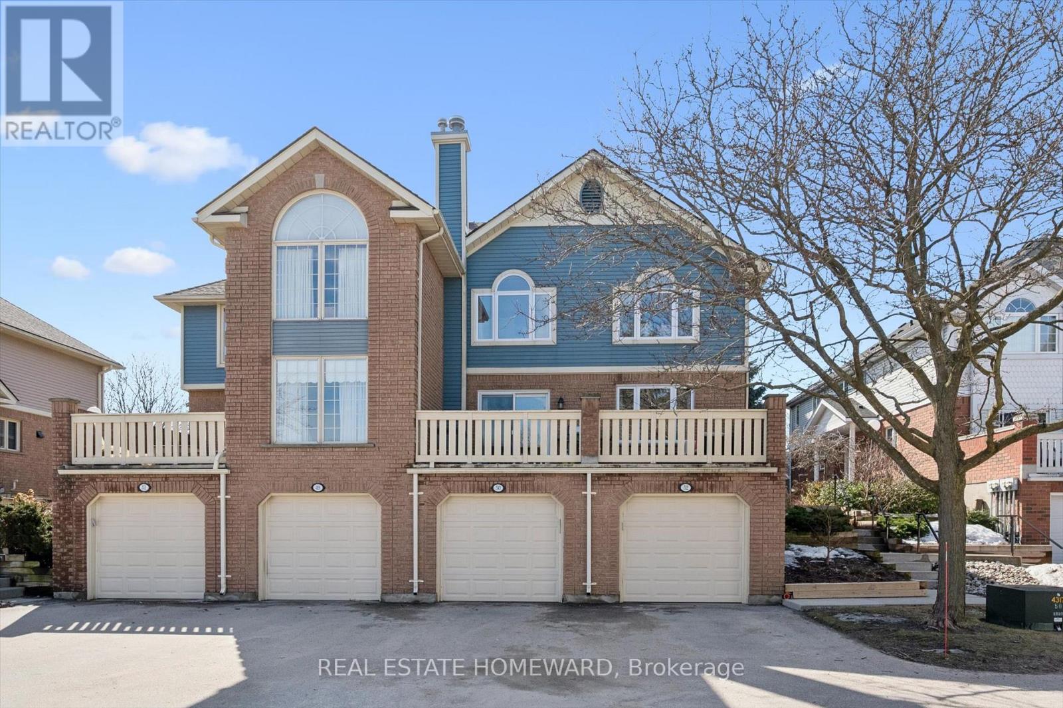
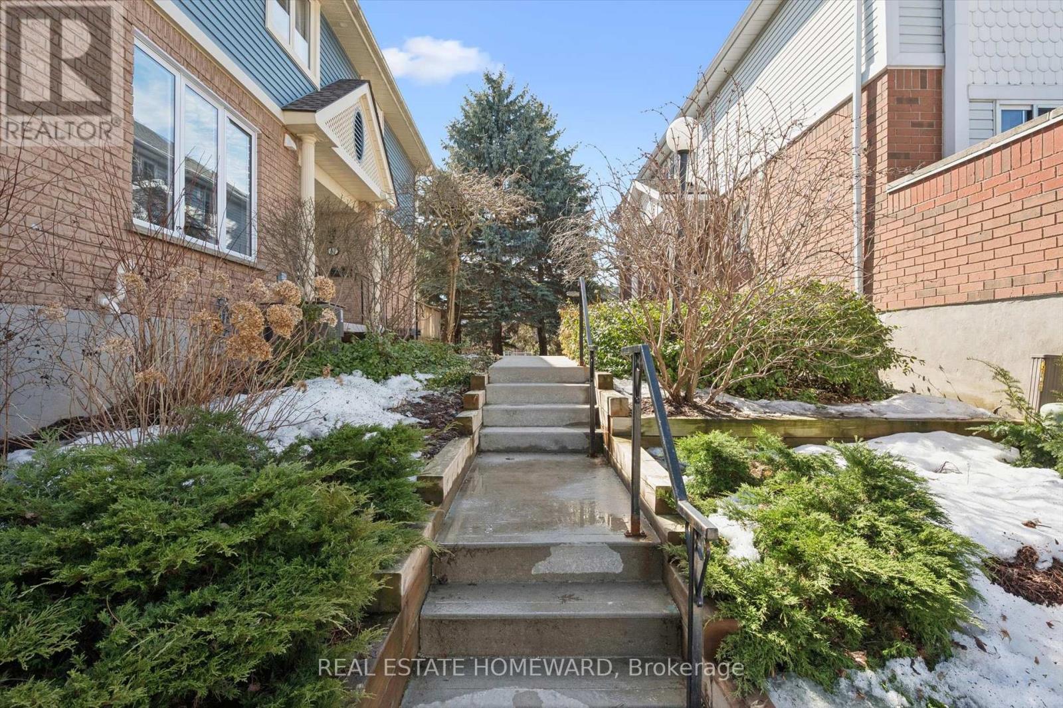
Little maintenance. 3 bedrooms. More living. 1487sf of total livable space. Rare three bedroom opportunity at Parc Place. Tired of snow shovels & lawn mowing? This home offers a simpler way to live. Welcome to Parc Place, a sought-after community where the exterior work is handled for you. Snow removal, lawn care & building maintenance are covered by the condominium, freeing up your time to enjoy life instead of maintaining a home. Spend summer afternoons at the private pool and sauna, challenge friends to a match on the tennis or pickleball courts, or simply relax on your own outdoor retreat. The oversized 266sf terrace feels more like a private courtyard than a typical condo patio, with plenty of space for lounging, dining & summer evenings with friends, a rare amount of outdoor space for a condo townhome. Inside, this bright townhouse benefits from large windows that fill the home with natural light. The main floor features a welcoming open layout where the kitchen, dining & living areas flow naturally together, ideal for everyday living & entertaining. The kitchen's angled peninsula offers generous counter space & breakfast bar seating, keeping the cook connected to the conversation, while the living room with corner gas fireplace opens directly onto the terrace, creating seamless indoor-outdoor living. A major advantage here is the rare three bedroom layout, something many units in the complex simply do not offer, perfect for family, guests or a home office. The primary bedroom includes a walk-in closet & private ensuite, while two additional bedrooms & another full bathroom complete the level. The finished lower level adds flexible space for a family room, gym, or media area, along with laundry, storage & direct access to the garage. Set within a quiet, well-managed community known for its mature landscaping & resort-style amenities, the home is steps from Manhattan's Bistro & minutes from the University of Guelph, parks & abundant shopping.
Map data © OpenStreetMap contributors
No open houses are scheduled for this home.
Can't make it? Request a private viewing.
| Bathroom | Main level | 1.56 x 1.81 m |
| Laundry room | Basement | 1.58 x 2.49 m |
| Kitchen | Main level | 2.78 x 3.34 m |
| Dining room | Main level | 3.71 x 3.48 m |
| Living room | Main level | 3.99 x 3.64 m |
| Primary Bedroom | Second level | 3.39 x 4.34 m |
| Bathroom | Second level | 1.52 x 2.9 m |
| Bathroom | Second level | 1.54 x 2.92 m |
| Bedroom 2 | Second level | 2.72 x 3.73 m |
| Bedroom 3 | Second level | 3.35 x 2.84 m |
| Recreational, Games room | Basement | 3.18 x 3.99 m |




