
 For sale 50
$624,900
2+1 bed2 bath1,600–1,799 sq ft
106 Bard Boulevard #113
Pineridge/Westminster Woods, Guelph
1 month agoMLS® X13769468
SAVE MAX PINNACLE REAL ESTATE
96 Beaumont Crescent
Grange Road, Guelph, Ontario N1E6B1
For sale· Added
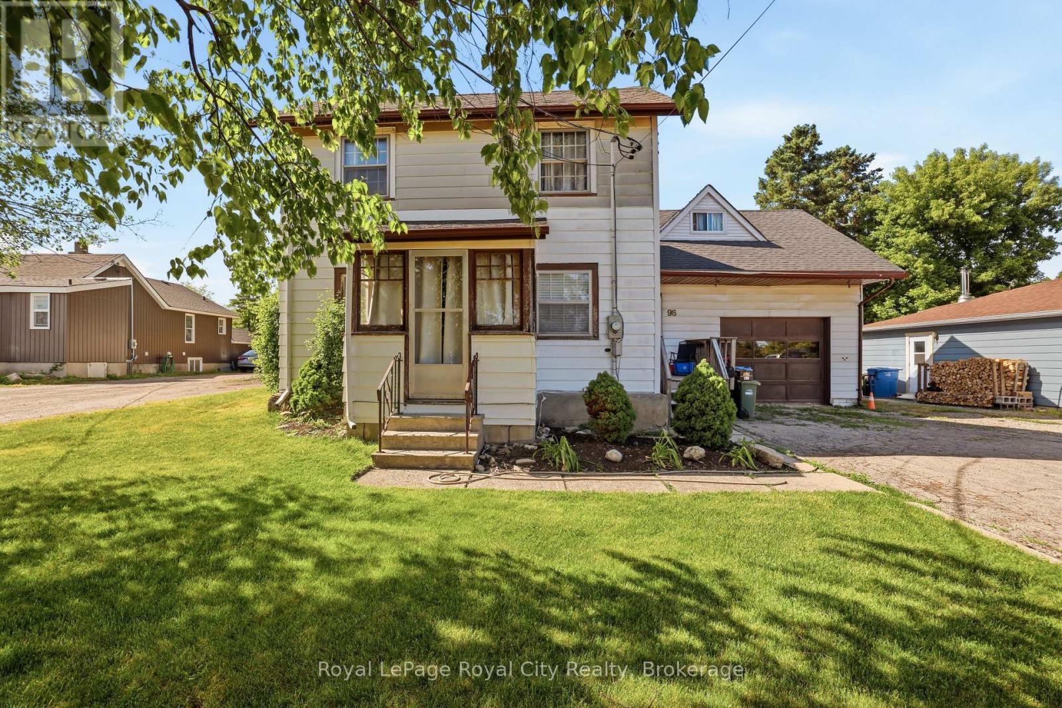
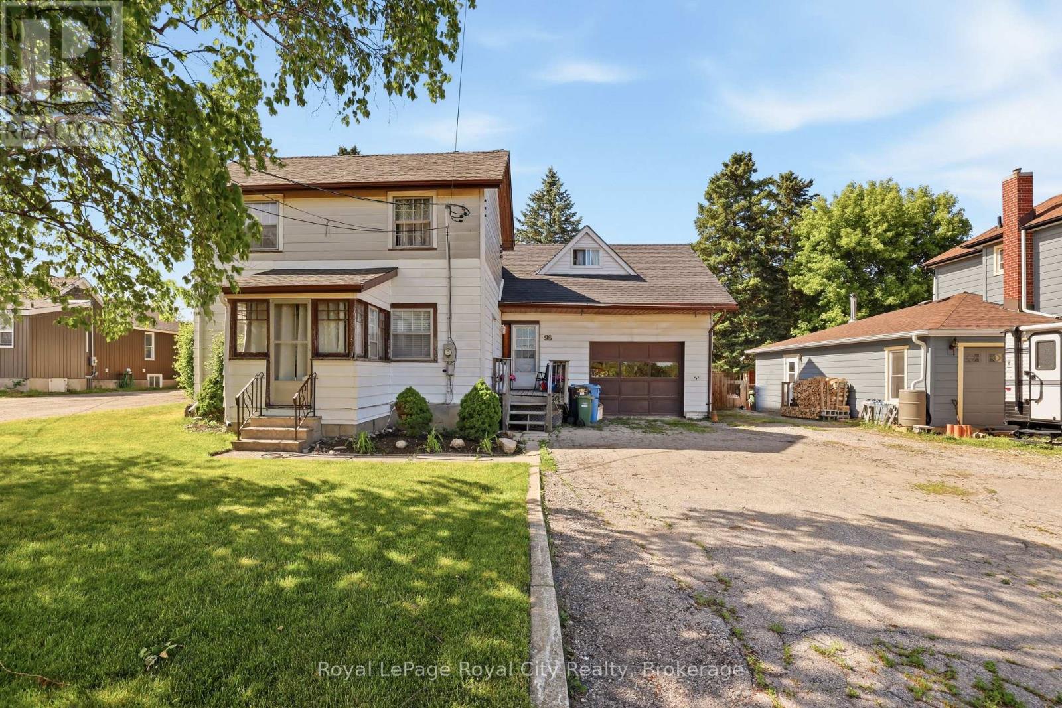
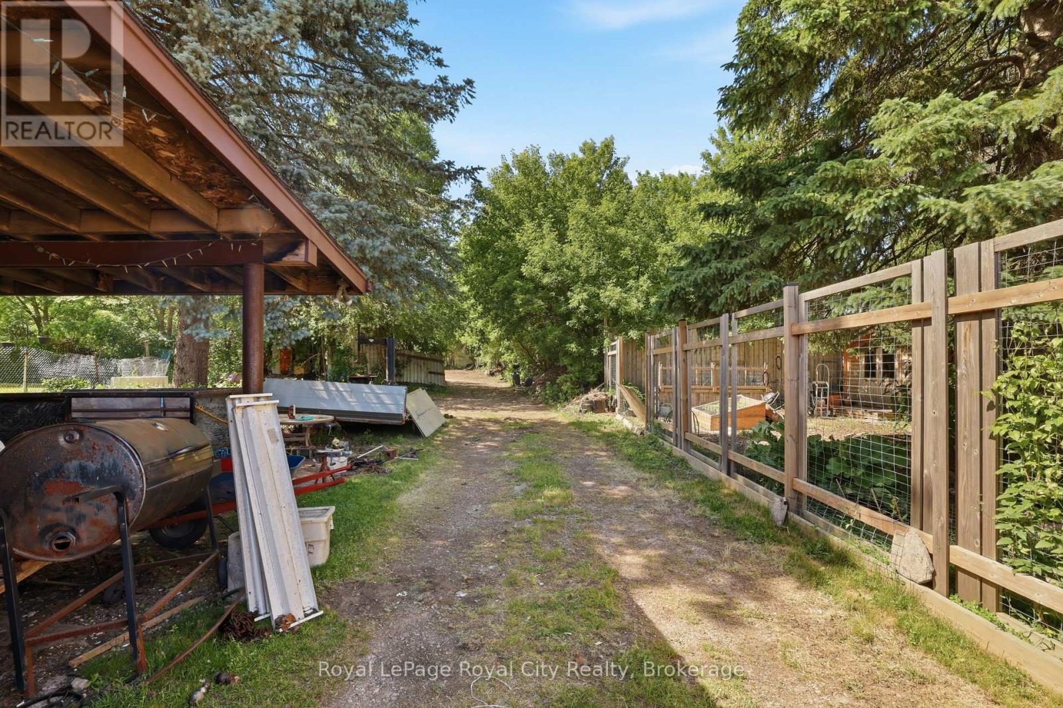
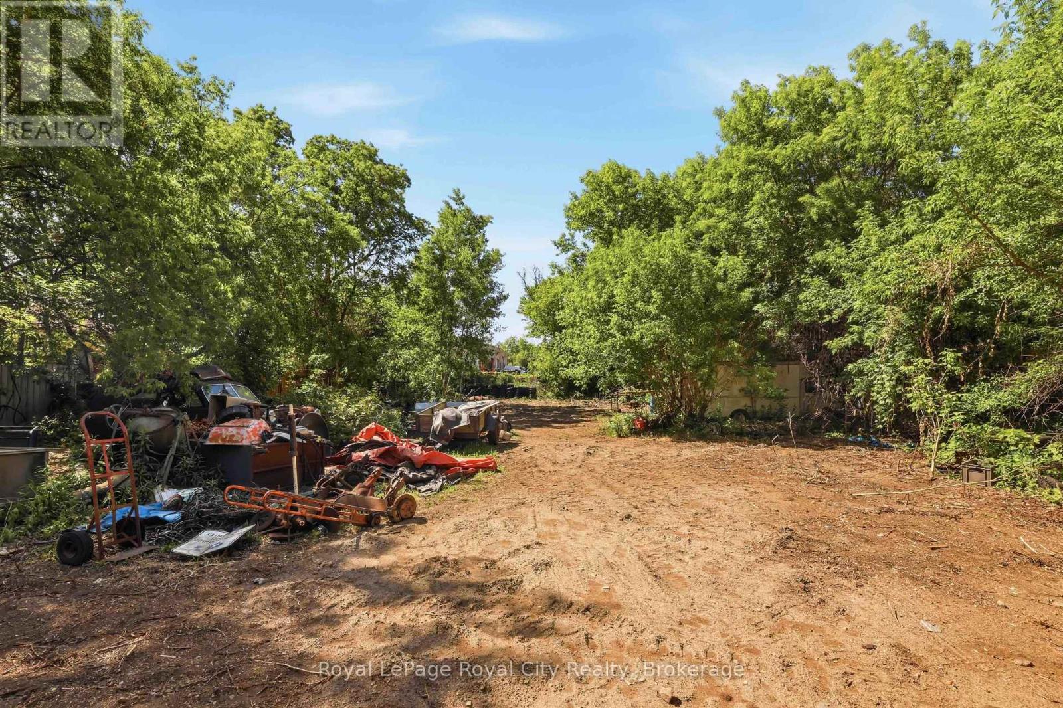
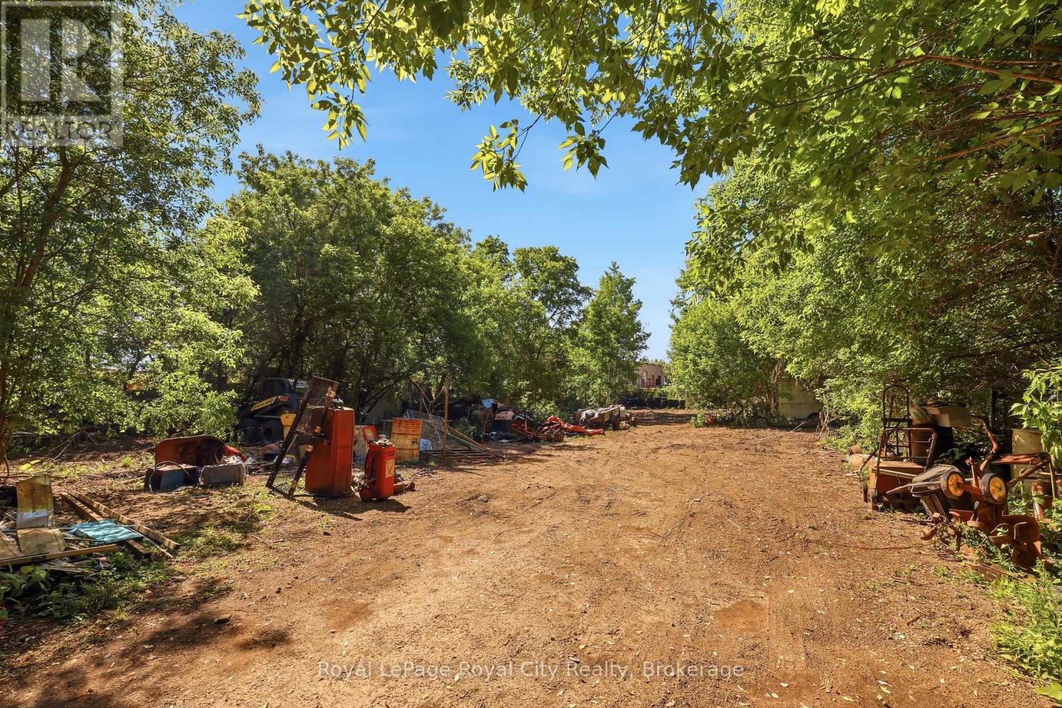
Exceptional opportunity to own a unique 0.67-acre property in Guelph's established employment area. Zoned B (Industrial), 96 Beaumont Crescent offers a wide range of permitted employment, industrial, office, warehouse, and business uses, making it an attractive option for investors, owner-operators, and entrepreneurs alike (buyers to complete their own due diligence regarding intended use). The property features a 2-bedroom, 2-bathroom home with a drive-through garage and a large laneway extending to the rear of the lot, providing excellent access and flexibility. The existing dwelling offers immediate utility while future plans are explored, subject to buyer verification and any required approvals. Rarely does a parcel of this size become available within the City of Guelph. With convenient access to major transportation routes, employment hubs, and urban amenities, this property presents a unique opportunity for investment, redevelopment, or business use in a well-established location.
Map data © OpenStreetMap contributors
No open houses are scheduled for this home.
Can't make it? Request a private viewing.
| Living room | Main level | 6.53 x 3.81 m |
| Bathroom | Main level | 2.31 x 2.01 m |
| Kitchen | Main level | 4.06 x 3.94 m |
| Laundry room | Main level | 2.57 x 1.7 m |
| Bedroom | Second level | 6.68 x 2.74 m |
| Primary Bedroom | Second level | 7.62 x 4.52 m |
| Bathroom | Second level | 2.79 x 2.31 m |




