
$1,650,000
335 Mckenzie Road
Hagersville, Ontario N0A1H0
For sale· Added
About this property
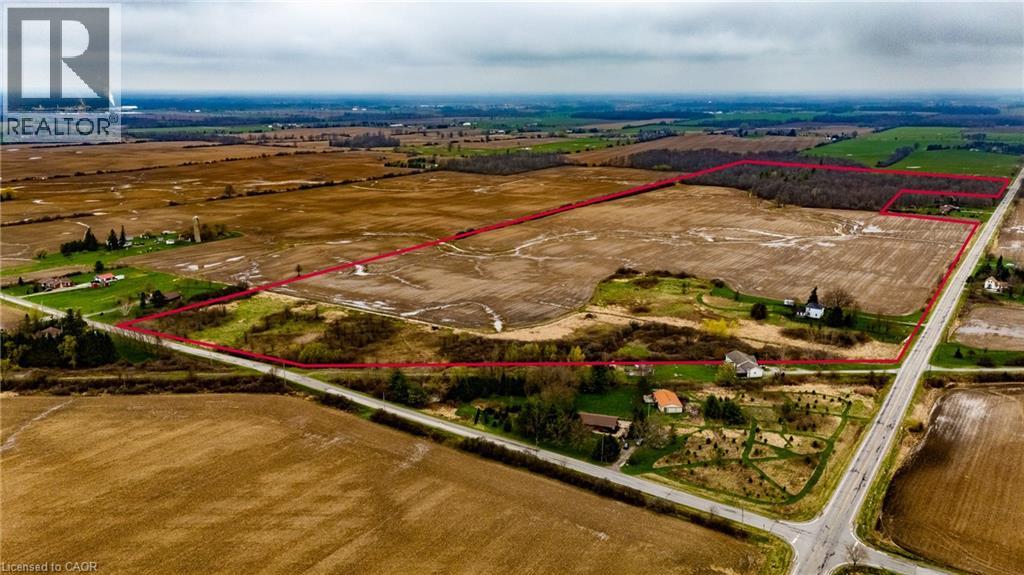
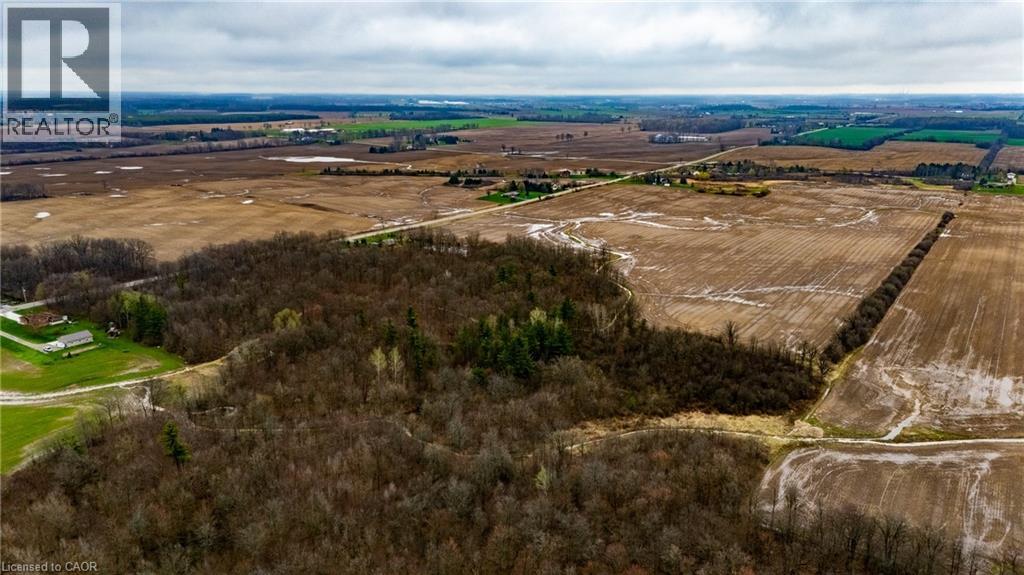
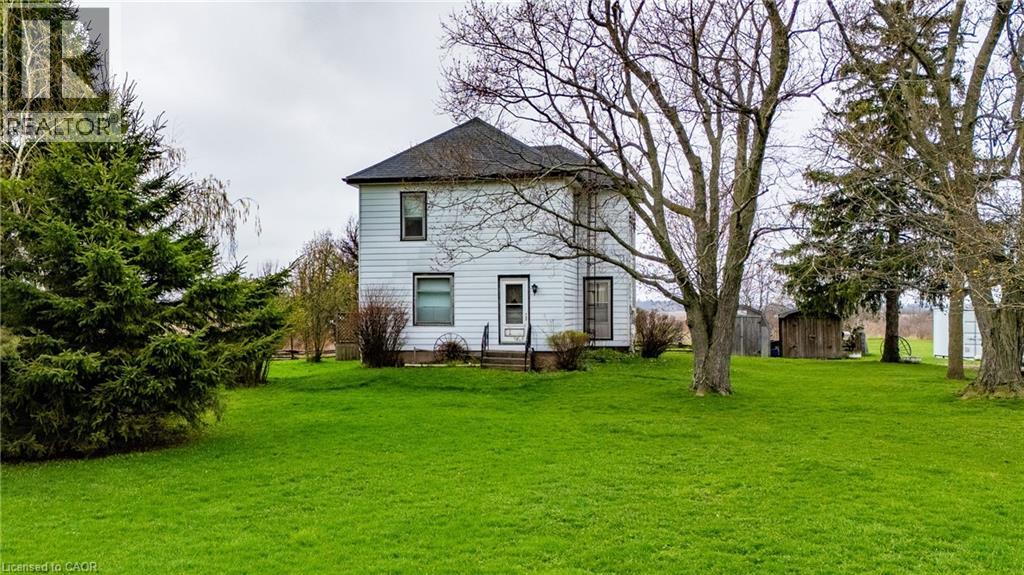
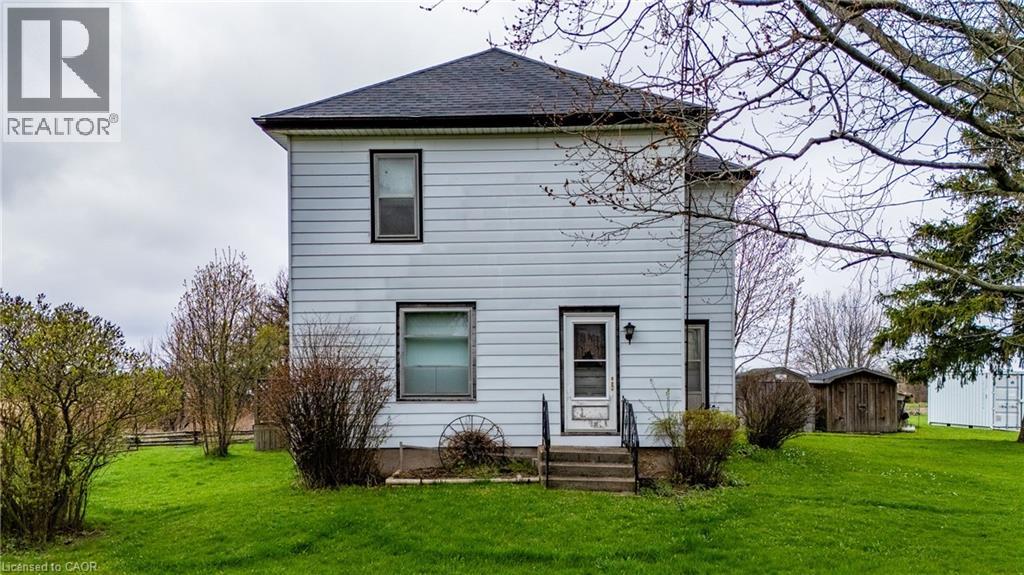
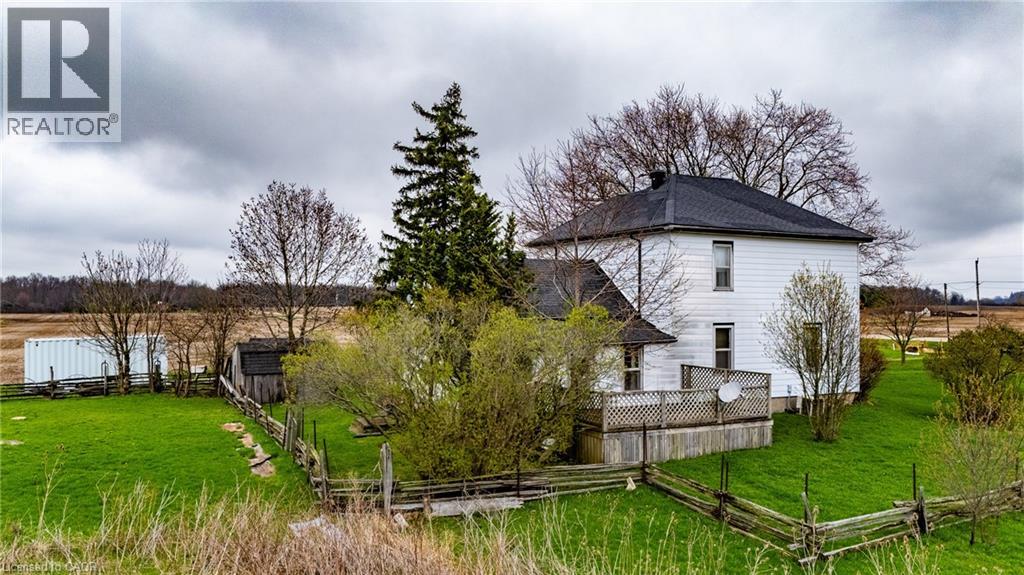
Located just minutes from Hagersville and Caledonia, this 94.6-acre property offers an exceptional opportunity for those looking to invest in a significant rural land holding or expand their current farming operation. The heart of the property features over 60 workable acres with opportunity to expand and 20+ acres of woodlot. It is currently tenanted for the 2026 growing season, providing immediate continuity for the land's agricultural productivity. The property includes a five-bedroom, one-bathroom detached residence. This parcel is perfectly suited for agricultural operators, or investors seeking a farm property with existing residential infrastructure. Whether you are looking to expand your agricultural footprint or establish a new rural homestead, this property offers the location and versatility to make your vision a reality. Do not miss the chance to secure significant acreage in a well-established farming community. Book your tour today.
Location
Map data © OpenStreetMap contributors
Upcoming open housesSee all Hagersville open houses
No open houses are scheduled for this property.
Can't make it? Request a private viewing.
Property details
Listing
- MLS® number
- 40864101
- Added
- Sep 17, 2026 ()
- Updated
- Sep 18, 2026 ()
- Info refreshed
Overview
- Property type
- Agriculture
- Ownership
- Freehold
Inside
- Bedrooms
- 5
- Bathrooms
- 1
- Heating
- Forced air, Natural gas
- Cooling
- None
- Fireplace
- No
- Appliances
- Refrigerator, Stove
- Features
- Crushed stone driveway
Building
- Basement
- Unfinished, Partial
- Exterior
- Aluminum siding
- Foundation
- Stone
Land
- Lot area
- 94.64 acres
- Zoning
- H A6
Services
- Water
- Cistern
- Sewer
- Septic System
- Utilities
- Natural Gas, Electricity, Telephone
Location
- Community
- Oneida
Running costs
- Annual property tax
- $2,903
Rooms
| Other | Basement | 13'8'' x 20'4'' |
| Utility room | Basement | 13'1'' x 26'6'' |
| Bedroom | Second level | 10'2'' x 10'10'' |
| Bedroom | Second level | 12'11'' x 9'7'' |
| Bedroom | Second level | 12'11'' x 16'7'' |
| 4pc Bathroom | Main level | 7'7'' x 8'3'' |
| Laundry room | Main level | 7'7'' x 6'5'' |
| Dining room | Main level | 13'9'' x 10'11'' |
| Kitchen | Main level | 13'9'' x 10'11'' |
| Living room | Main level | 12'11'' x 16'9'' |
| Bedroom | Main level | 11'0'' x 9'5'' |
| Primary Bedroom | Main level | 13'8'' x 12'10'' |
| Foyer | Main level | 13'8'' x 7'3'' |