 For sale 50
$724,999
3+2 bed2 bath1,969 sq ft
2264 Regional Rd 55
Hagersville
5 months agoMLS® 40827209
Michael St. Jean Realty Inc.
3910 Highway 3
Hagersville, Ontario N0A1H0
For sale· Added
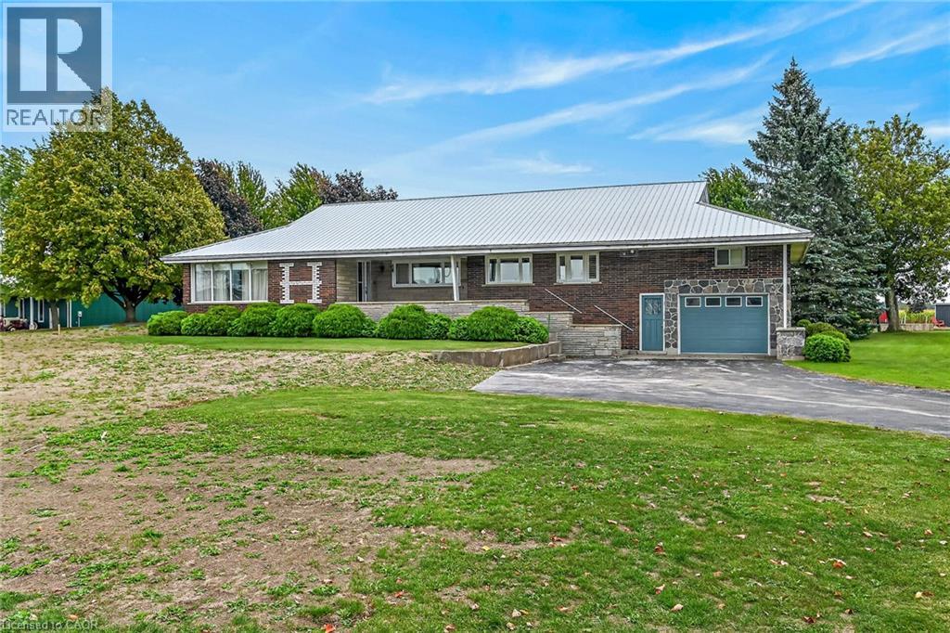
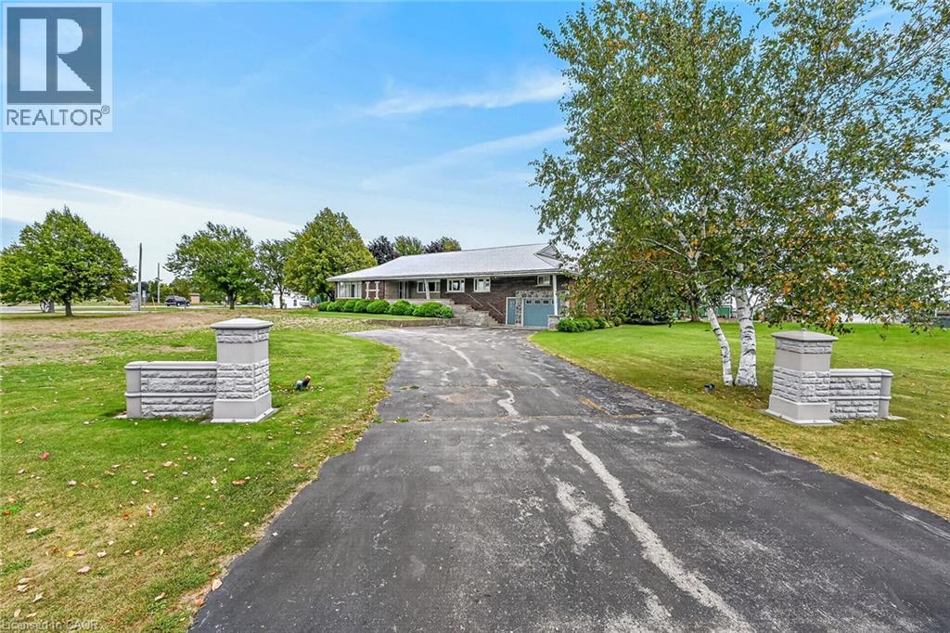
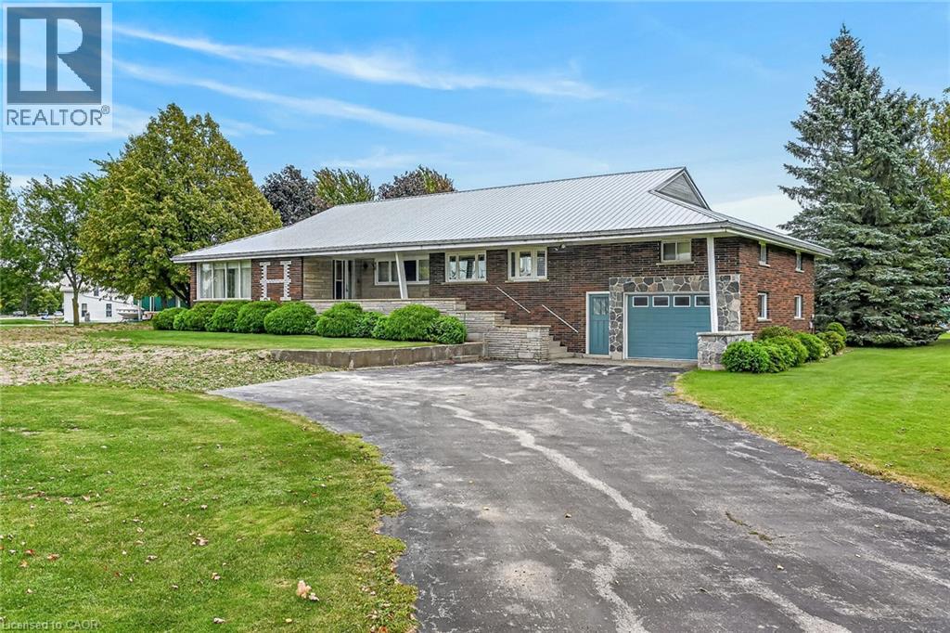
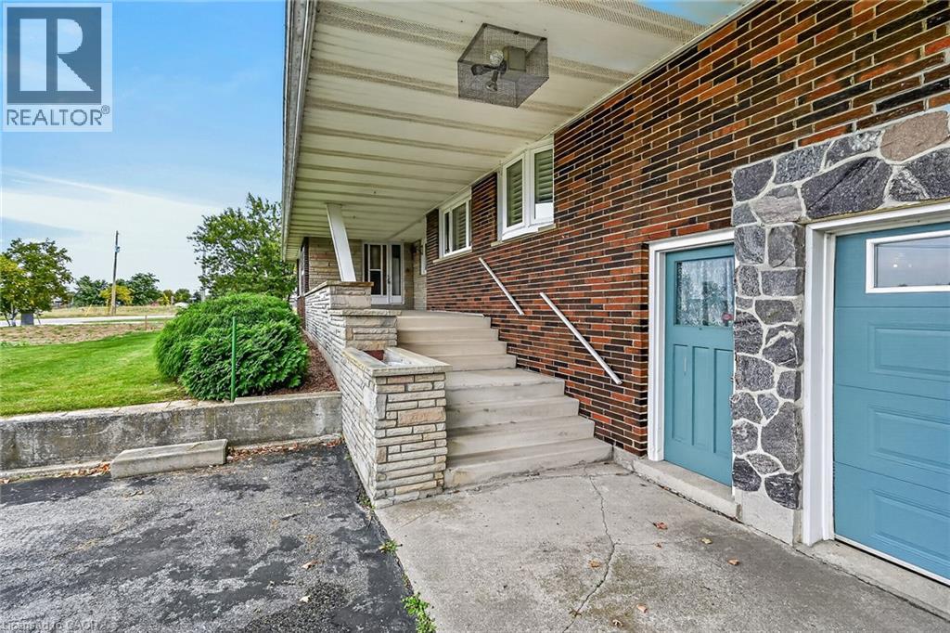
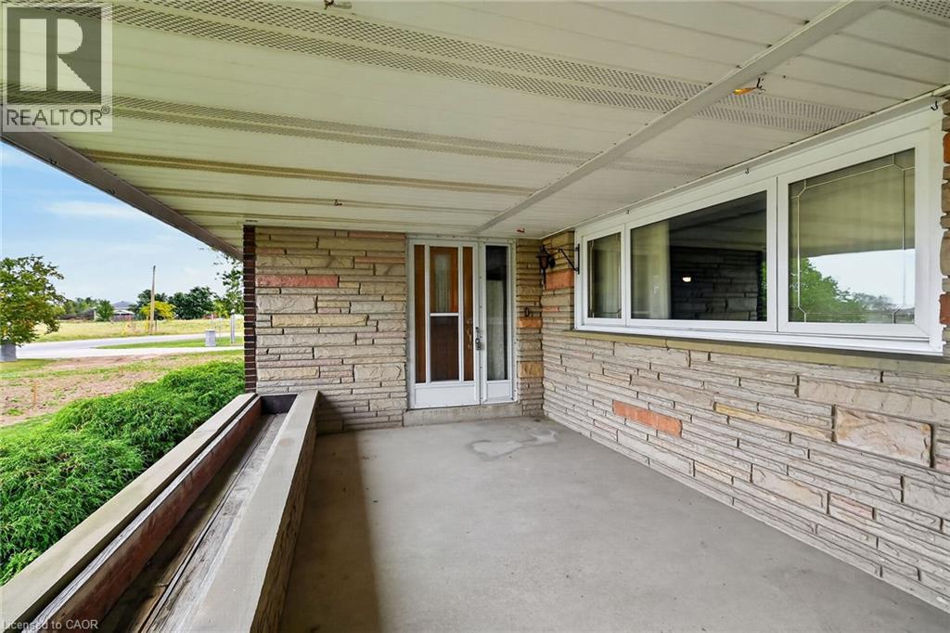
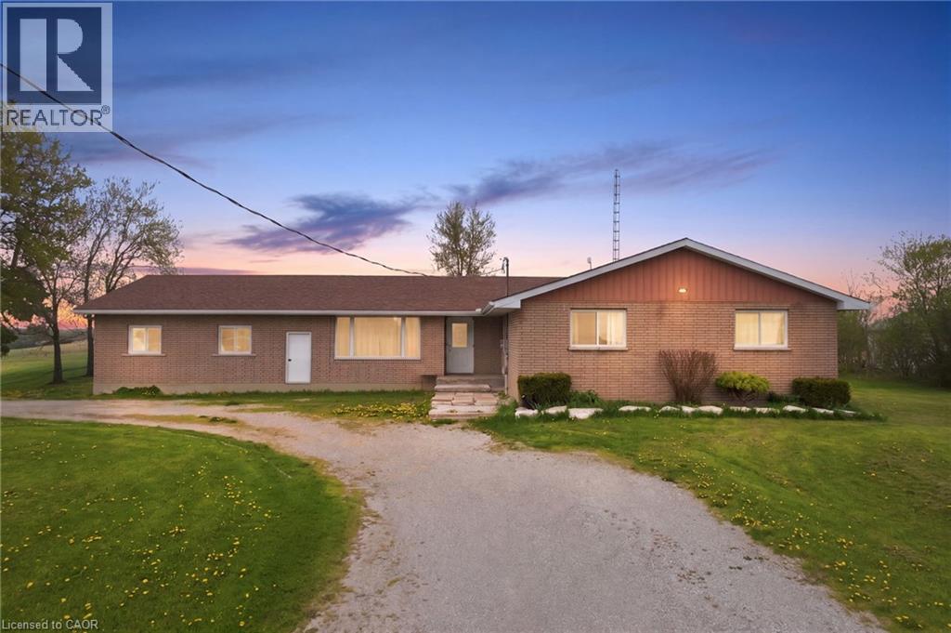
First time offered for sale! This lovingly cared for 2700 square foot 4 bedroom 2 bath home sits proudly on .74 acre lot. The main floor offers large eat-in kitchen, separate dining area, massive living room and handy main floor laundry/mud room. Upper level has 2 bedrooms and 4 piece bath. This home features multiple entrances which make an in-law situation possible. Fully finished basement with wet bar and natural gas fireplace, bonus games room. New septic bed and pumping tank just installed on 2026.
Map data © OpenStreetMap contributors
No open houses are scheduled for this home.
Can't make it? Request a private viewing.
| Games room | Basement | 48'0'' x 14'5'' |
| Family room | Basement | 22'0'' x 34'2'' |
| 4pc Bathroom | Second level | — |
| Bedroom | Second level | 13'0'' x 11'8'' |
| Bedroom | Second level | 13'5'' x 11'8'' |
| Laundry room | Main level | 13'0'' x 9'0'' |
| Bedroom | Main level | 12'7'' x 11'0'' |
| Primary Bedroom | Main level | 16'3'' x 12'7'' |
| 4pc Bathroom | Main level | — |
| Living room | Main level | 17'4'' x 17'7'' |
| Dining room | Main level | 22'0'' x 9'10'' |
| Eat in kitchen | Main level | 13'0'' x 19'0'' |