 For sale 35
$435,000
2 bed2 bath1,434 sq ft
68 Main Street North #27
Hagersville
12 days agoMLS® 40868765
Keller Williams Complete Realty
64 Main Street North #210
Hagersville, Ontario N0A1H0
For sale· Added
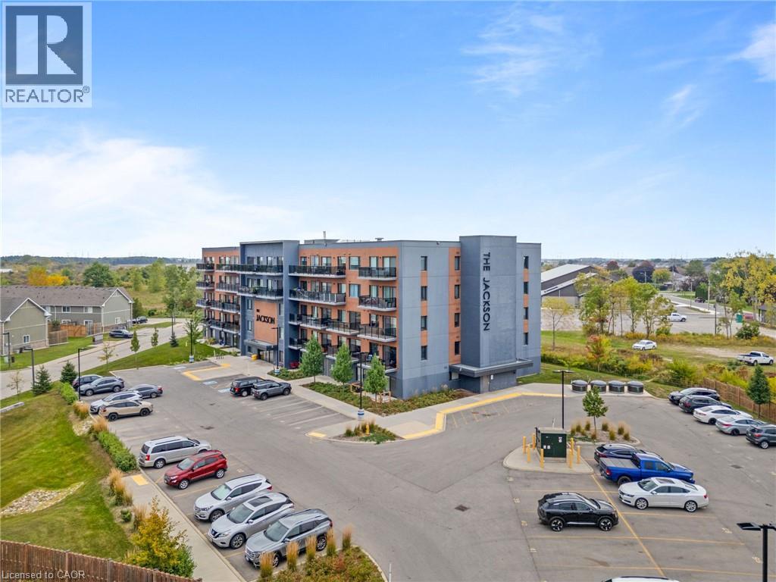
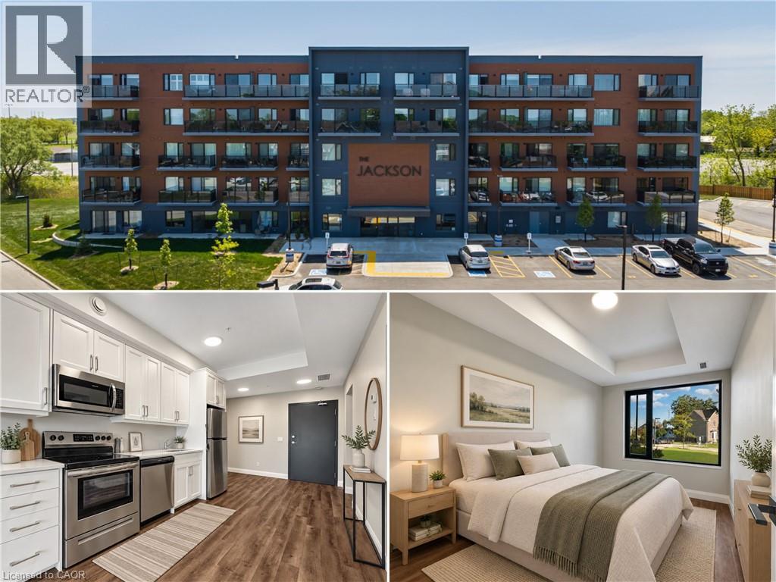
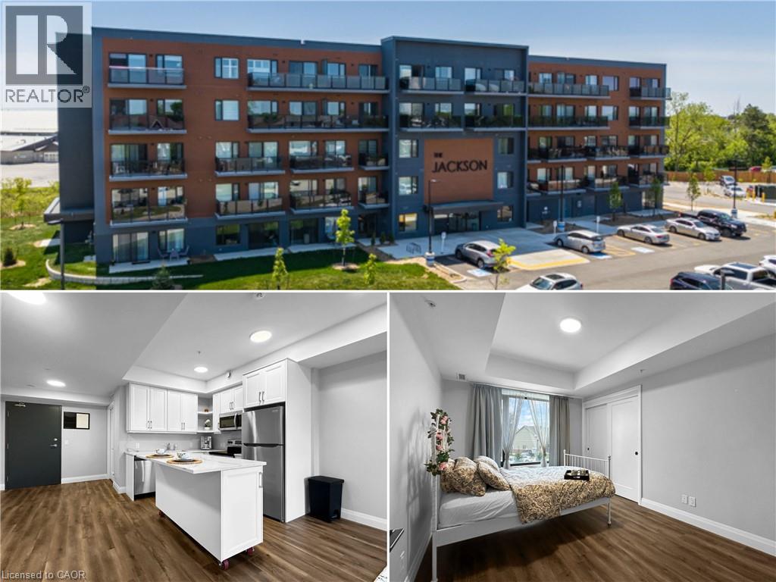
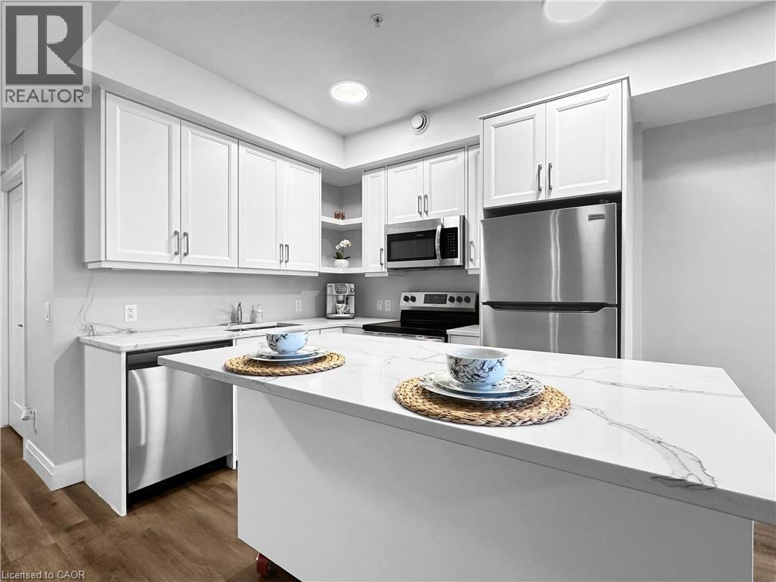
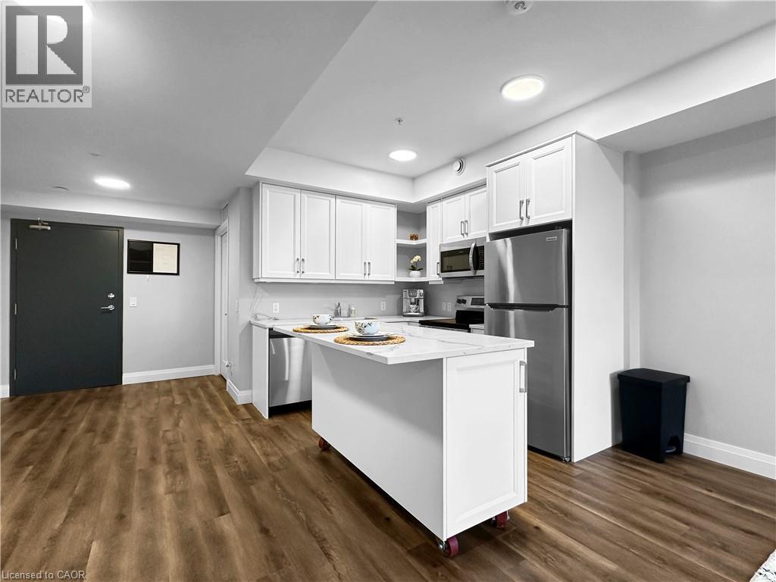
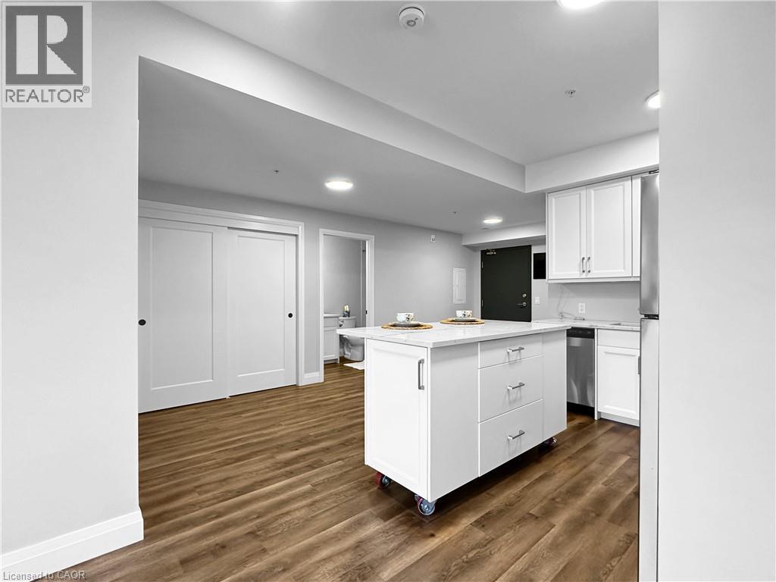
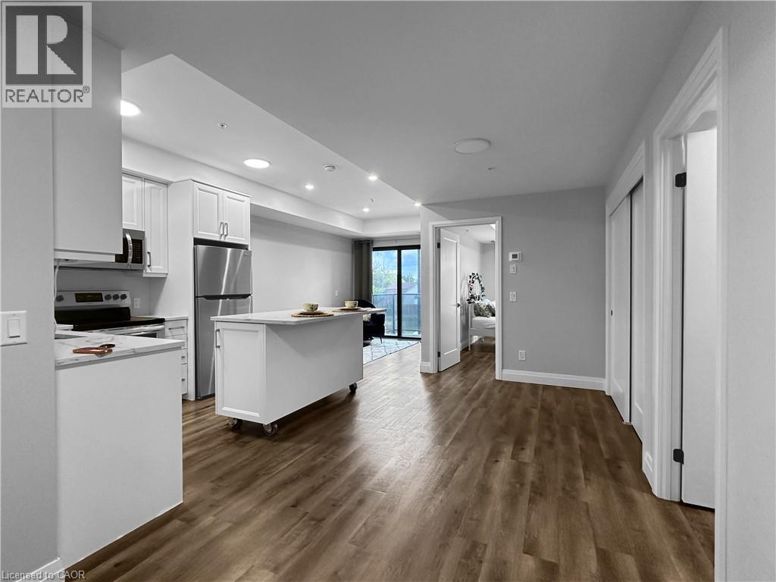
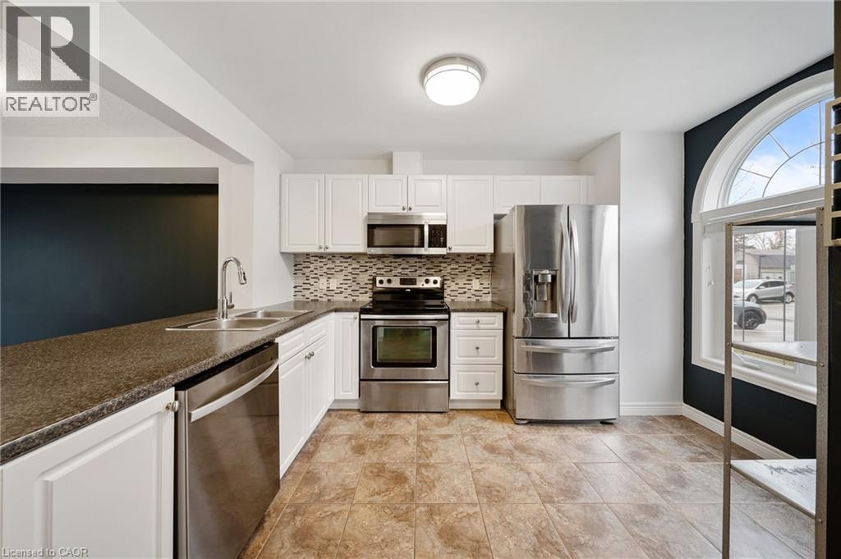
Welcome to the Jackson! Step into this 1 bedroom, 1 bathroom condo offering 674 sq. ft. of well-designed living space in the heart of Hagersville. The open-concept living area is bright and inviting, featuring large windows that flood the space with natural light. A set of sliding doors leads to a private balcony. The kitchen stands out with custom cabinetry by Winger Cabinets, a moveable island, quartz countertops and stainless steel appliances. This unit also includes a spacious bedroom with large closet, 4-piece bathroom and. In-suite laundry. Included with the condo, is TWO owned parking spaces and a spacious storage locker. The building's amenities, include party/games room, guest accommodations, secure bike storage, controlled entry, and ample visitor parking. This is a great opportunity for first-time buyers, down sizers, or investors looking for a desirable, upgraded condo in a growing community.
Map data © OpenStreetMap contributors
No open houses are scheduled for this home.
Can't make it? Request a private viewing.
| Bedroom | Main level | 13'8'' x 10'1'' |
| Utility room | Main level | 5'4'' x 8'4'' |
| 4pc Bathroom | Main level | 9'2'' x 5'0'' |
| Living room | Main level | 9'0'' x 8'11'' |
| Kitchen | Main level | 9'3'' x 8'2'' |
| Dining room | Main level | 7'6'' x 7'2'' |