
 NewFor sale 45
$910,000
2+2 bed3 bath2,956 sq ft
519 Concession 14 Walpole Road
Hagersville
4 days agoMLS® 40869248
RE/MAX Escarpment Realty Inc.
759 Concession 14 Walpole Road
Hagersville, Ontario N0A1H0
For sale· Added
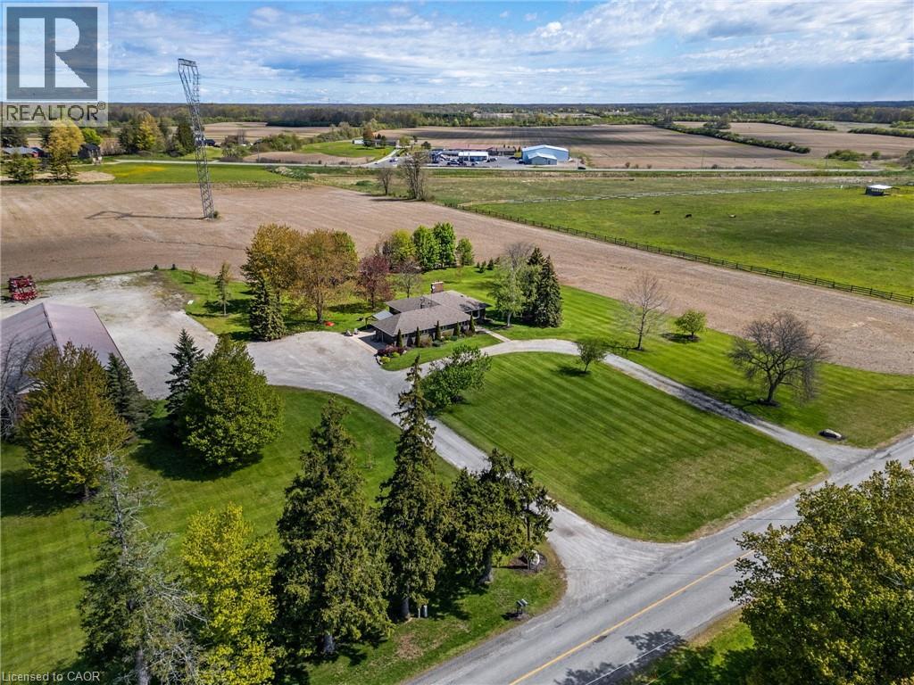
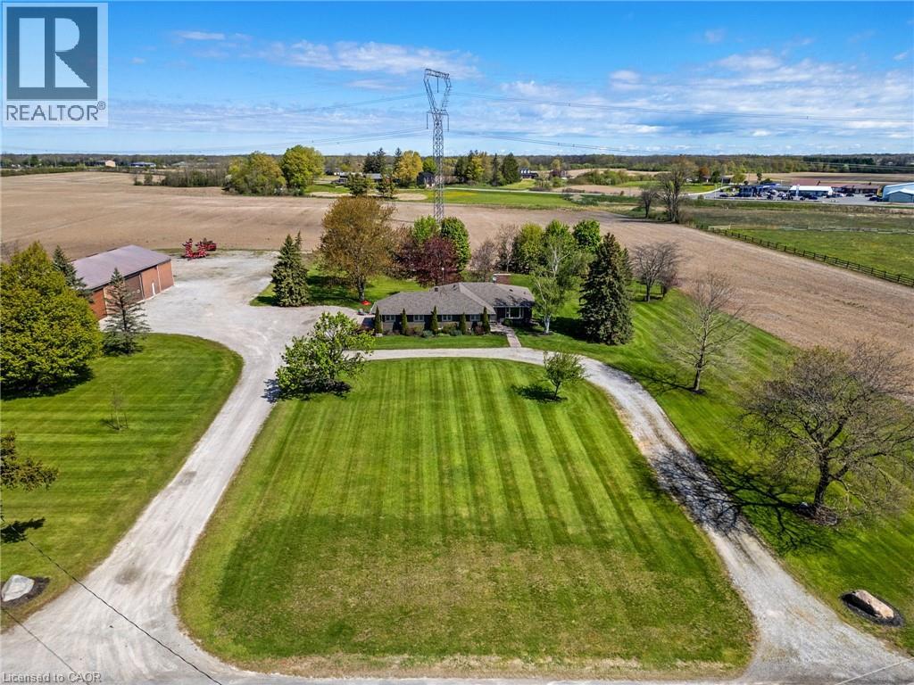
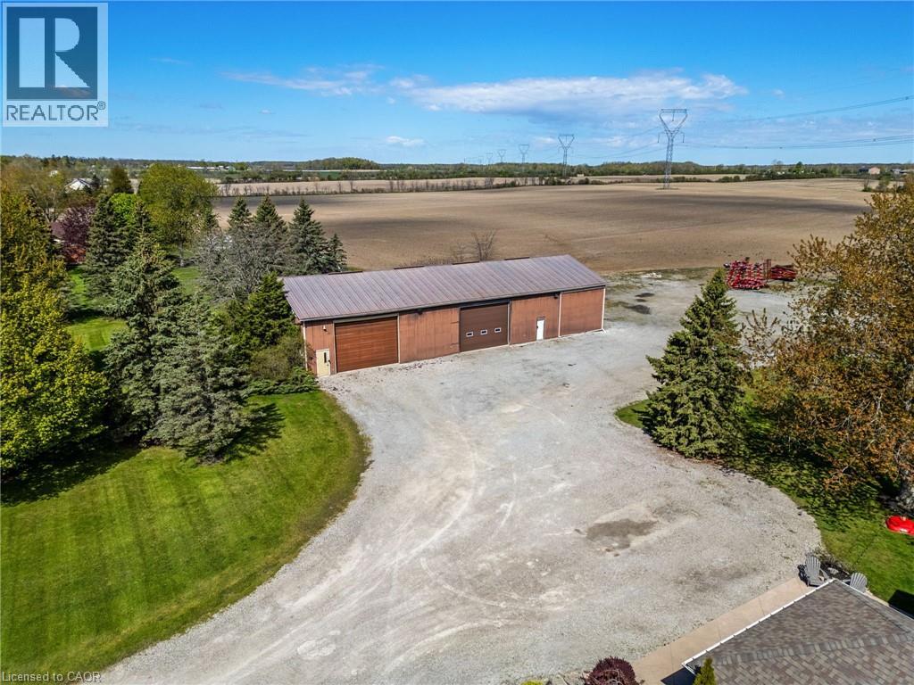
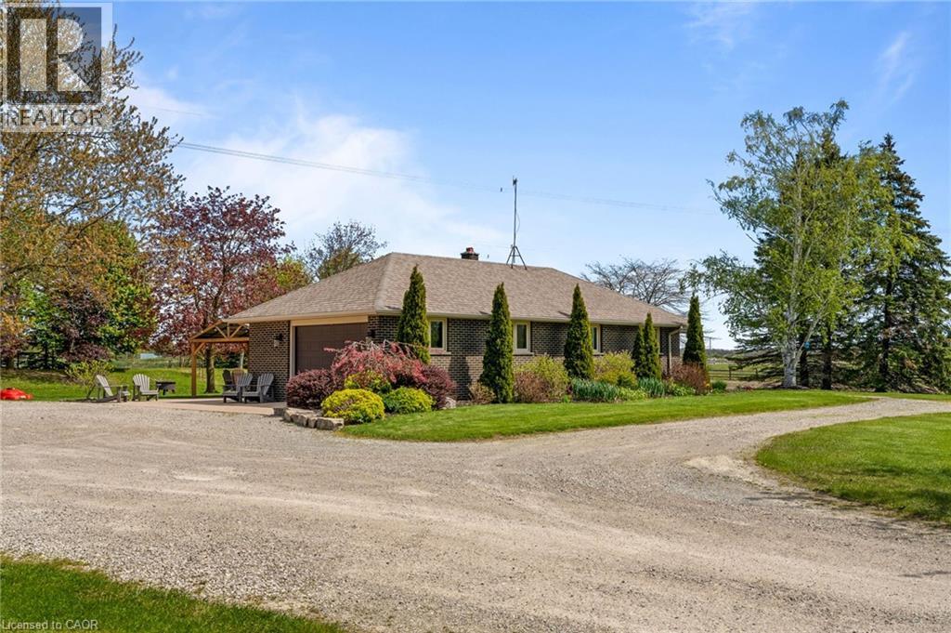
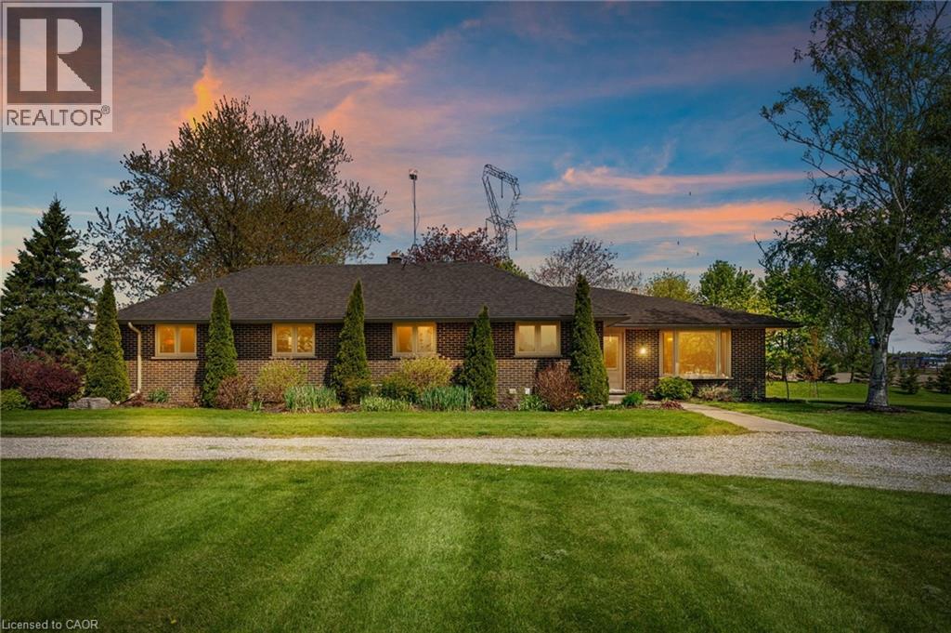
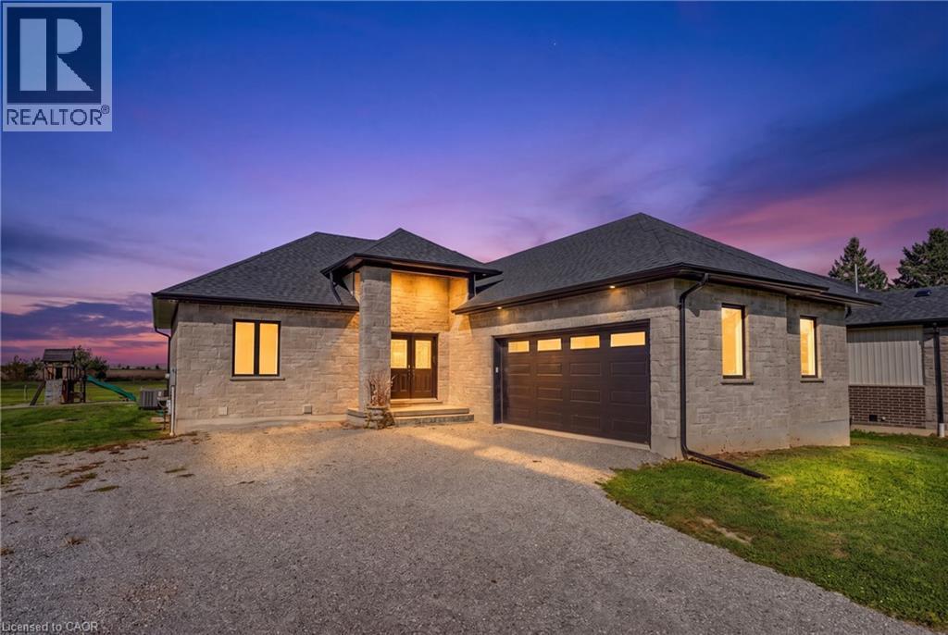
Sitting on 2.47 acres surrounded by farmland, property includes all brick bungalow completely renovated in '17. Custom Deboer kitchen, with island, bay window, b/i appliances, pot lights, engineered hardwood flooring, all new windows, doors, flooring. 2 wood burning fireplaces, newer roof, concrete patios, attached heated garage with epoxy flooring, enough room to park up to 40 vehicles. 4 bedrooms, master with ensuite ( one bedroom is currently laundry room), 3 bathrooms, fully finished basement with walk up thru garage. Alarm system, cistern & septic. The men will enjoy the 40' x 100 ' detached shop with alarm system, sep. cistern, propane heat, concrete floors, roll up doors. Parking lot off back of shop . Great convenient location to make this property work for you! Easy drive to Brantford, Hamilton and the shores of Lake Erie.
Map data © OpenStreetMap contributors
No open houses are scheduled for this home.
Can't make it? Request a private viewing.
| Laundry room | Main level | 11'3'' x 9'8'' |
| Utility room | Lower level | 13'5'' x 6'2'' |
| Family room | Lower level | 25'2'' x 41'0'' |
| 3pc Bathroom | Lower level | — |
| Living room | Main level | 18'11'' x 14'1'' |
| Dining room | Main level | 16'5'' x 12'6'' |
| Eat in kitchen | Main level | 14'9'' x 14'1'' |
| Bedroom | Main level | 9'3'' x 9'8'' |
| Bedroom | Main level | 11'3'' x 8'10'' |
| Bedroom | Main level | 9'8'' x 10'2'' |
| 4pc Bathroom | Main level | — |
| 3pc Ensuite bath | Main level | — |
| Primary Bedroom | Main level | 16'1'' x 15'3'' |