 For sale 50
$400,000
3 bed1 bath640 sq ft
845 Lakeshore Road
Haldimand County
17 days agoMLS® 40866678
Royal LePage State Realty Inc.
2023 Main Street South
Haldimand County, Ontario N0A1J0
For sale· Added
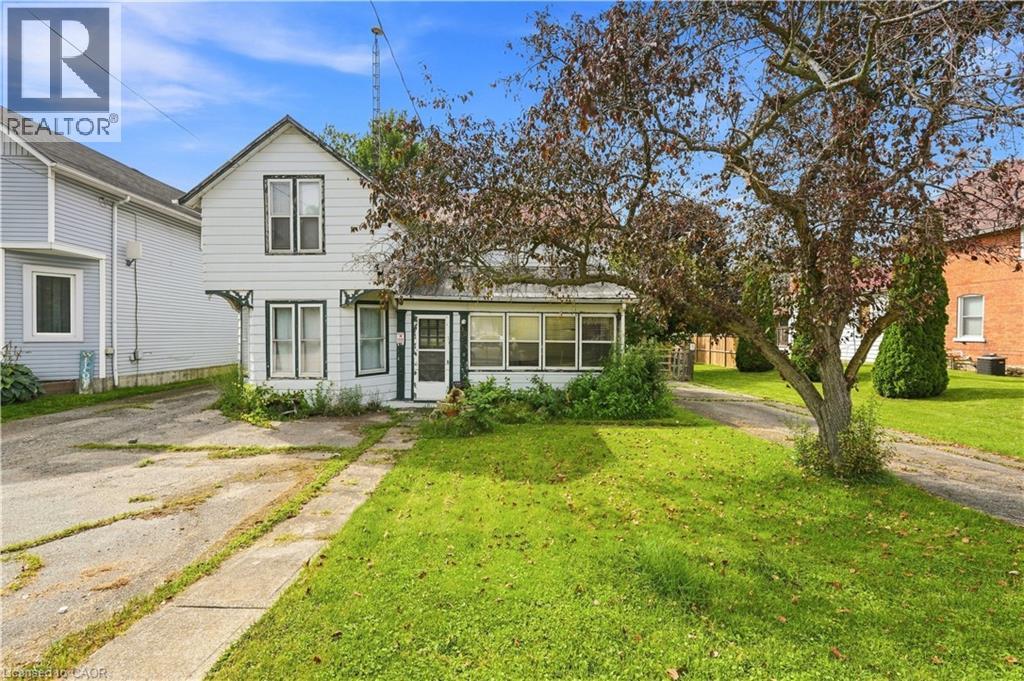
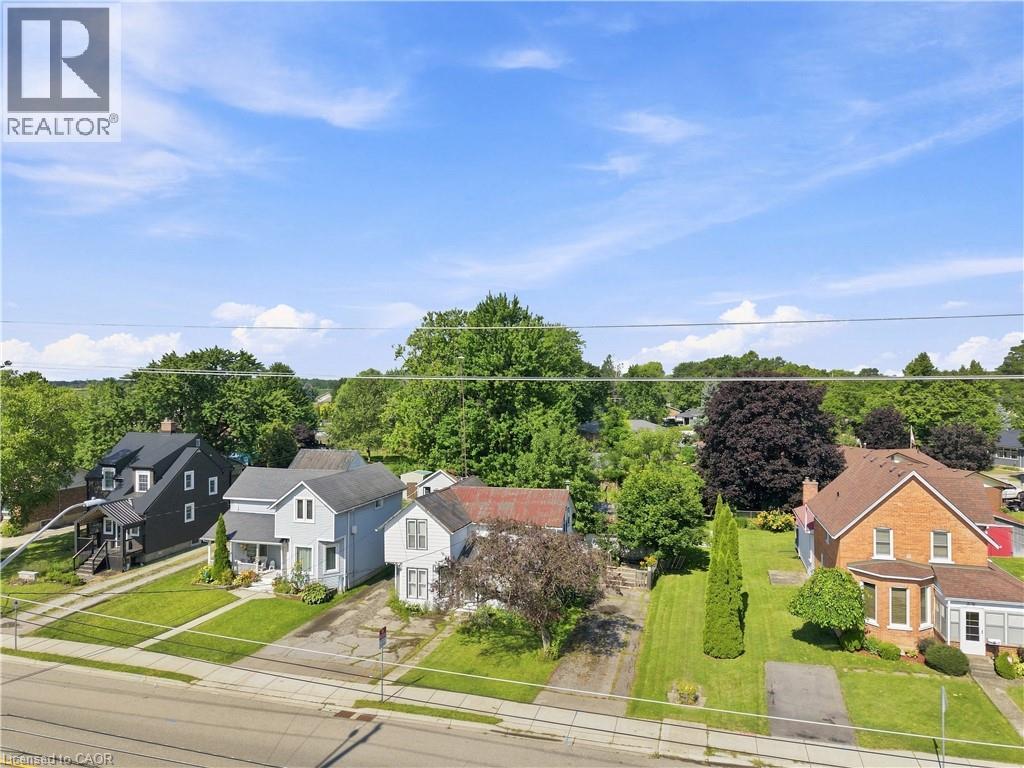
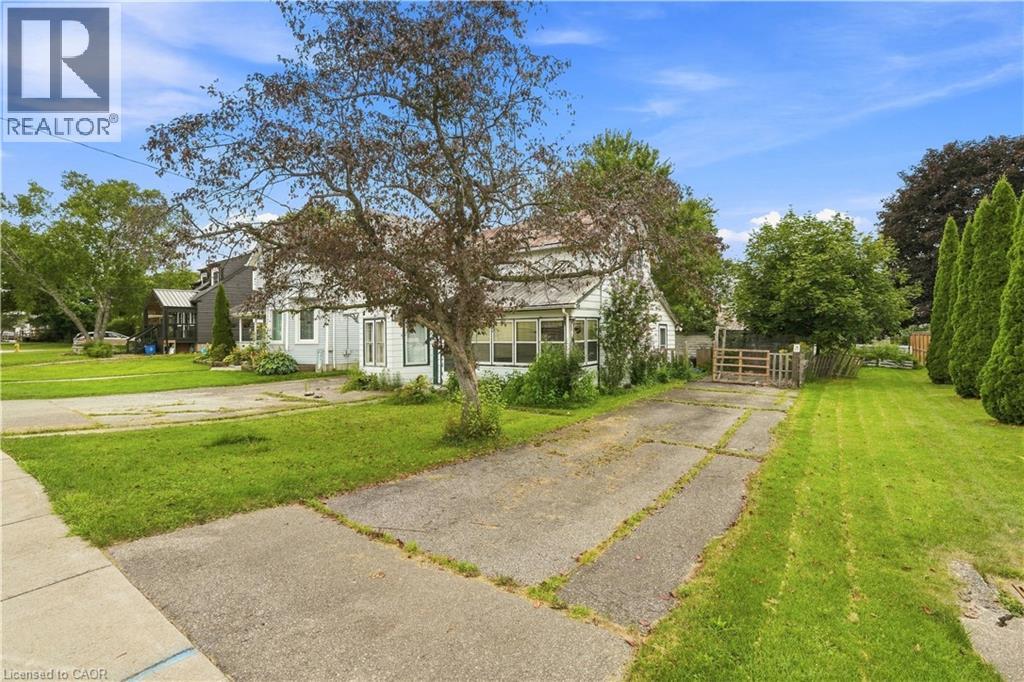
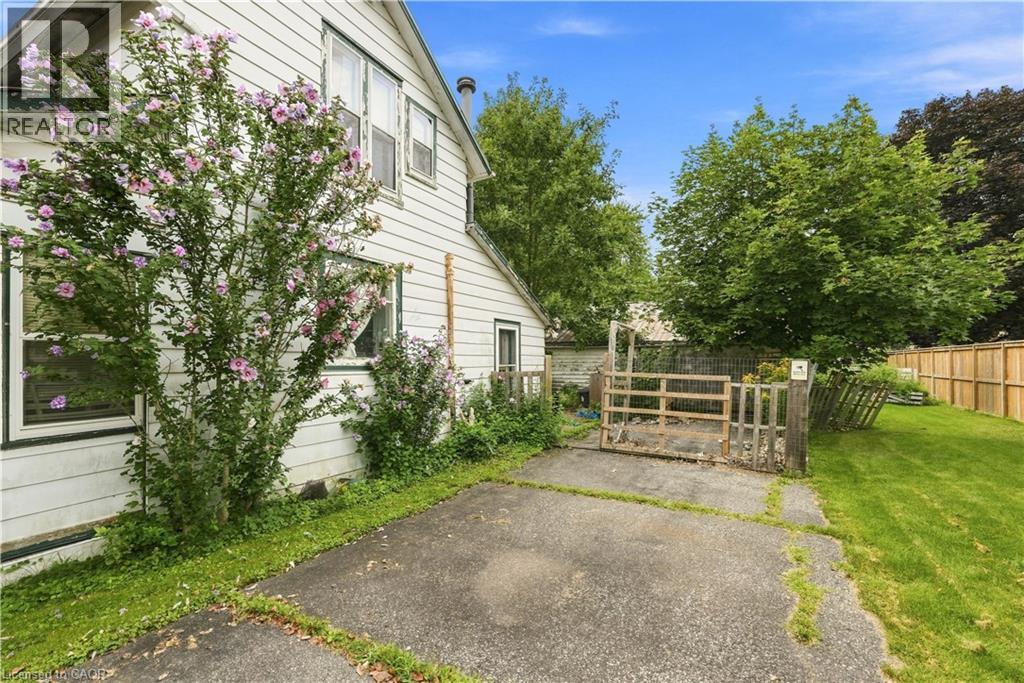
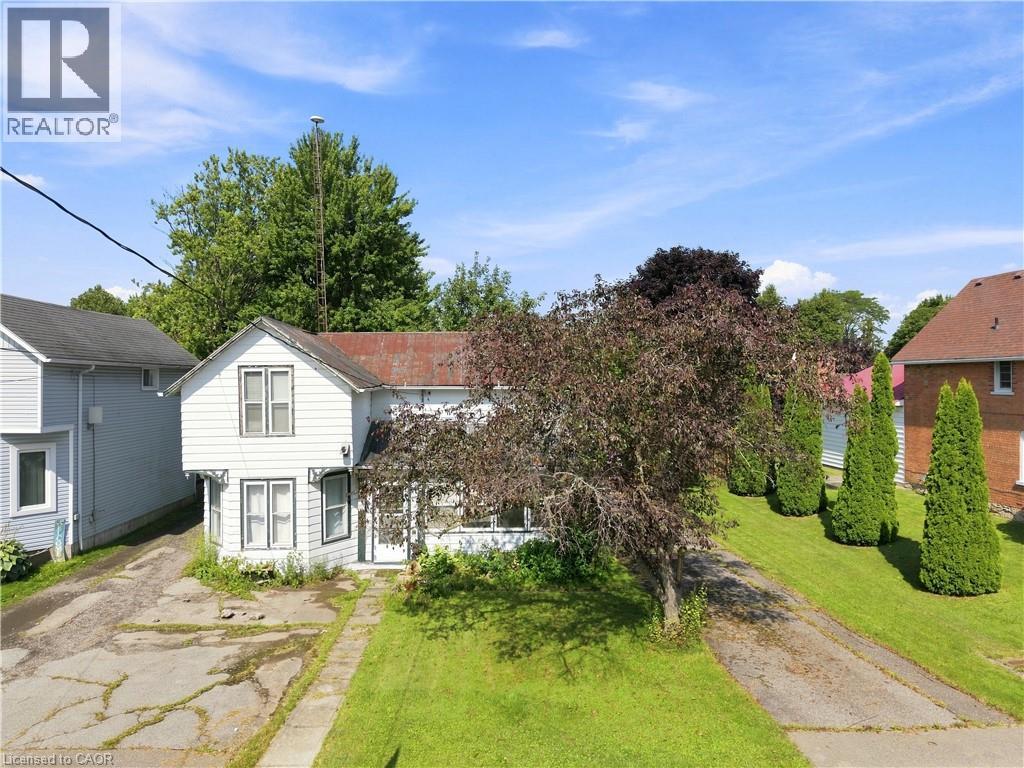
Welcome to Jarvis! Voted Ontario’s Kindest Community in 2025! Located in the heart of town, this property is just steps from downtown shops and restaurants, the Jarvis Lions Walking Trail, disc golf course, park, ball diamonds and tennis courts. Or take a short drive down Hwy 6 to the nautical town of Port Dover to enjoy a beach day. Set on an oversized lot with mature trees and established gardens ready to be brought back to life, the property offers plenty of potential. A detached shop and two single driveways add to the appeal. The home offers 3 bedrooms and 1 bathroom but requires significant repair. There is a natural water drain flowing from the rear of the property. A great opportunity for renovators, builders, house flippers or buyers looking to roll up their sleeves and break into the market.
Map data © OpenStreetMap contributors
No open houses are scheduled for this home.
Can't make it? Request a private viewing.
| 4pc Bathroom | Second level | 12'0'' x 4'5'' |
| Bedroom | Second level | 11'11'' x 8'7'' |
| Bedroom | Second level | 12'3'' x 11'4'' |
| Bedroom | Second level | 12'3'' x 12'9'' |
| Living room/Dining room | Main level | 12'1'' x 29'10'' |
| Sunroom | Main level | 17'6'' x 5'7'' |
| Kitchen | Main level | 11'11'' x 13'2'' |
| Laundry room | Main level | 9'7'' x 11'9'' |
| Mud room | Main level | 9'9'' x 3'3'' |