 For sale 50
$449,900
2+1 bed1 bath700–1,100 sq ft
282 Baygrove Line
Dunnville, Haldimand
2 months agoMLS® X13605856
RE/MAX ESCARPMENT REALTY INC.
10 Emily Street
Haldimand, Ontario N0A1H0
For sale· Added
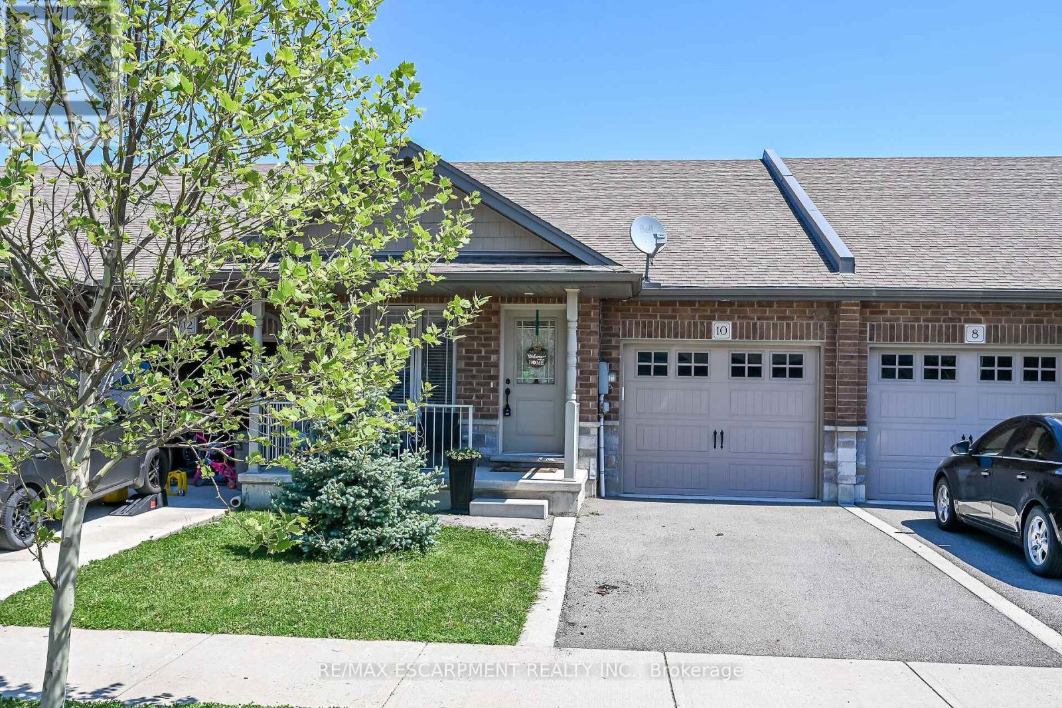
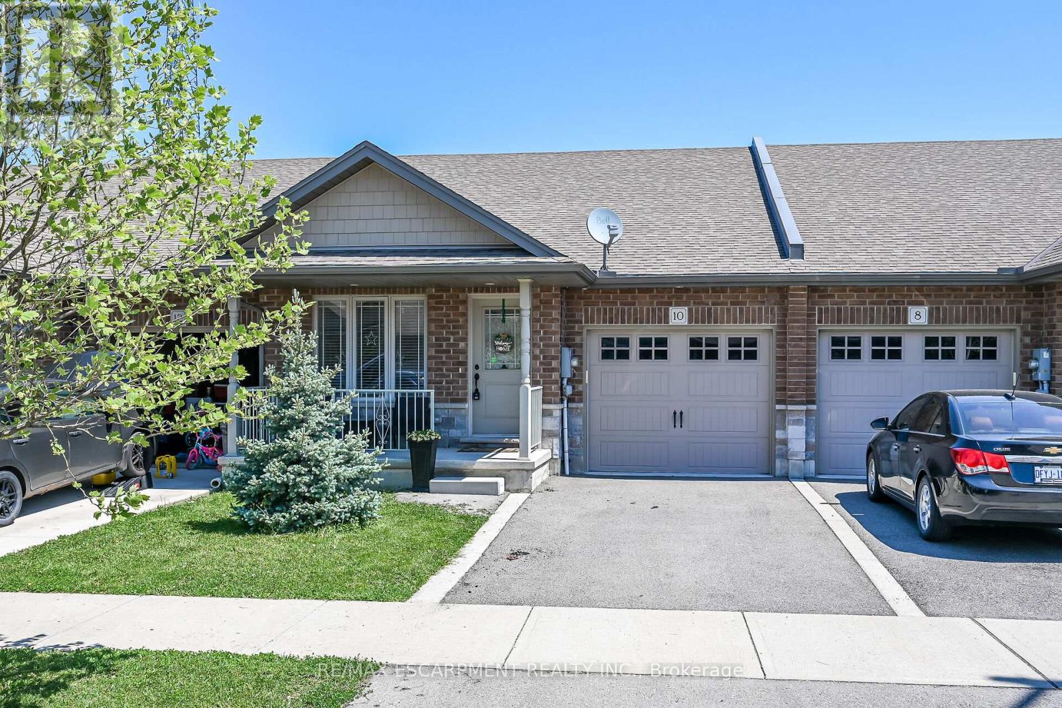
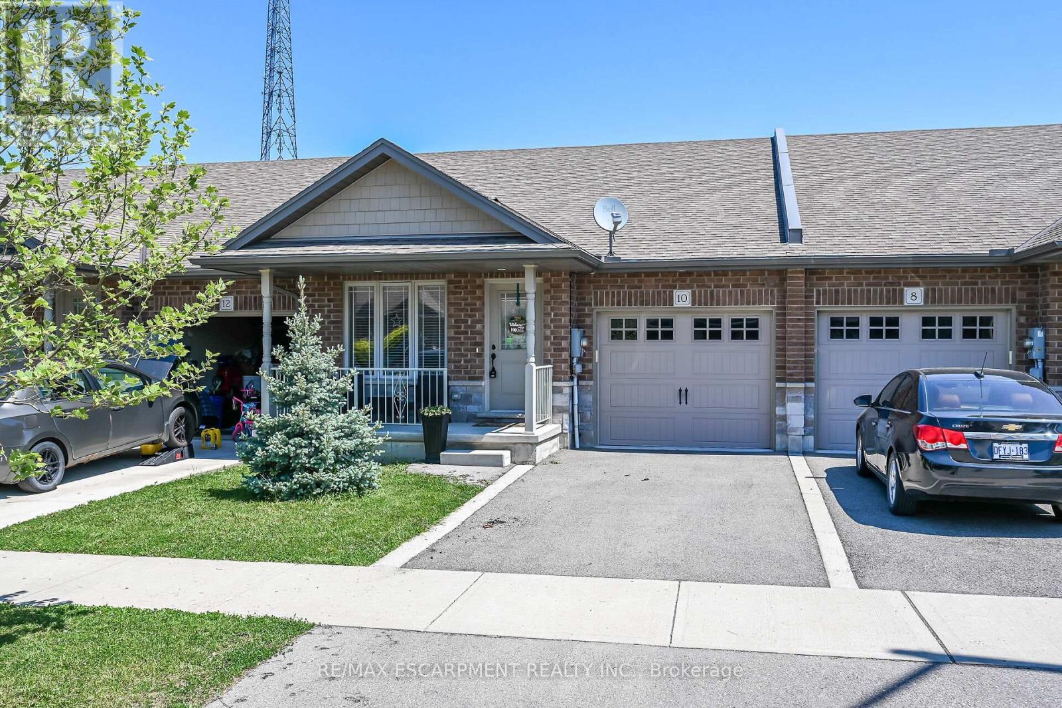
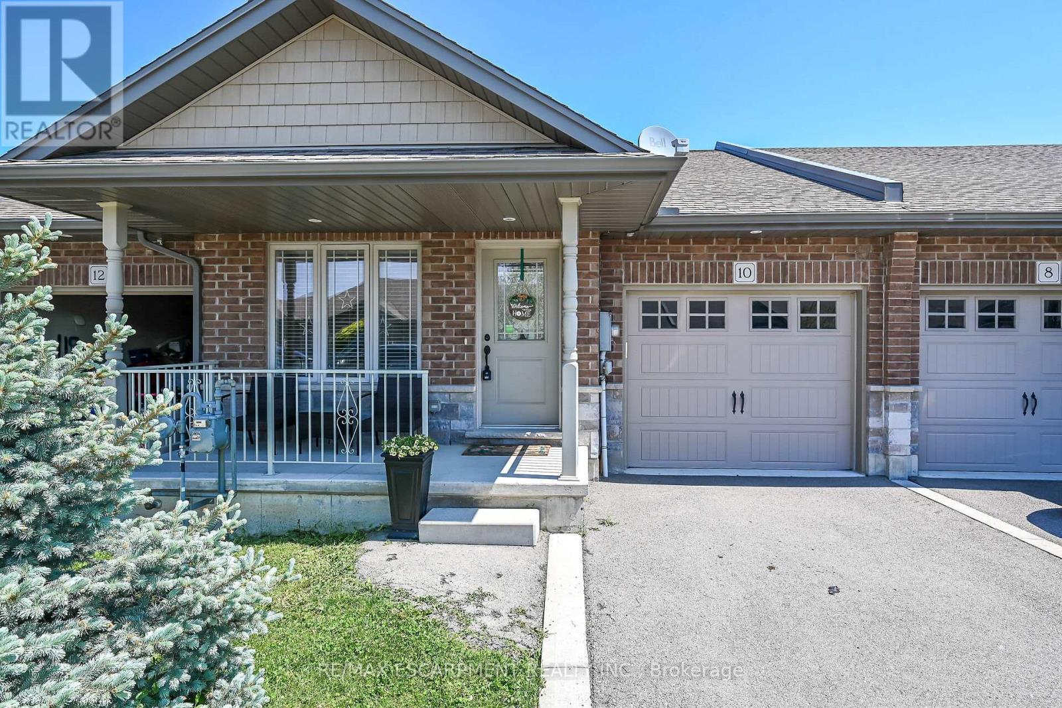
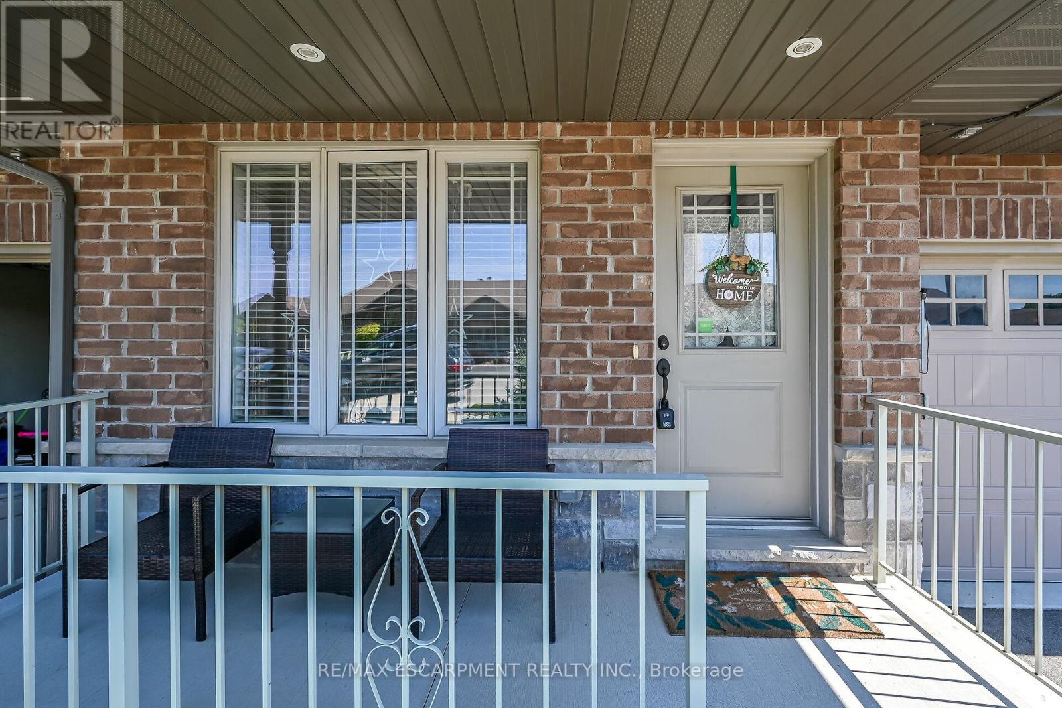
A beautiful one-storey freehold townhouse featuring 2,241sq. ft. of total finished living space, located in a newer subdivision in Hagersville, a short 30-minute commute to Hamilton. Built in 2018, this well-maintained home was finished above the builder's standard grade. The main level offers a spacious 1,193 sq. ft. floor plan, including 2 bedrooms, a primary suite with a walk-in closet and ensuite bath, plus main-floor laundry with direct interior access to the single-car garage. The main level features an open-concept living area with hardwood and ceramic floors throughout. The kitchen has dark oak cabinetry and includes a spacious island, a built-in dishwasher, a porcelain apron-front sink, a stainless-steel refrigerator, and a gas range. The sliding glass door leads to a rear deck and a fully fenced yard. The professionally finished lower level (1, 048 sq. ft.) features a sprawling rec room, a third bedroom and a 3-piece bath. A freestanding sauna in the lower level is included, a wonderful bonus for relaxing and unwinding. Plenty of storage throughout, including a utility room in the lower level. Out front, a private asphalt driveway and a quaint covered porch invite you to slow down and settle in. This house is nestled in a quiet, well-kept, tree-lined neighbourhood. The town has plenty of charm while still providing all the necessary amenities - grocery stores, restaurants, a hospital and healthcare, schools, churches, gas stations, banking, as well as a genuine sense of community. It sits within easy driving distance of Port Dover and Caledonia (15-20 min.), Simcoe (approx.25 min.), and Brantford (30 min.), making weekend lunches, antiquing runs, and day trips entirely effortless. A well-priced home in a location that makes the slower life surprisingly easy to live. Don't wait on this one.
Map data © OpenStreetMap contributors
No open houses are scheduled for this home.
Can't make it? Request a private viewing.
| Oct 13, 2026 | $579,900 | ▼ $5,000 |
| Sep 22, 2026 | $584,900 | ▼ $15,000 |
| Sep 4, 2026 | $599,900 | First recorded price |
Price changes since Sep 4, 2026.
| Recreational, Games room | Lower level | 3.76 x 8.23 m |
| Living room | Main level | 3.96 x 6.71 m |
| Foyer | Main level | 0 x 0 m |
| Bedroom | Lower level | 3.45 x 4.29 m |
| Bathroom | Main level | 0 x 0 m |
| Kitchen | Main level | 3.96 x 3.96 m |
| Laundry room | Main level | 0 x 0 m |
| Bathroom | Main level | 0 x 0 m |
| Utility room | Lower level | 8.33 x 3.73 m |
| Primary Bedroom | Main level | 3.35 x 4.52 m |
| Bedroom | Main level | 2.51 x 3.3 m |
| Bathroom | Lower level | 0 x 0 m |