 For sale 50
$489,900
4 bed2 bath2,000–2,500 sq ft
18 King Street #A&B
Haldimand
2 months agoMLS® X13675632
RE/MAX ESCARPMENT REALTY INC.
10 Macneil Court
Haldimand, Ontario N0A1H0
For sale· Added
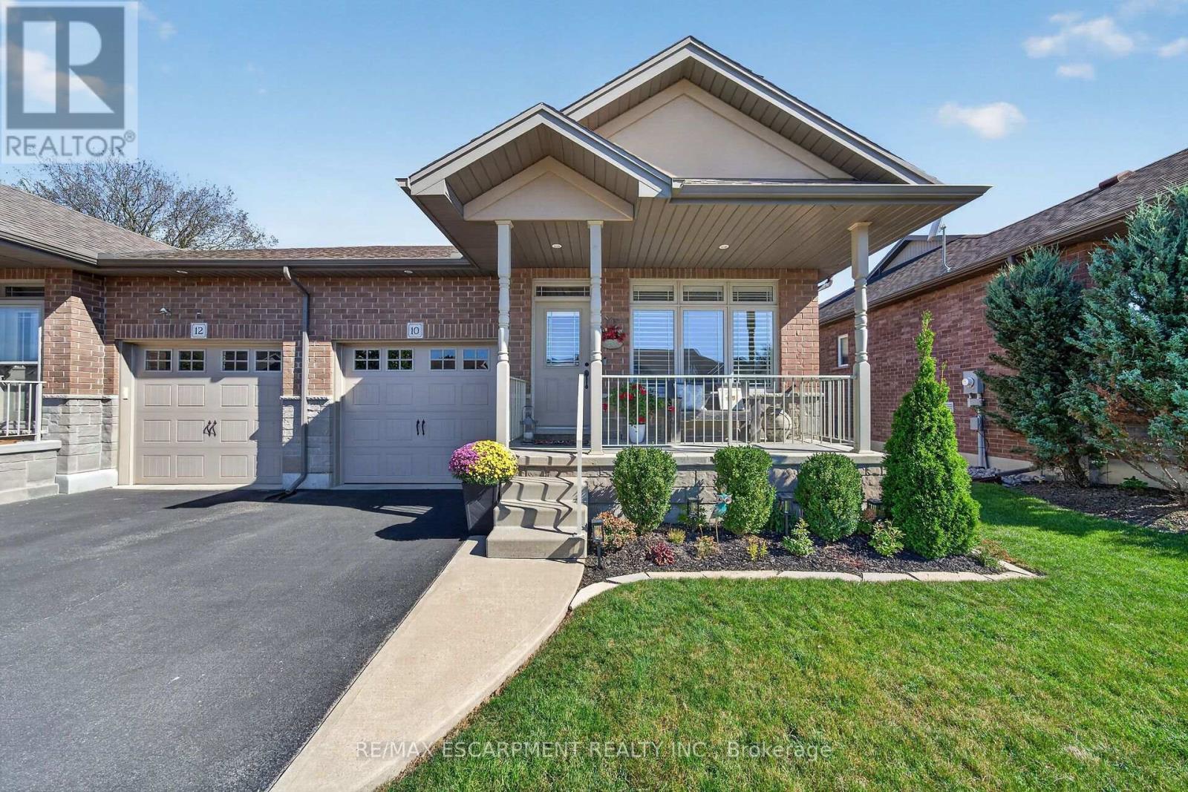
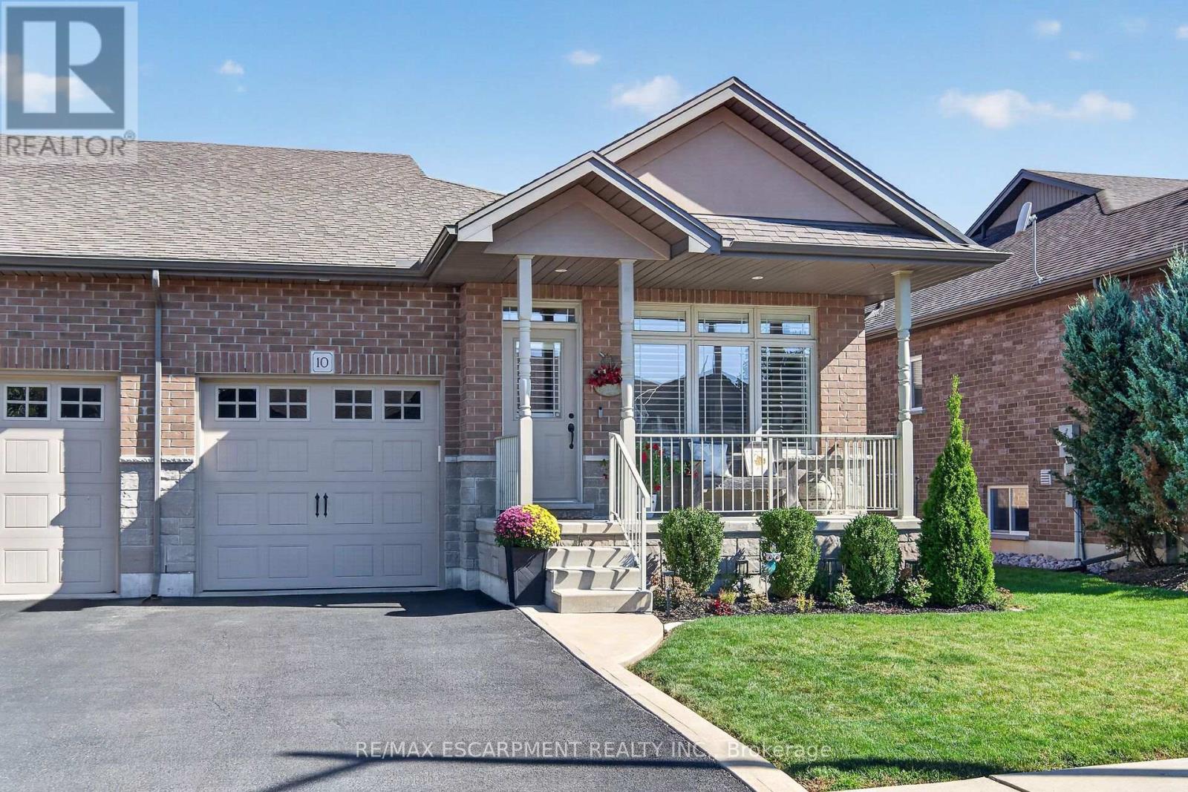
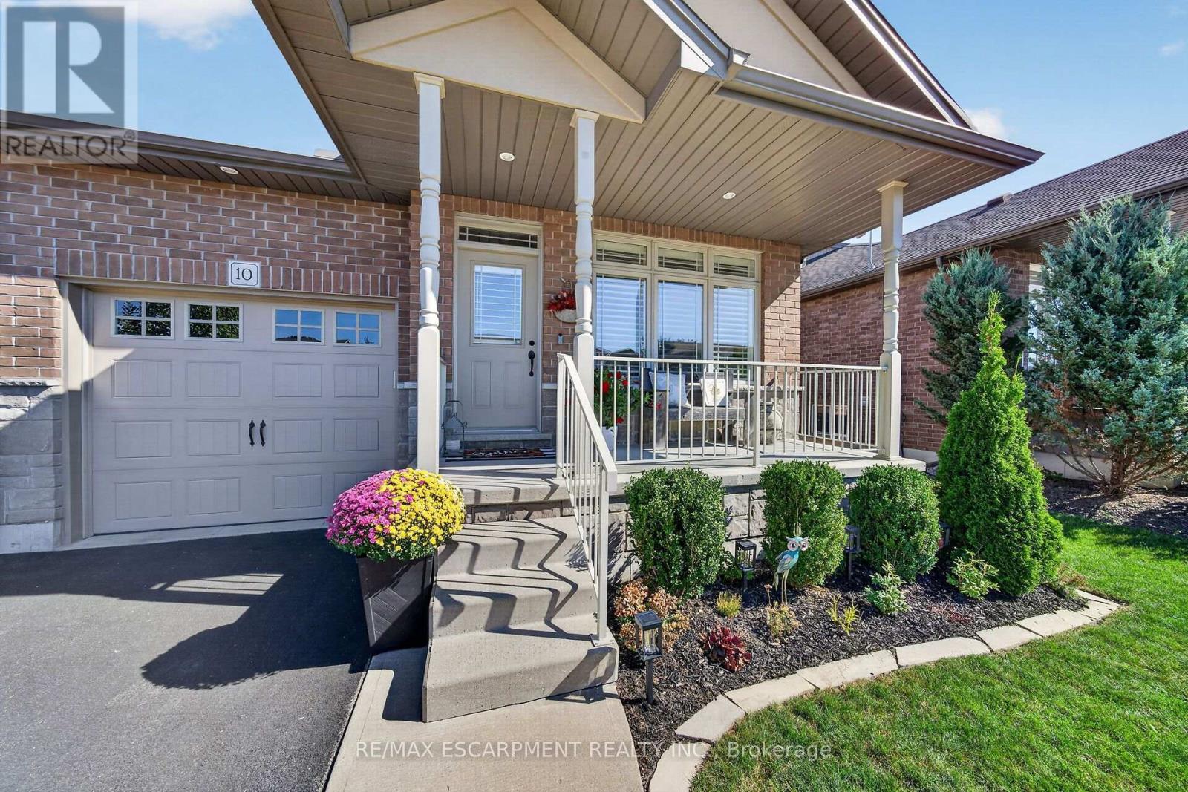
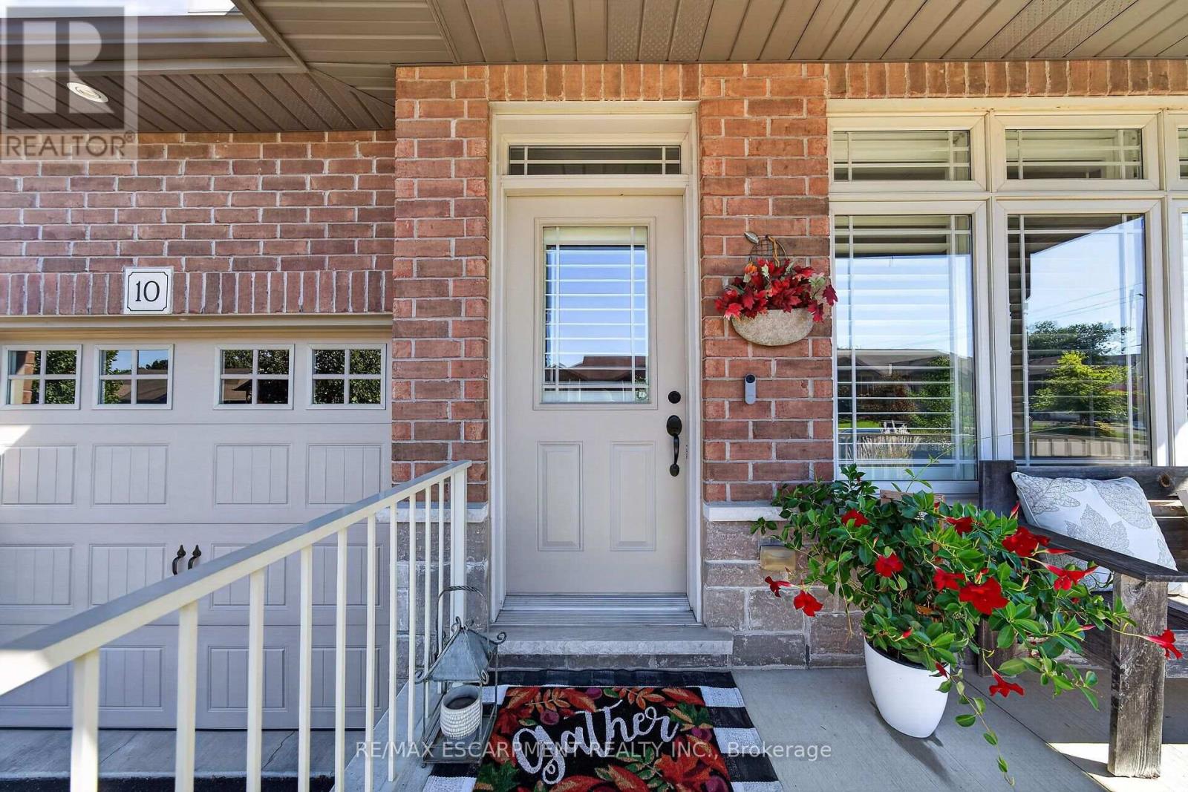
Welcome to this spacious semi-detached bungalow offering nearly 1,400 sq. ft. of well-designed living space on the main level, plus a beautifully finished basement completed in 2024. One of the largest bungalow models in the development, this home features an inviting open-concept layout enhanced by soaring 9' ceilings and an abundance of natural light from the additional windows afforded by the semi-detached design. The main floor offers a bright and functional kitchen complete with a large centre island, beautiful cabinetry and a custom backsplash, seamlessly overlooking the dining and living areas. Two bedrooms include a generous primary retreat featuring two closets, including a walk-in, and a private 4-piece ensuite. A second 3-piece bathroom and convenient main floor laundry room with direct garage access and additional storage complete this level. Downstairs, the newly finished basement provides even more versatile living space with a spacious recreation room, bonus room and 3-piece bathroom - perfect for a home office, gym or additional family space. Outside, enjoy a fully fenced backyard and asphalt driveway. Additional features include a water filtration system and air exchanger, with no rental equipment. Ideally located within walking distance of schools, parks, shopping and everyday amenities. This home is completely move-in ready!
Map data © OpenStreetMap contributors
Eastern time. Can't make it? Request a private viewing.
| Living room | Main level | 4.27 x 7.62 m |
| Bathroom | Basement | 2.31 x 2.41 m |
| Kitchen | Main level | 3.66 x 3.17 m |
| Primary Bedroom | Main level | 4.83 x 3.53 m |
| Bathroom | Main level | 2.03 x 2.44 m |
| Bedroom | Main level | 3.66 x 3.05 m |
| Bathroom | Main level | 2.74 x 2.01 m |
| Laundry room | Main level | 2.44 x 1.83 m |
| Utility room | Basement | 9.37 x 4.11 m |
| Recreational, Games room | Basement | 7.7 x 7.67 m |
| Other | Basement | 2.69 x 3.9 m |