 For sale 50
$449,900
3 bed1 bath700–1,100 sq ft
64 Windy Line
Dunnville, Haldimand
1 month agoMLS® X13748508
RE/MAX ESCARPMENT REALTY INC.
1115 New Lakeshore Road
Nanticoke, Haldimand, Ontario N0A1L0
For sale· Added
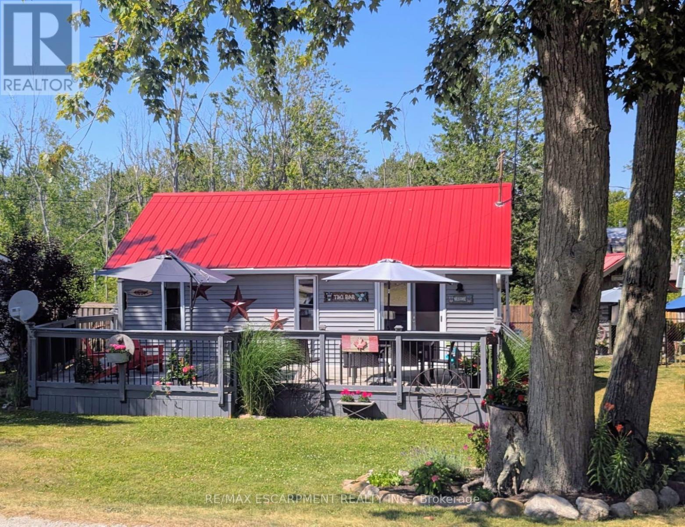
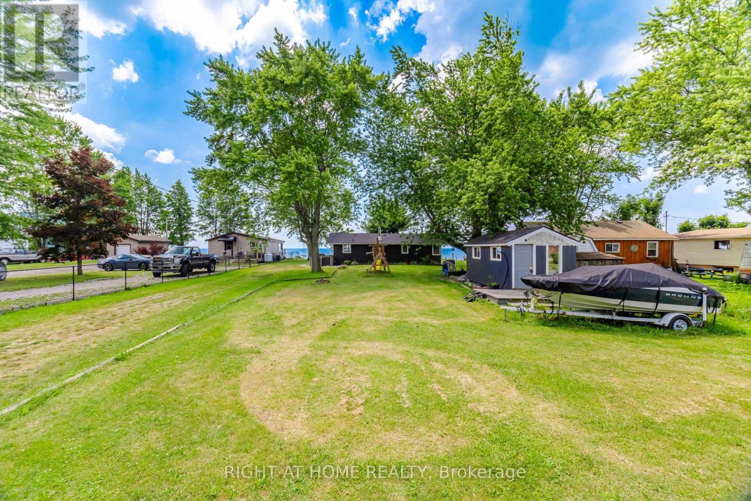
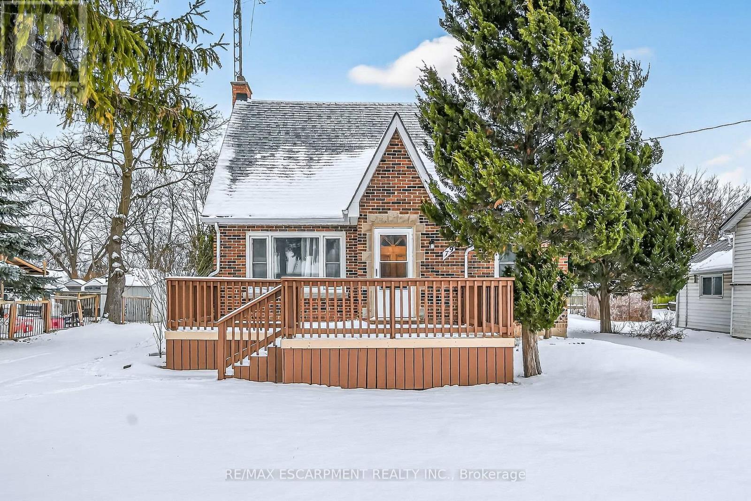
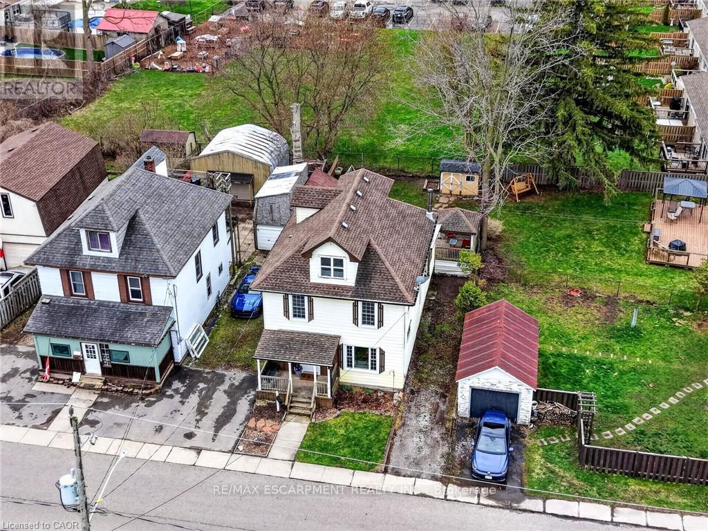
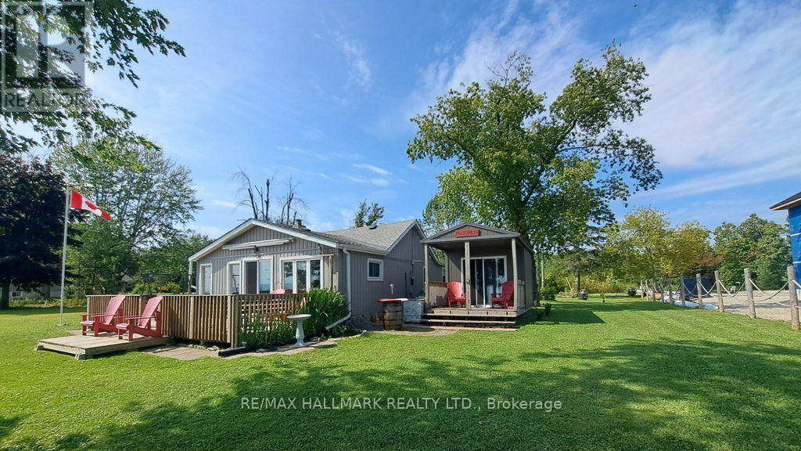
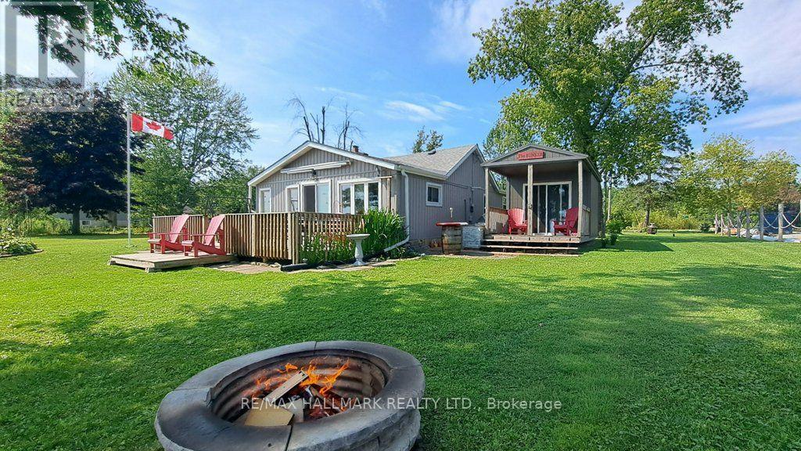
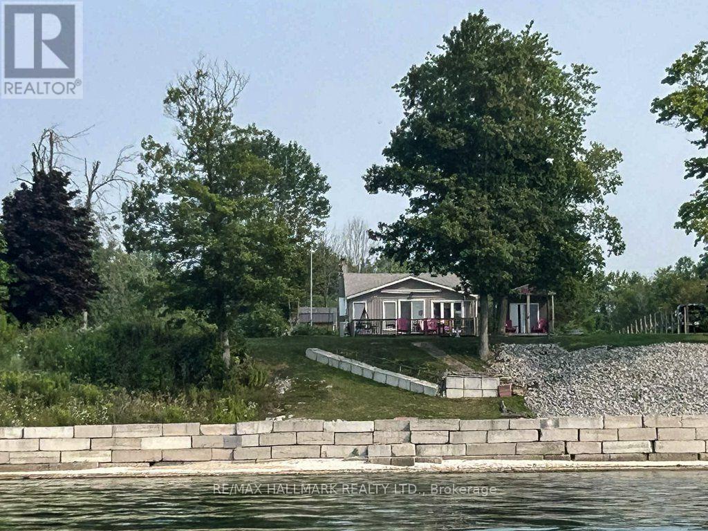
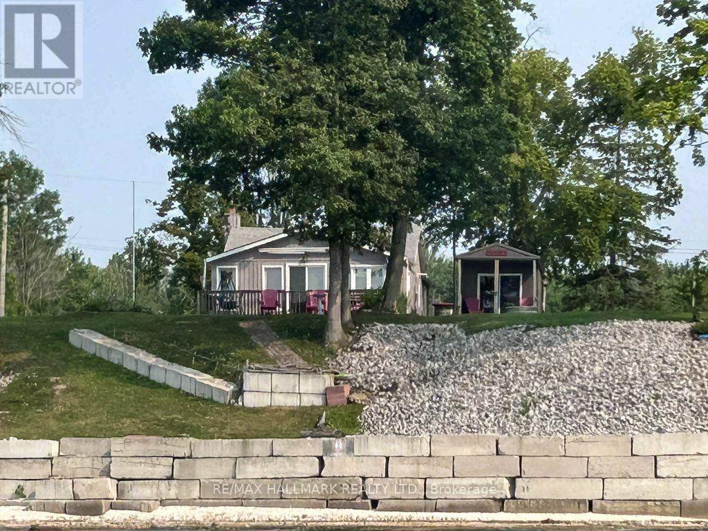
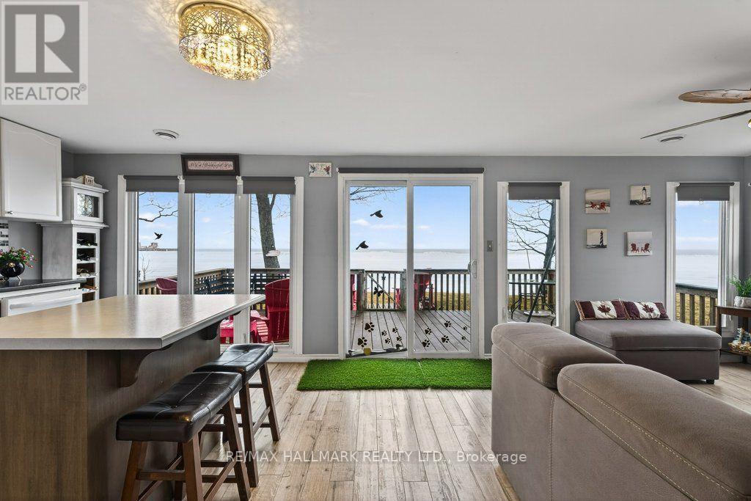
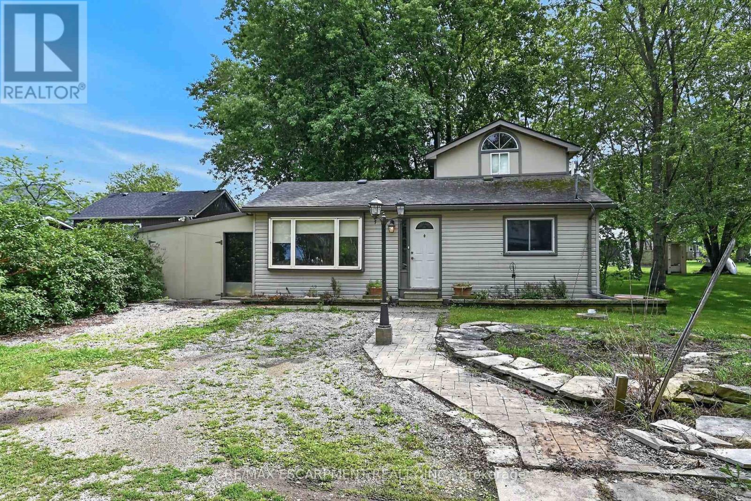
Private and secluded location on Lake Erie! Cottage life awaits a new owner to make many new memories! Family sized cottage with 2.5 bedrooms, and 1.5 bathrooms, large eat in kitchen and living room with tons of lake facing windows. Large deck on the front and back allows many options to escape or chase the sun! Many updates and improvements have been completed over the years with full shore protection completed 2021 with a walkable ramp to the base and a few large stepping blocks to access the water. Ready to enjoy the morning sunrises, some summer swimming, and fall/winter sunsets, you have found it? Approx. Ages of Updates include Furnace, Siding, most windows, and shingles 2017.
Map data © OpenStreetMap contributors
No open houses are scheduled for this home.
Can't make it? Request a private viewing.
| Foyer | Main level | 2.72 x 2.97 m |
| Living room | Main level | 4.47 x 3.4 m |
| Kitchen | Main level | 2.69 x 4.5 m |
| Bedroom | Main level | 3.53 x 2.97 m |
| Bedroom 2 | Main level | 3.2 x 3.86 m |
| Utility room | Main level | 2.57 x 1.09 m |