 For sale 50
$449,900
2+1 bed1 bath700–1,100 sq ft
282 Baygrove Line
Dunnville, Haldimand
2 months agoMLS® X13605856
RE/MAX ESCARPMENT REALTY INC.
14 Carrick Street
Haldimand, Ontario N0A1H0
For sale· Added
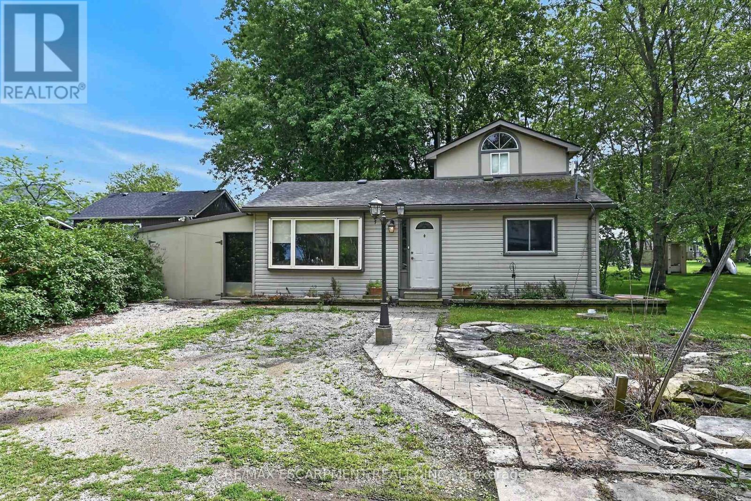
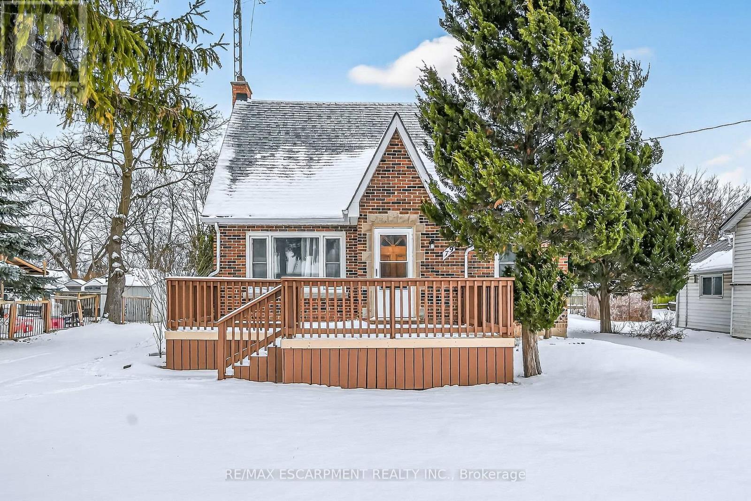
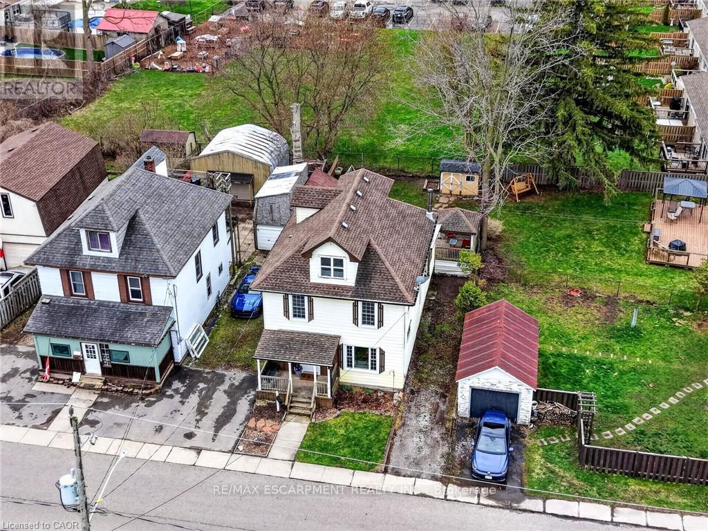
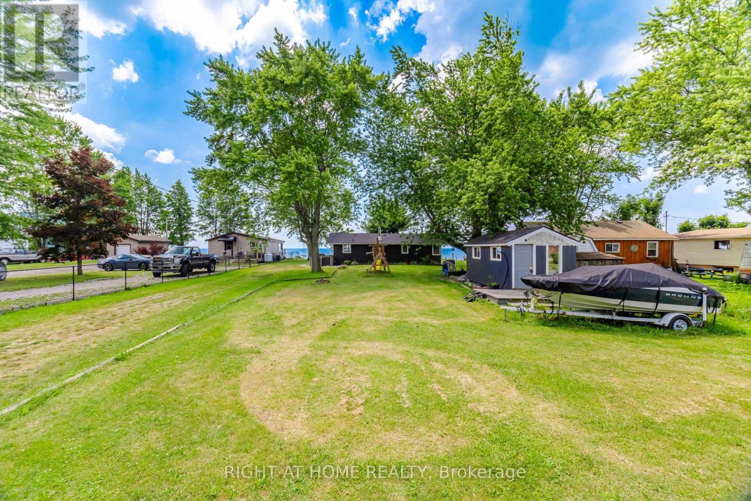
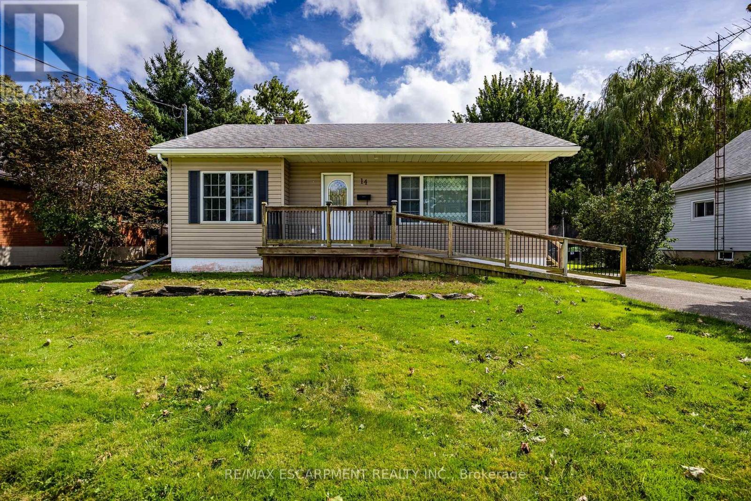
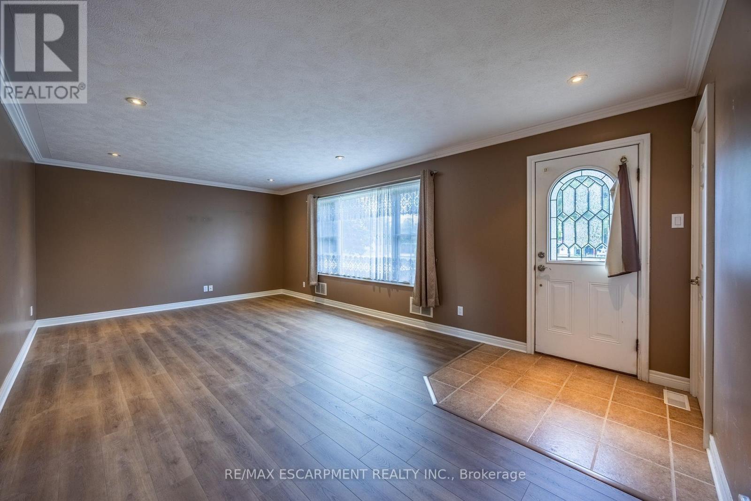
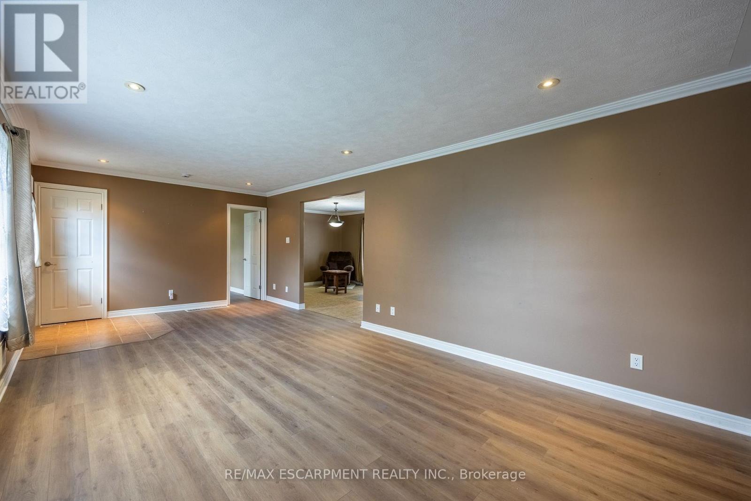
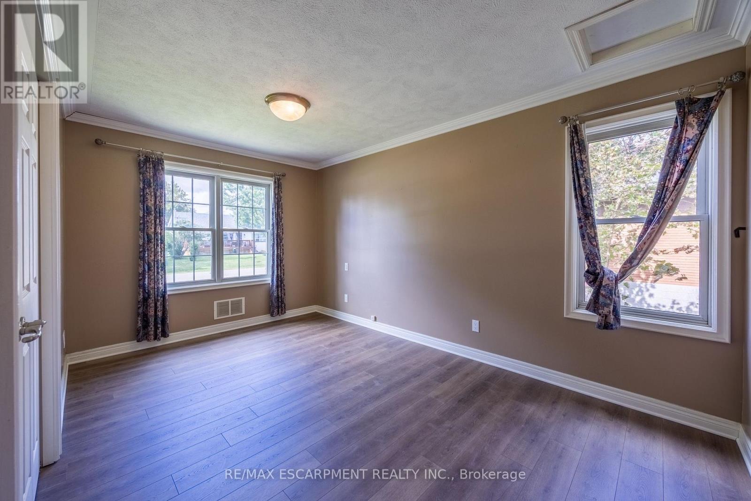
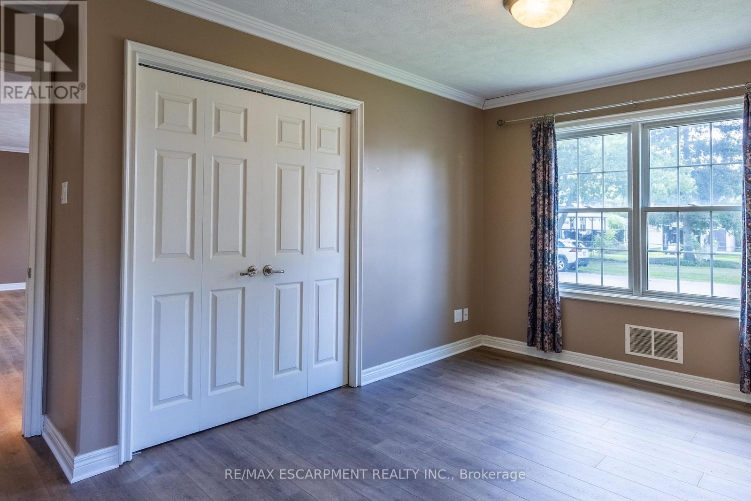
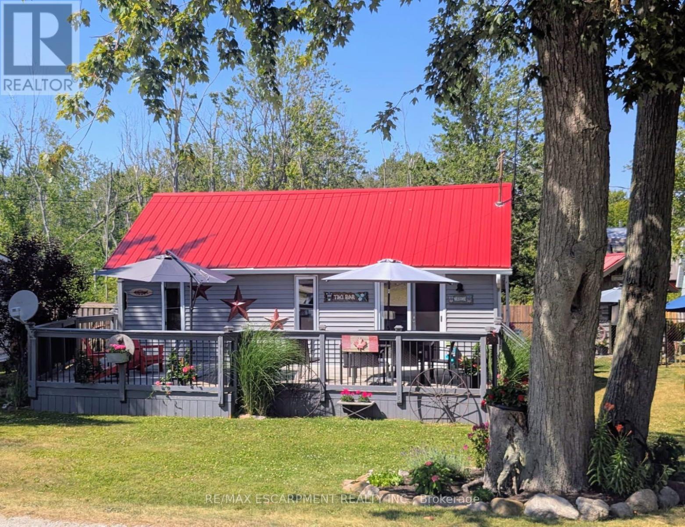
Charming bungalow offering peaceful residential living and excellent commuting convenience. Hagersville is a fantastic place to call home, providing a tight-knit community atmosphere with essential amenities right at your doorstep, including close proximity to the hospital, local schools, library, stores, arena, banks and many other amenities. For professionals, the location is highly advantageous, offering an easy commute to Hamilton and surrounding towns for the ideal balance of small-town tranquility and big-city accessibility. The home has a strong curb appeal with vinyl siding, an asphalt driveway with space for vehicles, and an accessible wooden front deck. Inside, the main floor presents a spacious living room featuring large windows, crown moulding, and pot lights that create a bright and welcoming atmosphere. The heart of the home is the kitchen, offering rich cabinetry, a built-in pantry, a double sink & a versatile breakfast bar peninsula. An adjacent dining area includes glass double doors that open directly to the rear deck, creating a seamless indoor-outdoor flow perfect for entertaining. The main level is completed by a comfortable primary bedroom & a 3-pc bathroom. Downstairs, the partially finished basement expands your living space with a spacious rec-room, two additional bedrooms, a second 3-pc bathroom, and a dedicated utility room. Outside, the property features a sprawling wooden deck overlooking mature trees and a lush green yard, nestled within a quiet residential neighborhood and an additional 20'X28' barn/out-building providing space for your hobbies or storage. Book a viewing today!
Map data © OpenStreetMap contributors
No open houses are scheduled for this home.
Can't make it? Request a private viewing.
| Living room | Main level | 6.38 x 3.76 m |
| Dining room | Main level | 2.9 x 3.81 m |
| Kitchen | Main level | 5.16 x 3.78 m |
| Bathroom | Main level | 1.83 x 3.81 m |
| Primary Bedroom | Main level | 3.53 x 4.42 m |
| Other | Basement | 6.05 x 5.69 m |
| Bedroom 2 | Basement | 3.66 x 3.58 m |
| Bedroom 3 | Basement | 4.44 x 2.51 m |
| Bathroom | Basement | 2.74 x 1.52 m |
| Utility room | Basement | 3.28 x 3.63 m |