 For sale 50
$1,999,999
4+1 bed5 bath3,000–3,500 sq ft
18 Kramer Court
Haldimand
3 months agoMLS® X13511132
RE/MAX HALLMARK REALTY LTD.
14 Wisteria Lane
Haldimand, Ontario N0A1R0
For sale· Added
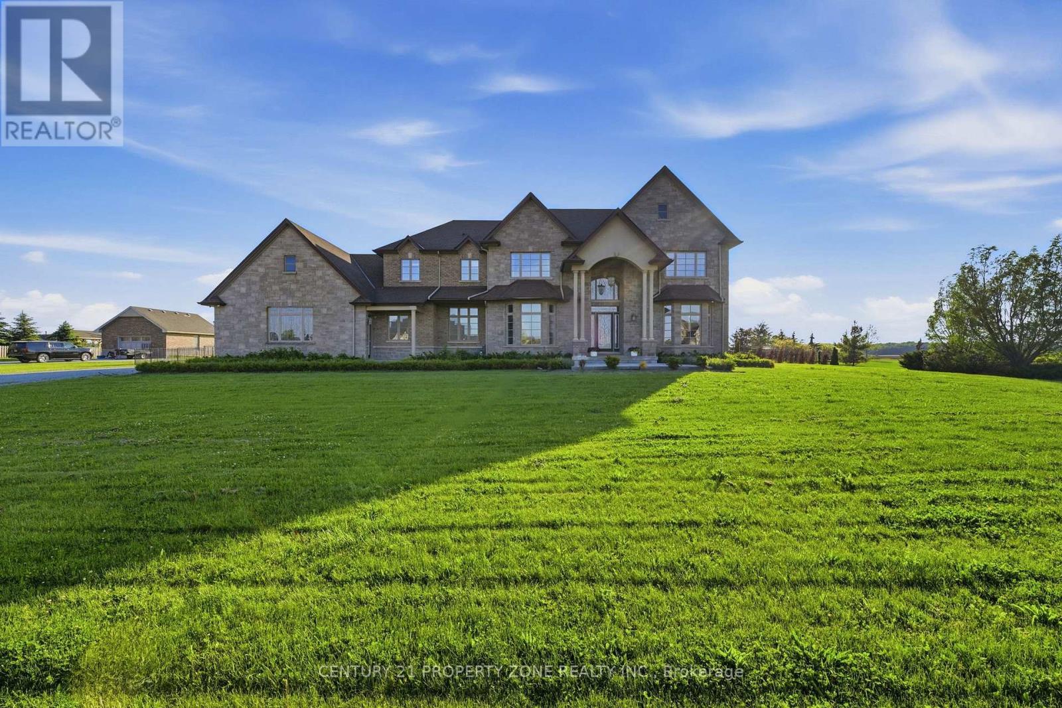
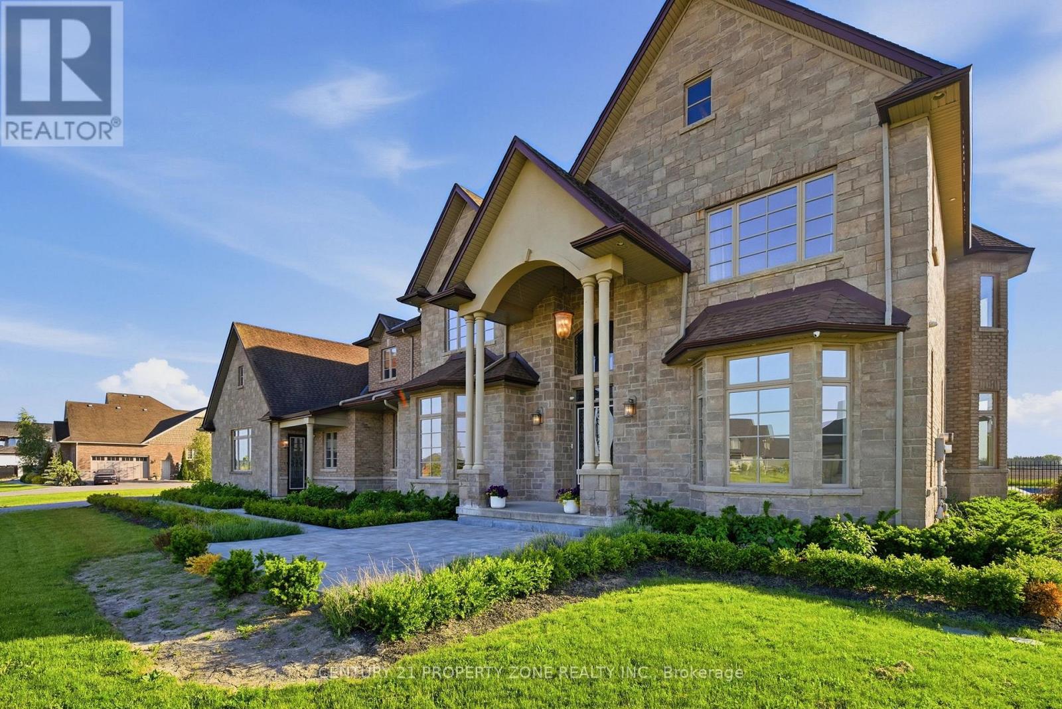
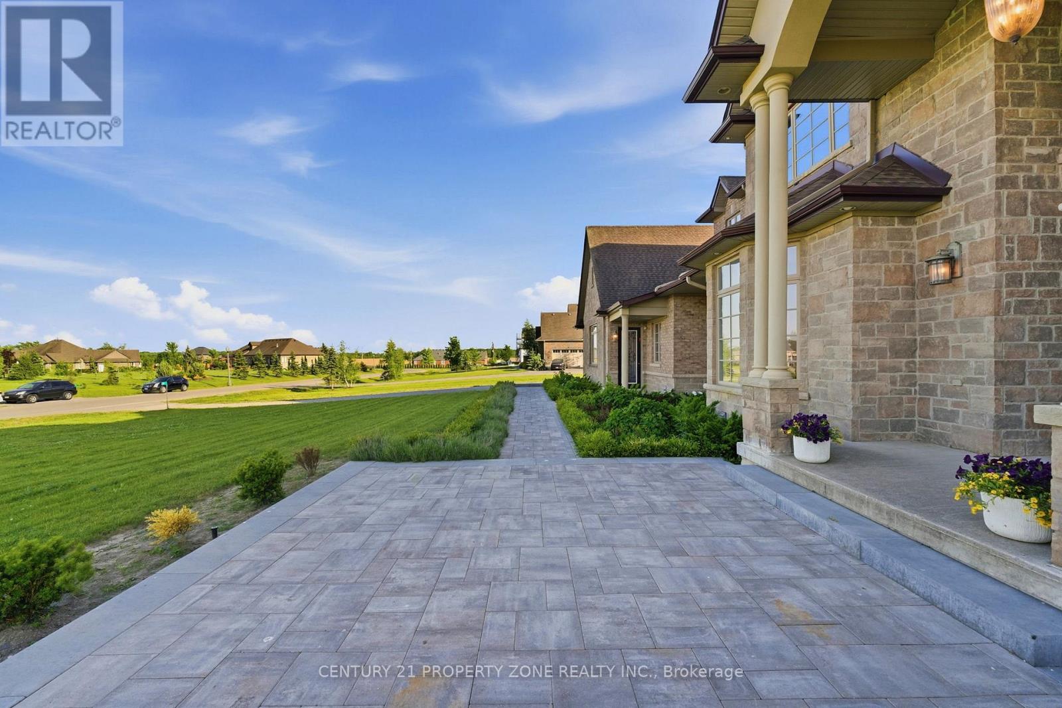
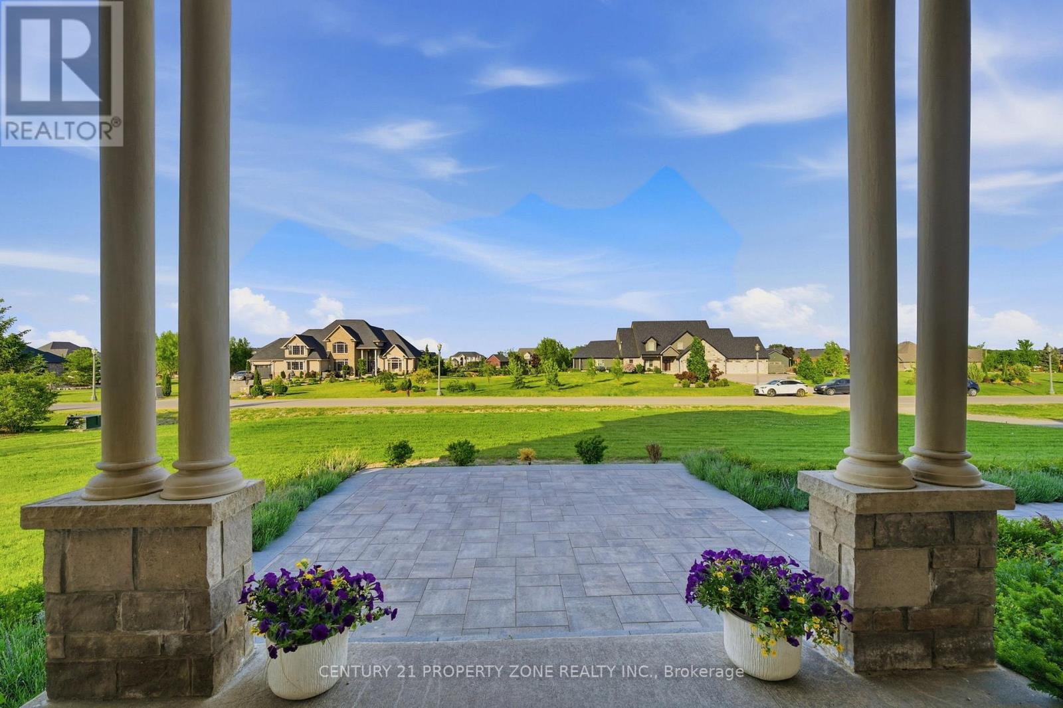
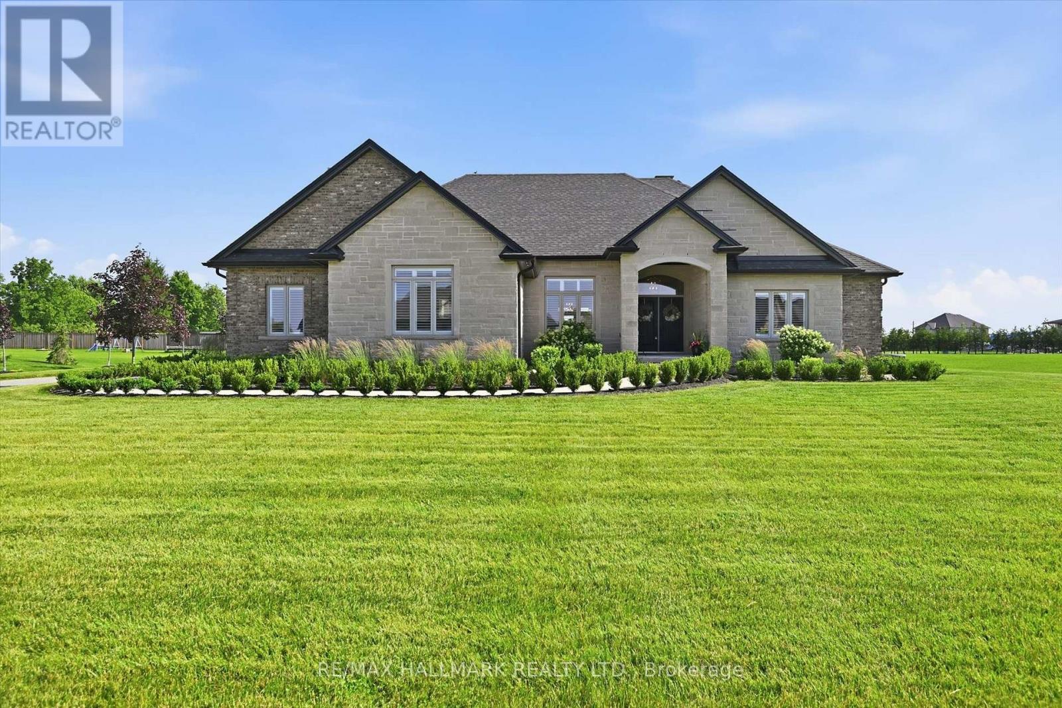
Welcome to 14 Wisteria Lane, an exceptional custom-built estate in the prestigious Empire Estates of Haldimand County, situated on over an acre of beautifully landscaped grounds and offering nearly 6,800 sq. ft. of luxurious living space with 6 bedrooms and 6 bathrooms. A grand foyer featuring marble flooring, a retractable chandelier, and an elegant central staircase sets the stage for this remarkable home. Thoughtfully designed with 10-foot ceilings, Brazilian cherry hardwood floors, custom wainscoting, and crown moulding throughout, the residence show cases outstanding craftsmanship and timeless sophistication. The inviting living room is anchored by a gas fireplace, while the formal dining room flows seamlessly into a servery and dedicated wine room, creating the perfect setting for entertaining. The gourmet kitchen is a chef's dream, featuring bespoke cabinetry, granite countertops, a stunning 9-foot island, and premium appliances to be installed prior to closing, including a Wolf gas range, Sub-Zero refrigerator, and Cove dishwasher. The luxurious primary retreat offers a fireplace, dressing room, spa-inspired ensuite, and Jacuzzi tub, while the expansive lower level provides endless possibilities for a two-bedroom in-law suite, home theatre, recreation room, and fitness space. Completing this extraordinary property is a private backyard oasis with a covered porch, saltwater pool, and ample space to create your dream outdoor retreat, making this a truly rare offering that blends elegance, comfort, and resort-style living.
Map data © OpenStreetMap contributors
No open houses are scheduled for this home.
Can't make it? Request a private viewing.
| Living room | Main level | 6.1 x 4.27 m |
| Bedroom | Second level | 4.52 x 4.09 m |
| Bedroom | Second level | 4.09 x 2.79 m |
| Dining room | Main level | 4.47 x 5.87 m |
| Family room | Main level | 6.86 x 5.87 m |
| Kitchen | Main level | 6.38 x 5.21 m |
| Bedroom | Main level | 3.33 x 3.73 m |
| Den | Main level | 4.06 x 3.61 m |
| Other | Main level | 1.98 x 1.78 m |
| Primary Bedroom | Second level | 7.57 x 4.44 m |
| Bedroom | Second level | 7.54 x 4.47 m |
| Bedroom | Second level | 4.52 x 4.06 m |