 For sale 50
$449,900
3 bed1 bath700–1,100 sq ft
64 Windy Line
Dunnville, Haldimand
1 month agoMLS® X13748508
RE/MAX ESCARPMENT REALTY INC.
18 Trailside Drive
Haldimand, Ontario N0A1S0
For sale· Added
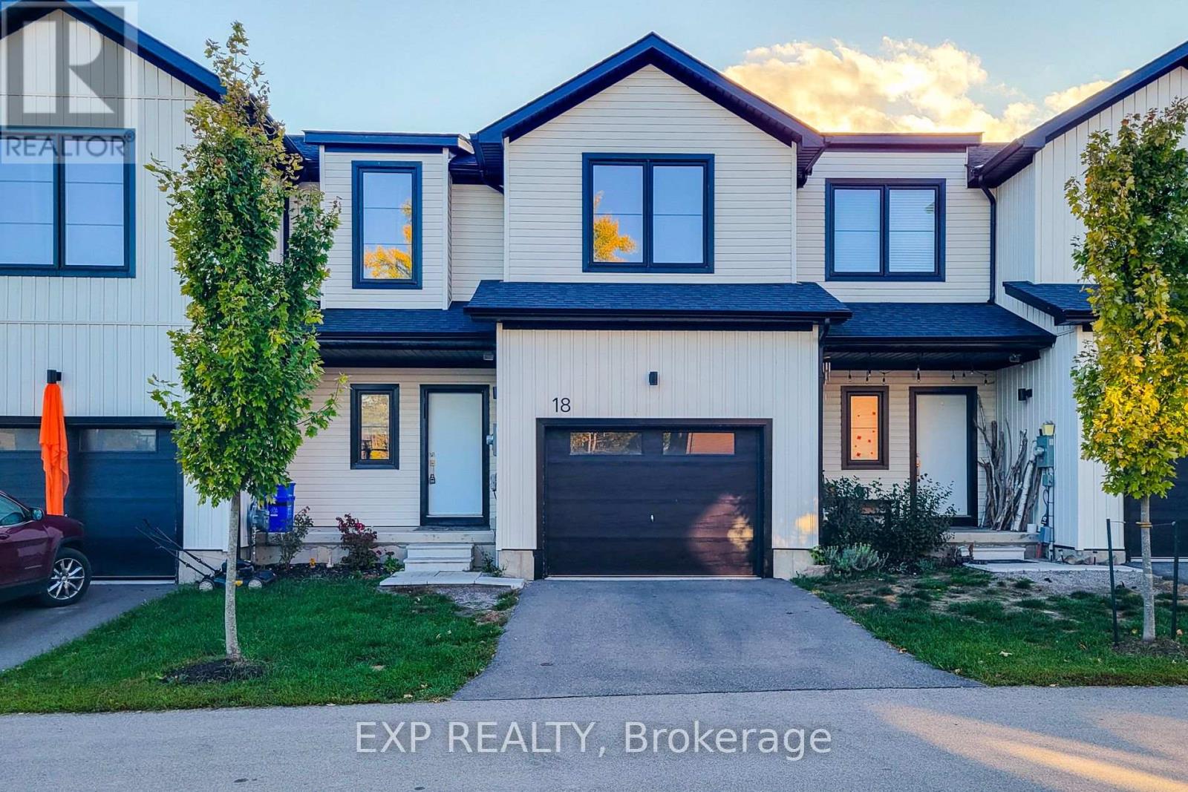
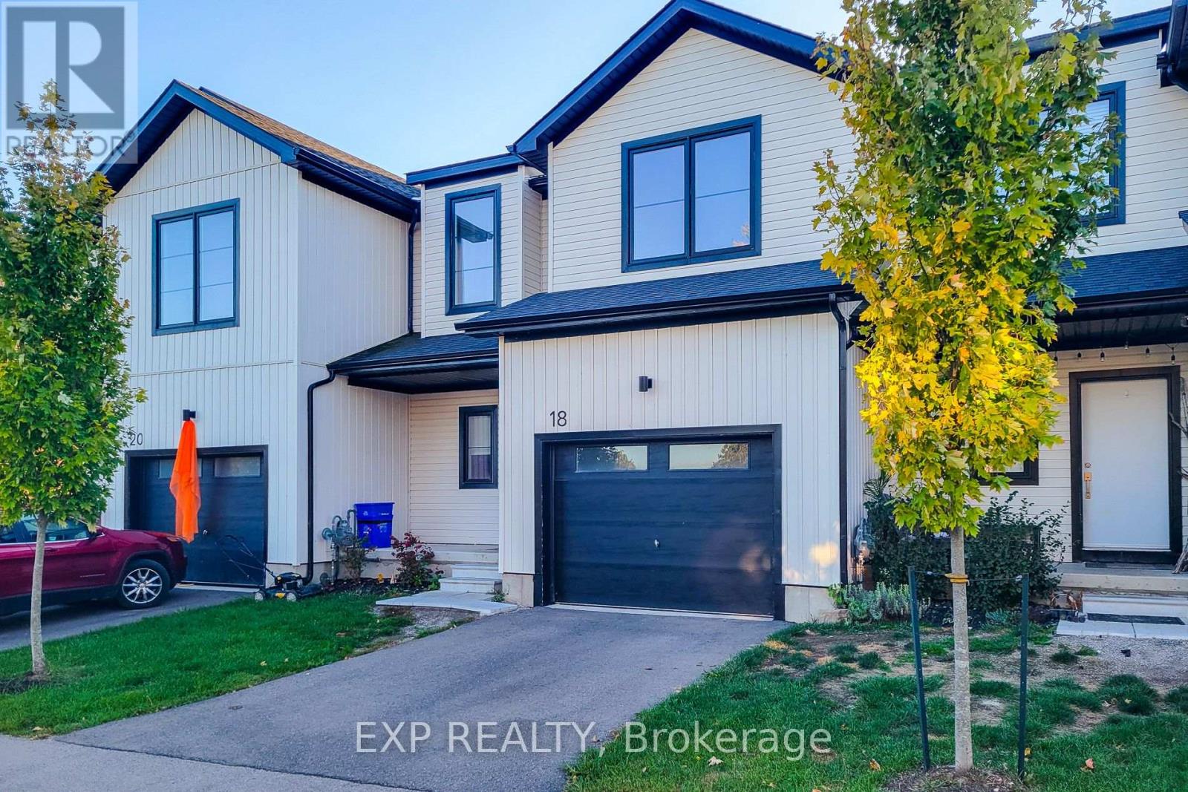
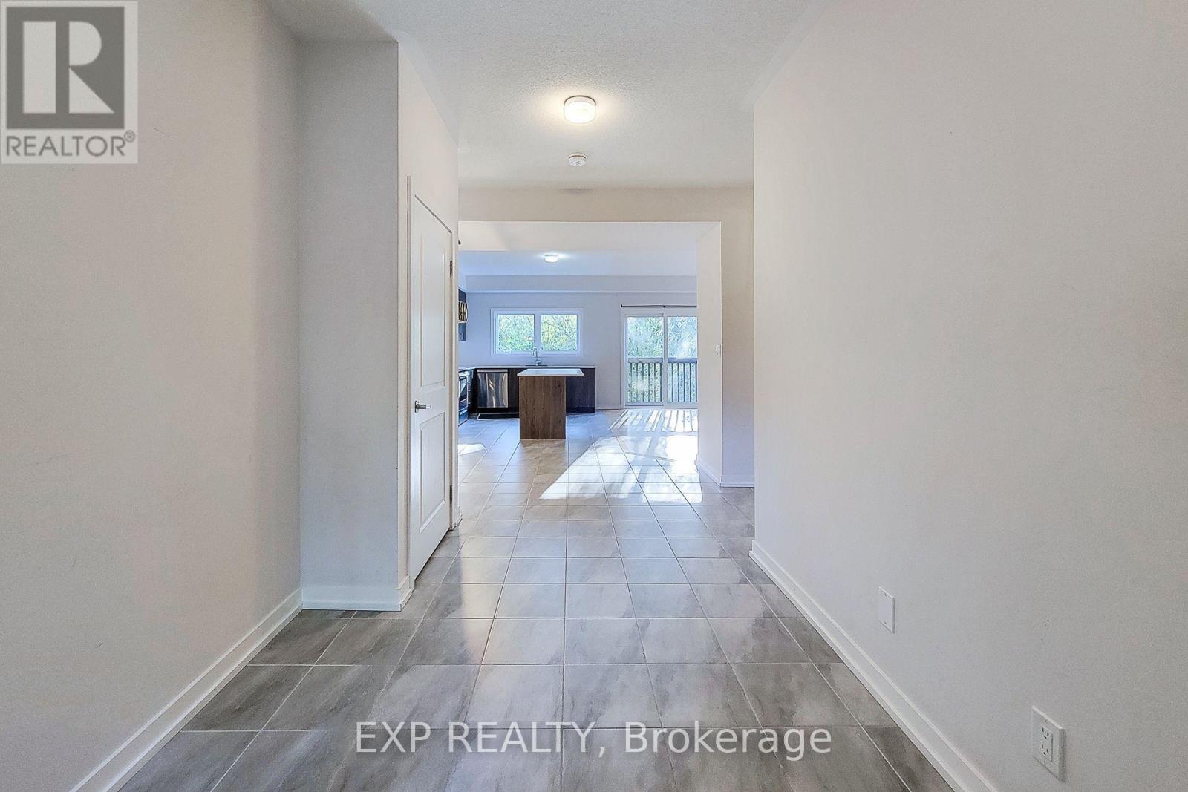
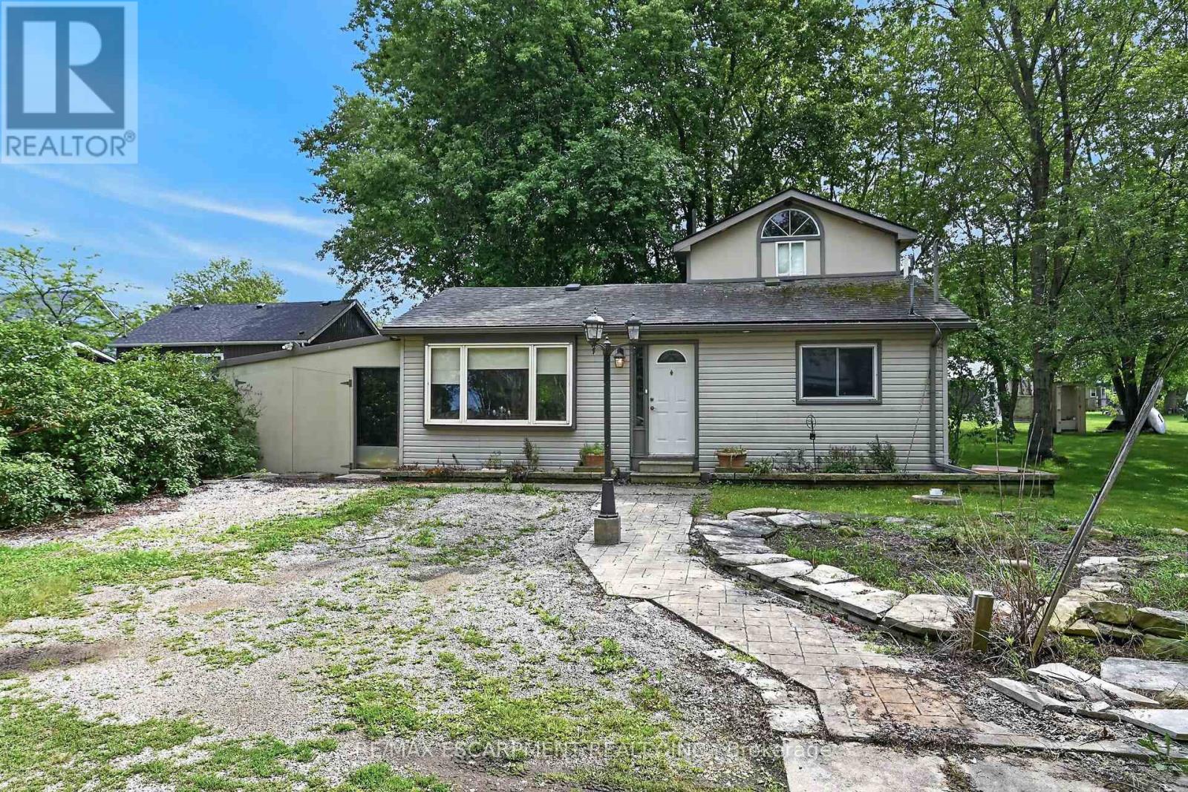
Recently built and thoughtfully designed, this spacious 2-storey home offers a bright, modern layout ideal for everyday living. The main level features an inviting open-concept living and dining area, complemented by a contemporary kitchen with stainless steel appliances, generous cabinetry and a seamless connection to the backyard.Upstairs, three well-proportioned bedrooms provide comfortable private spaces, while three bathrooms add convenience for families and guests.One of the home's standout features is its backyard access to nearby walking trails, offering an easy connection to green space and outdoor recreation right from home.A well-designed newer home that combines modern finishes, functional living space and a setting that makes everyday life feel a little easier.
Map data © OpenStreetMap contributors
No open houses are scheduled for this home.
Can't make it? Request a private viewing.
| Dining room | Main level | 3.05 x 2.83 m |
| Kitchen | Main level | 3.05 x 3.96 m |
| Living room | Main level | 4.86 x 4.88 m |
| Primary Bedroom | Second level | 3.96 x 4.42 m |
| Bedroom 2 | Second level | 3.32 x 3.66 m |
| Bedroom 3 | Second level | 3.32 x 4.33 m |