 For sale 50
$449,900
2+1 bed1 bath700–1,100 sq ft
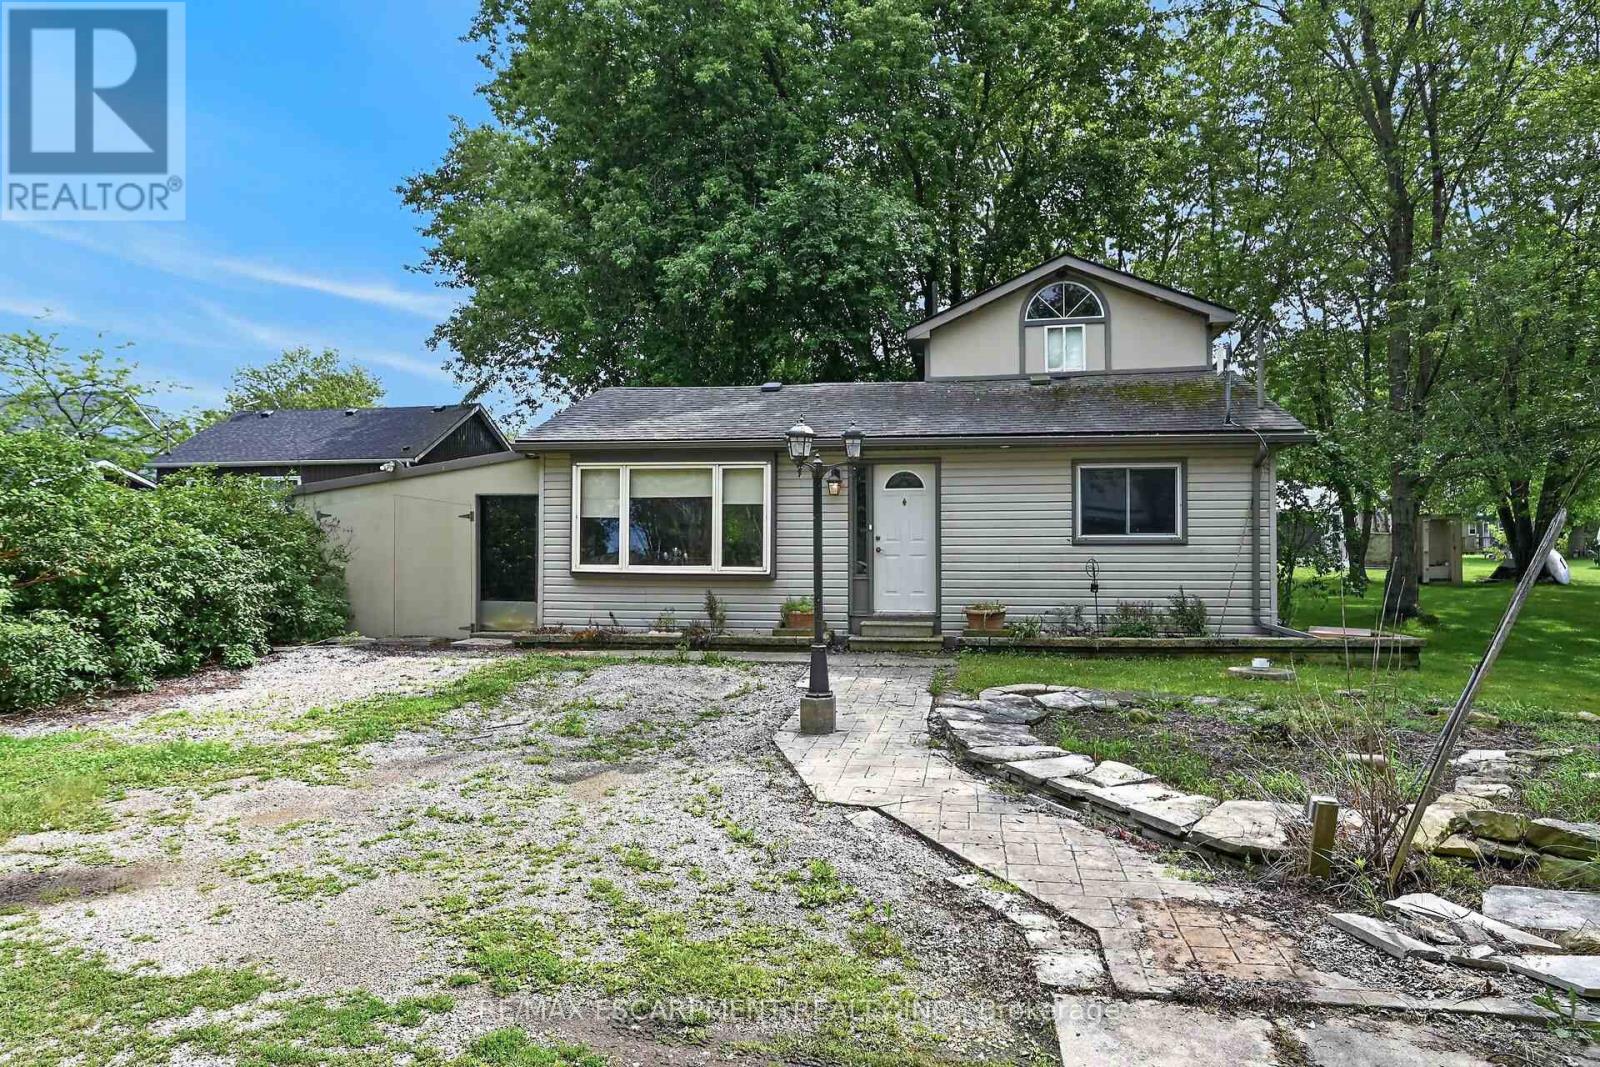
282 Baygrove Line
Dunnville, Haldimand
2 months agoMLS® X13605856
RE/MAX ESCARPMENT REALTY INC.
19 Central Market Drive
Haldimand, Ontario N3W0J3
For sale· Added
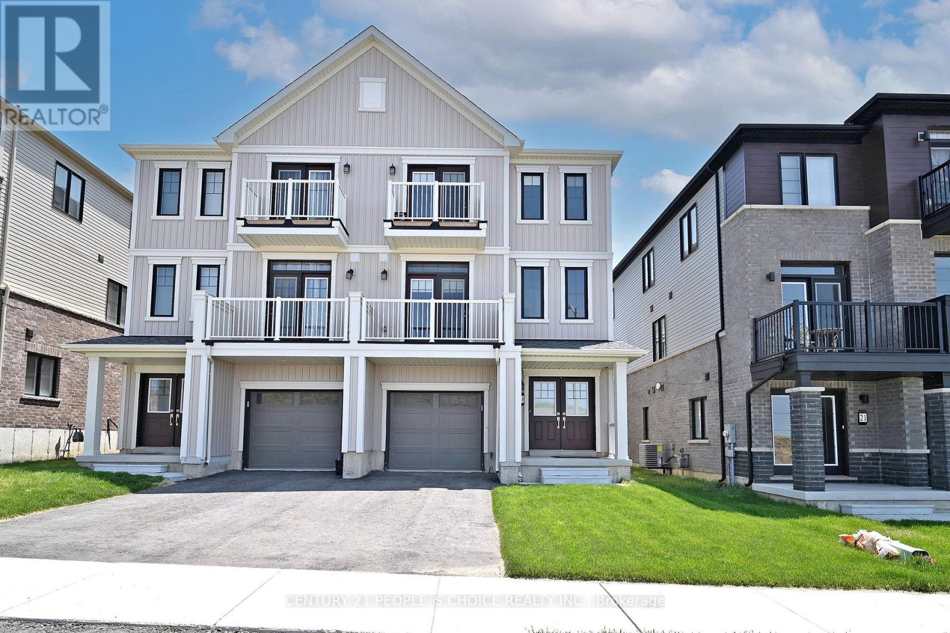
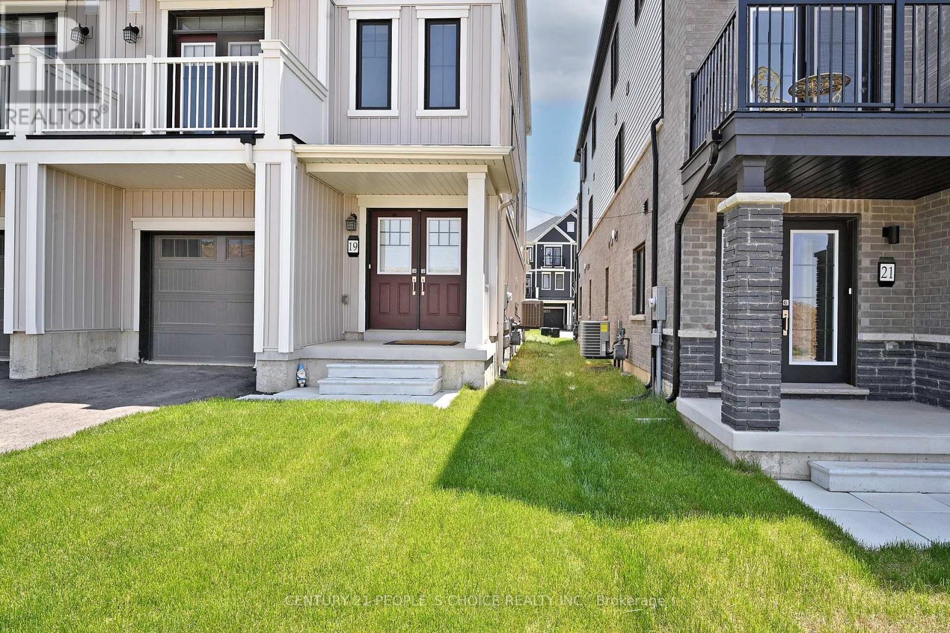
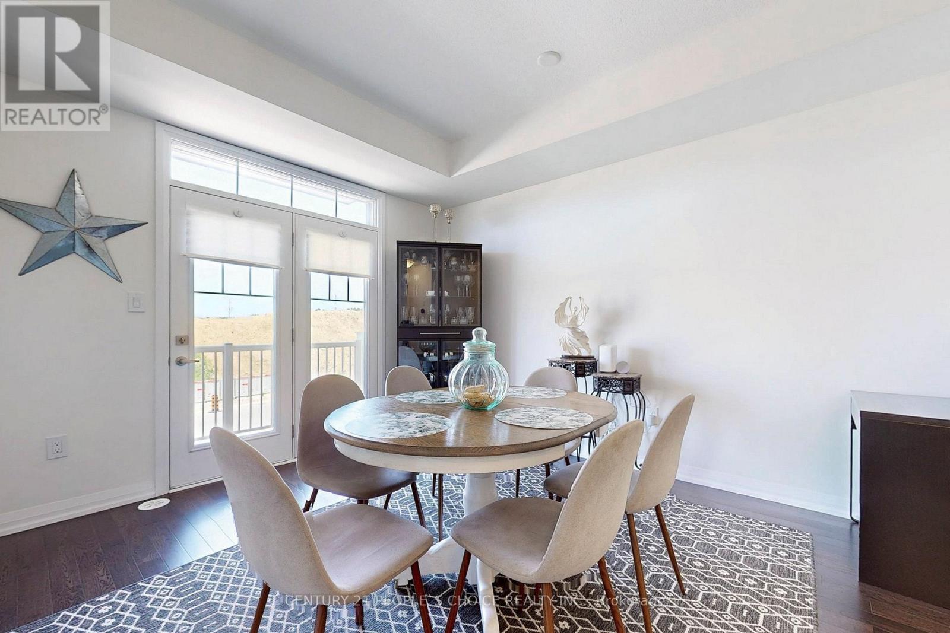
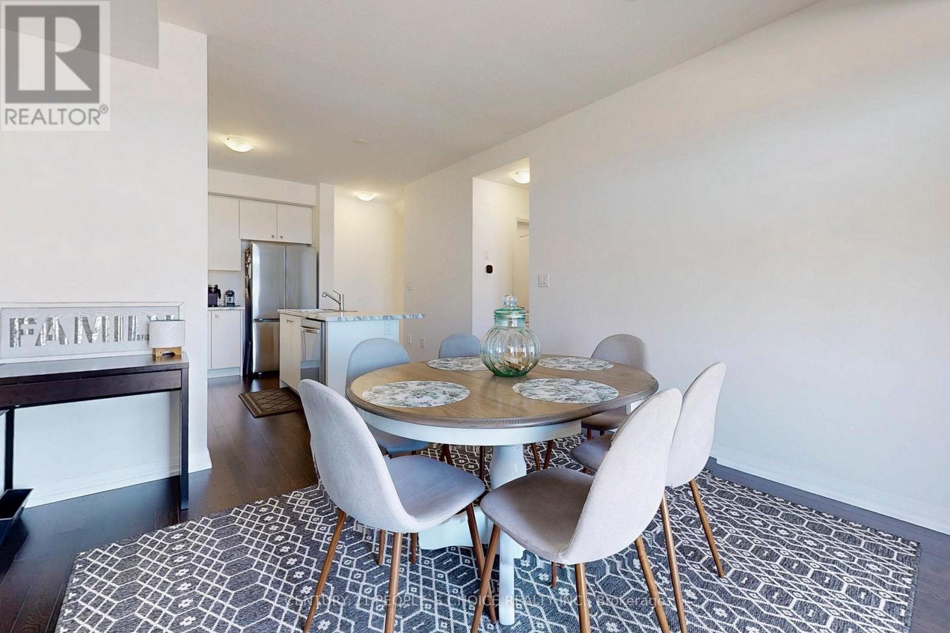
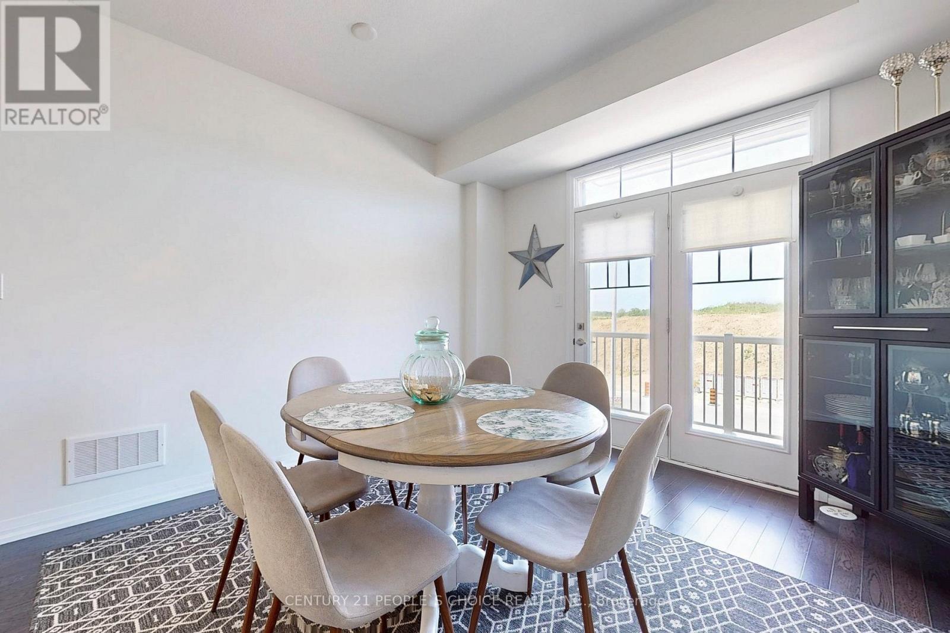
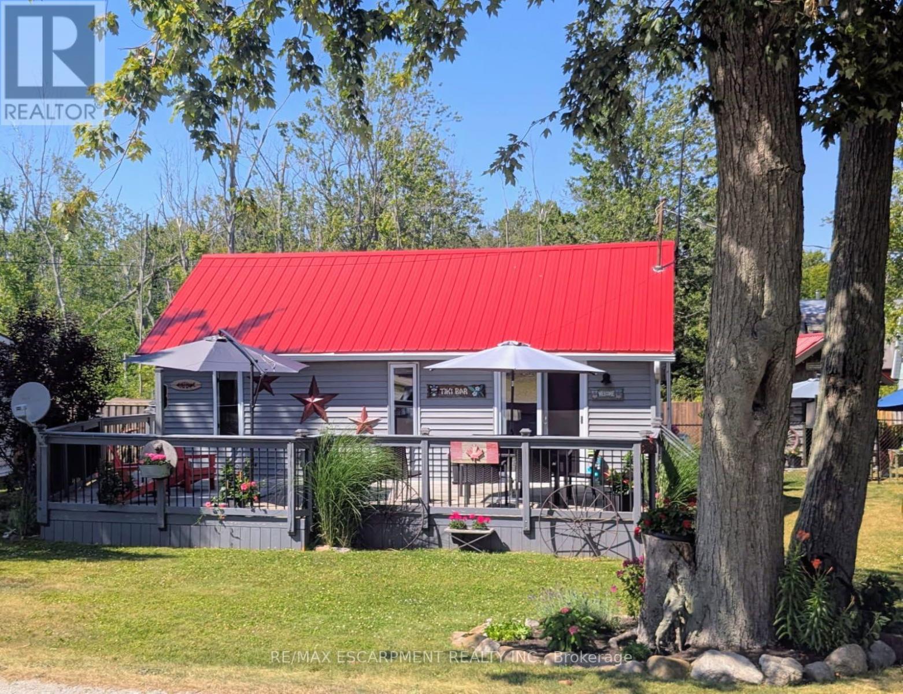
PRICE TO SELL !!! MOTIVATED SELLER!!!! SELLING $60K BELOW THE BUILDER'S PRICE. Gorgeous, Beautiful 3 Storey Freehold townhouse offers 3 Bedrooms & 2 bathroom, Welcome You to Modern Living. Spacious Living / Dining Room with Balcony. Vinyl exterior elevation and 9-foot ceiling in 2nd floor and hardwood floor stained oak stair. The master bedroom includes a walk-in closet and an ensuite bath, providing a personal retreat. 2 Balconies and 2 Parking Spaces. . Close to Schools, Shopping mall, Restaurants and Parks. Easy Access to Major Highways. Very close to Hamilton International Airport, Mount Hope Community, Port Dover, HWY6, HWY403 & Hamilton. No survey available. 24 hours required for a showing.
Map data © OpenStreetMap contributors
No open houses are scheduled for this home.
Can't make it? Request a private viewing.
| Family room | Second level | 3.96 x 3.6 m |
| Kitchen | Second level | 3.45 x 3.42 m |
| Primary Bedroom | Third level | 4.31 x 3.25 m |
| Bedroom 2 | Second level | 4.11 x 2.87 m |
| Bedroom 3 | Third level | 3.2 x 2.56 m |