 For sale 50
$499,000
3 bed1 bath700–1,100 sq ft
33 Derner Line
Dunnville, Haldimand
3 months agoMLS® X13554978
1919 Highway 3 East
Dunnville, Haldimand, Ontario N1A2W7
For sale· Added
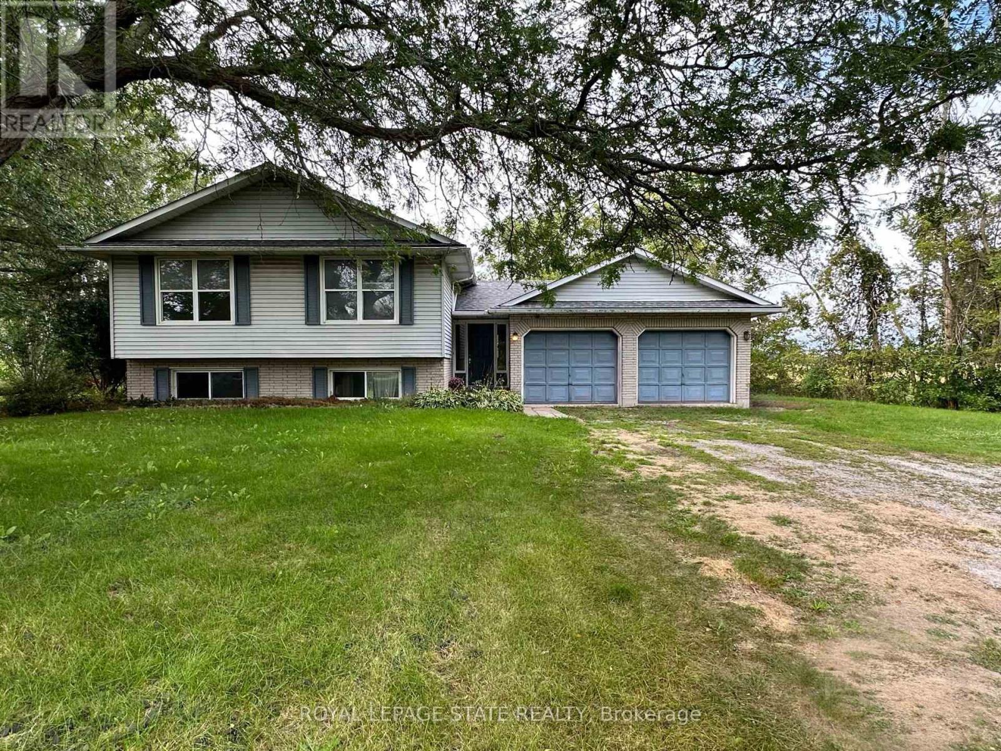
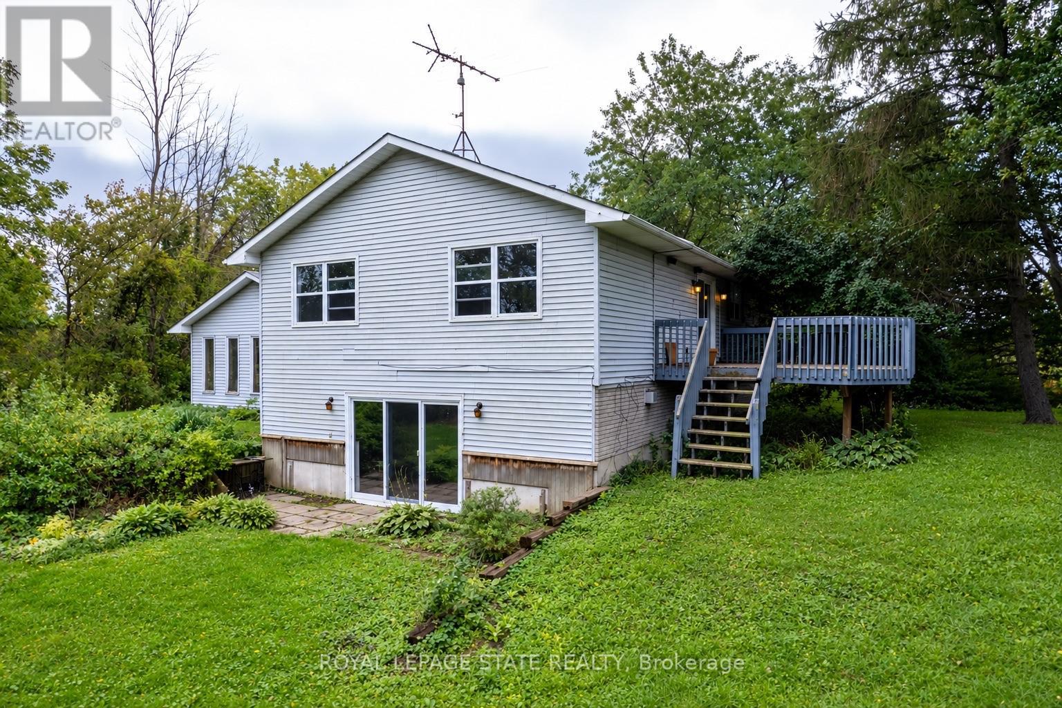
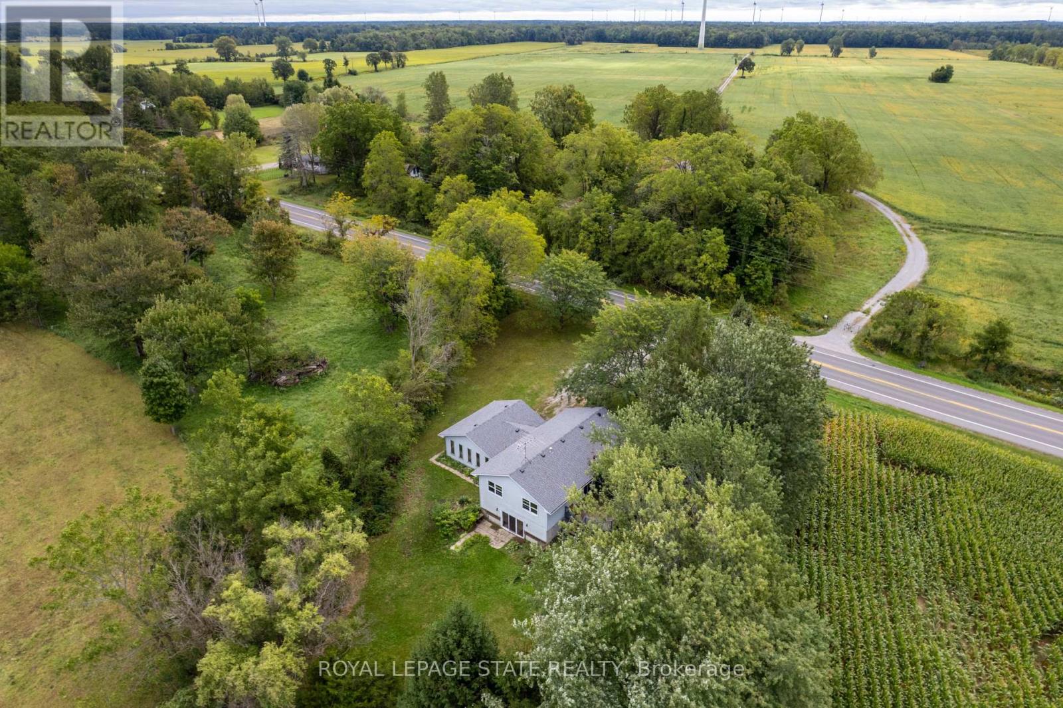
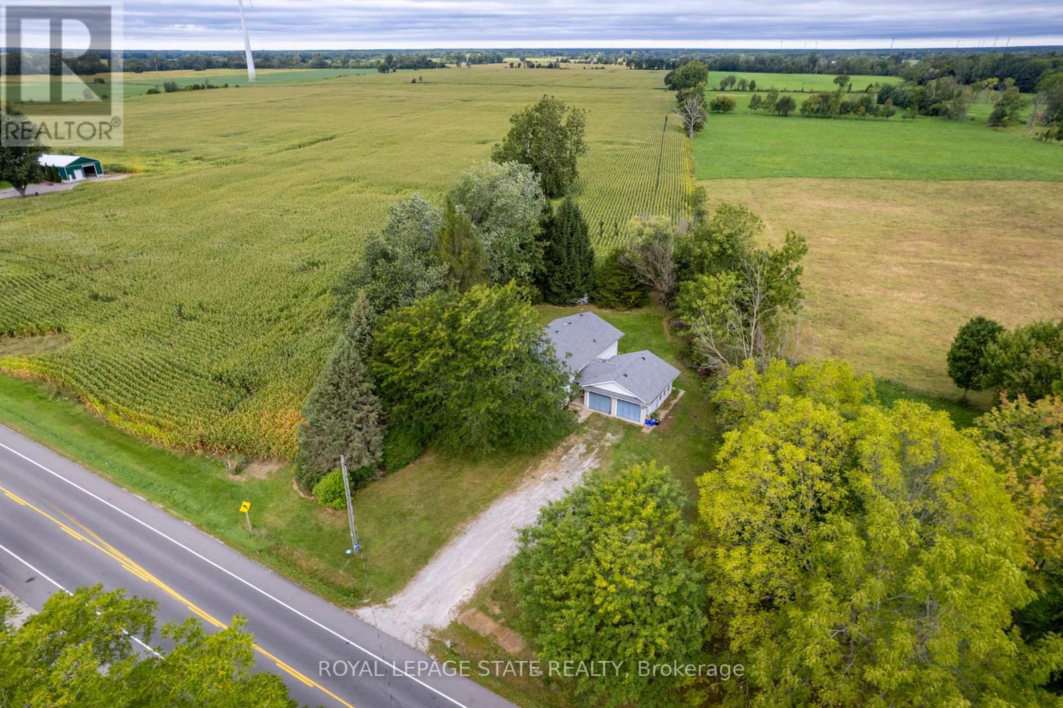
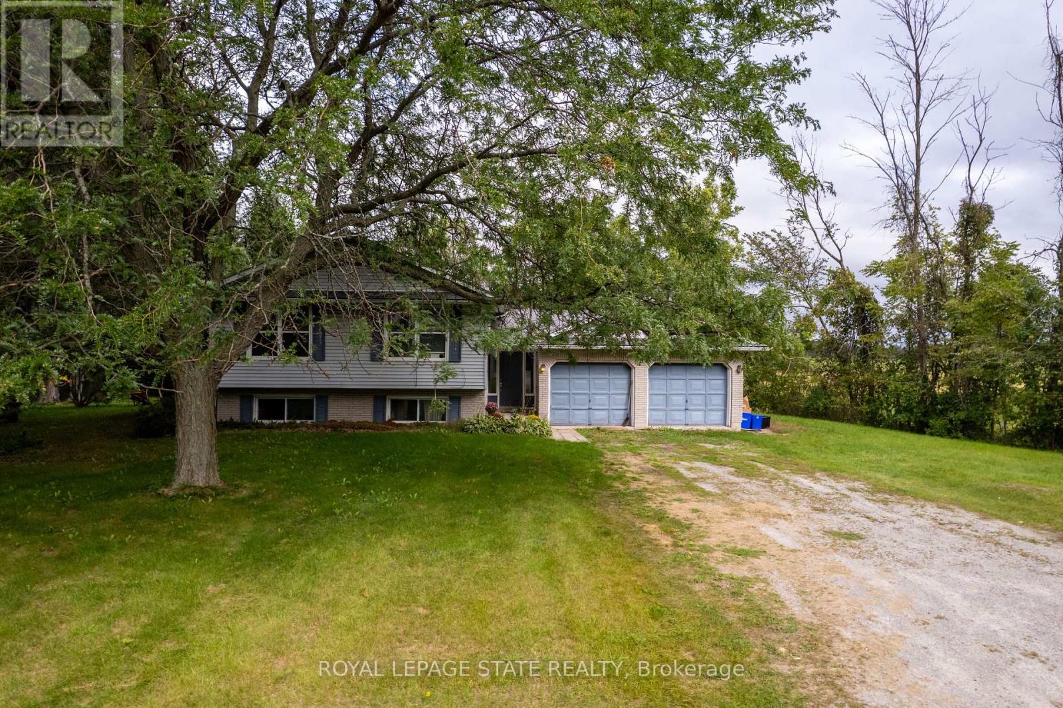
Spacious raised ranch bungalow set on just over half an acre, overlooking surrounding farm fields. Offering a practical layout with generous living space on both levels, this home features four bedrooms, with two on the main level and two on the lower level, plus two full bathrooms. The main floor features a generous eat-in kitchen with sliding doors leading to the rear deck, providing the perfect setting to enjoy the beautiful rural surroundings. The lower level offers additional living space with a cozy fireplace and sliding-door walk-out to the yard. The attached two-car garage has been converted into a versatile hobby room and could easily be adapted to suit your needs. Roof shingles were updated in 2025. A wonderful opportunity to enjoy the space, privacy and tranquility of country living, with a practical layout offering room for families to grow.
Map data © OpenStreetMap contributors
No open houses are scheduled for this home.
Can't make it? Request a private viewing.
| Foyer | Main level | 2.64 x 1.98 m |
| Bedroom | Basement | 4.22 x 3.51 m |
| Bathroom | Basement | 2.74 x 2.72 m |
| Recreational, Games room | Basement | 7.32 x 4.42 m |
| Laundry room | Basement | 3.43 x 3.2 m |
| Living room | Main level | 6.88 x 3.63 m |
| Dining room | Main level | 3.84 x 3.17 m |
| Kitchen | Main level | 5.74 x 3.73 m |
| Bathroom | Main level | 2.74 x 2.03 m |
| Primary Bedroom | Main level | 4.52 x 3.71 m |
| Bedroom | Main level | 3.76 x 3.05 m |
| Other | Main level | 2.11 x 2.01 m |
| Other | Main level | 6.3 x 4.5 m |
| Bedroom | Basement | 3.56 x 3.48 m |