 For sale 50
$644,000
3 bed1 bath700–1,100 sq ft
8 Beach Road
Dunnville, Haldimand
20 days agoMLS® X13819602
RE/MAX ESCARPMENT REALTY INC.
2 Lafayette Street East
Haldimand, Ontario N0A1J0
For sale· Added
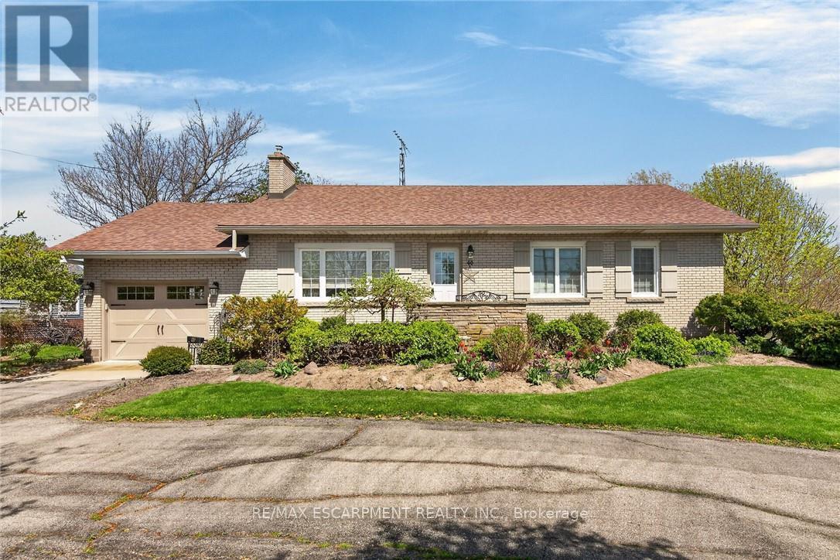
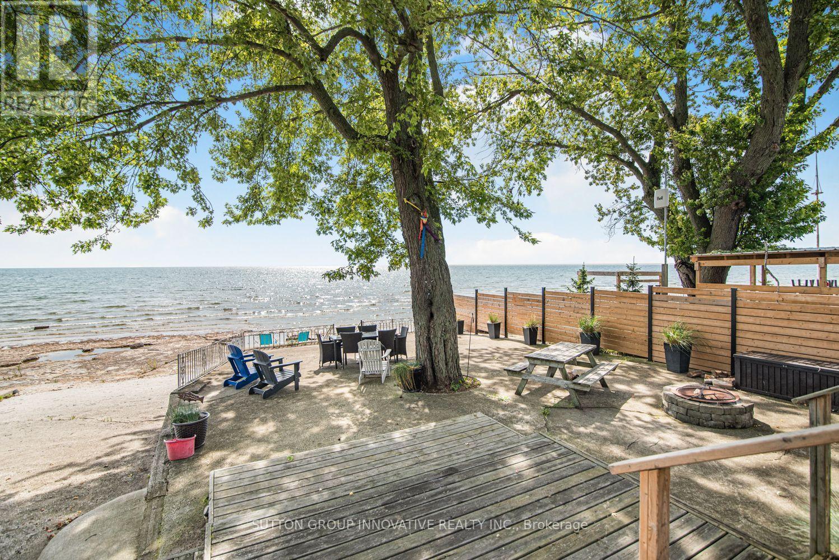
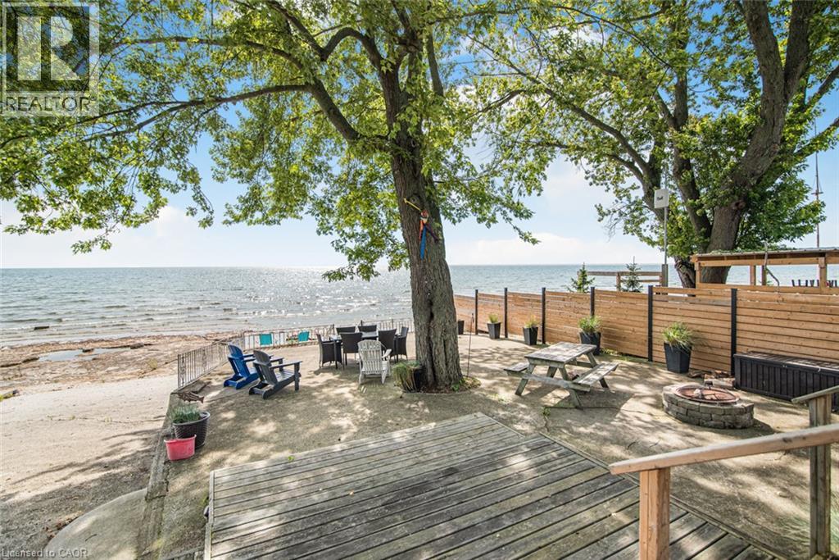
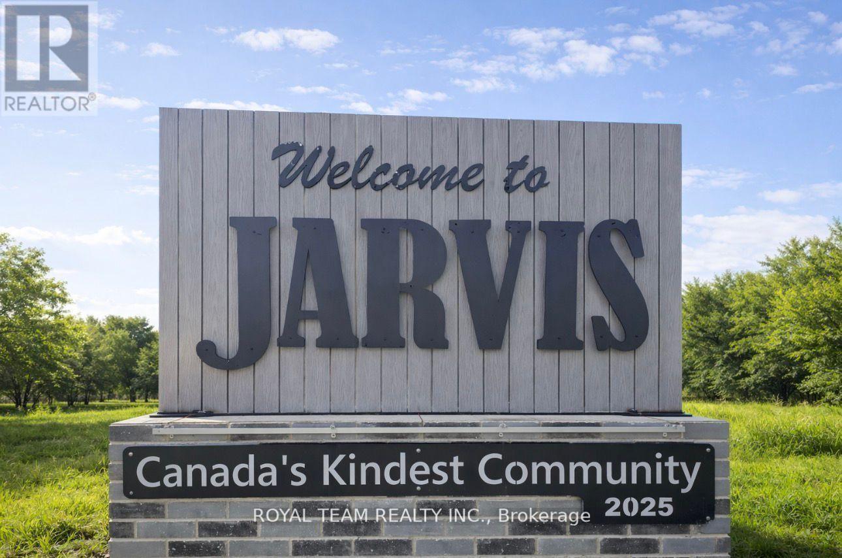
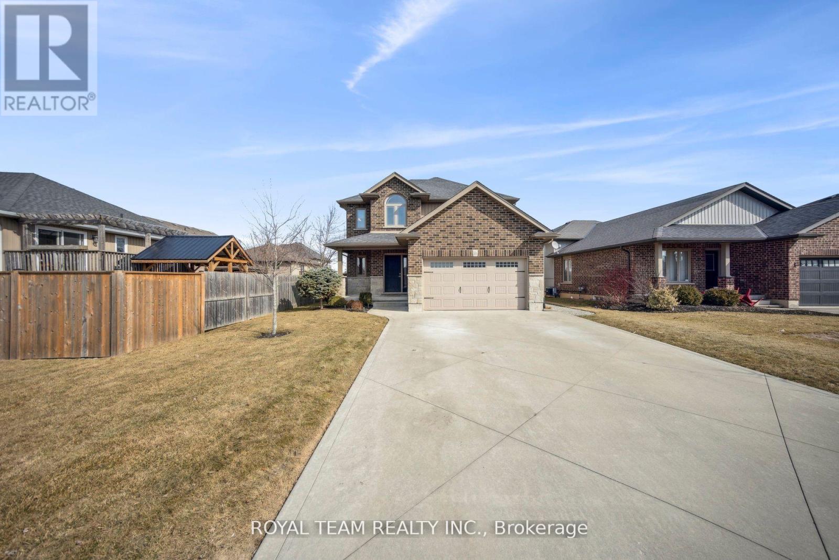
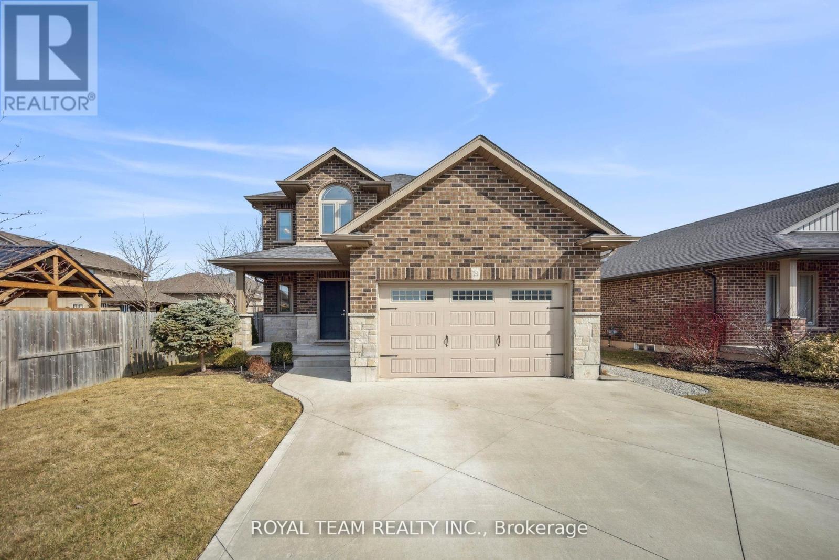
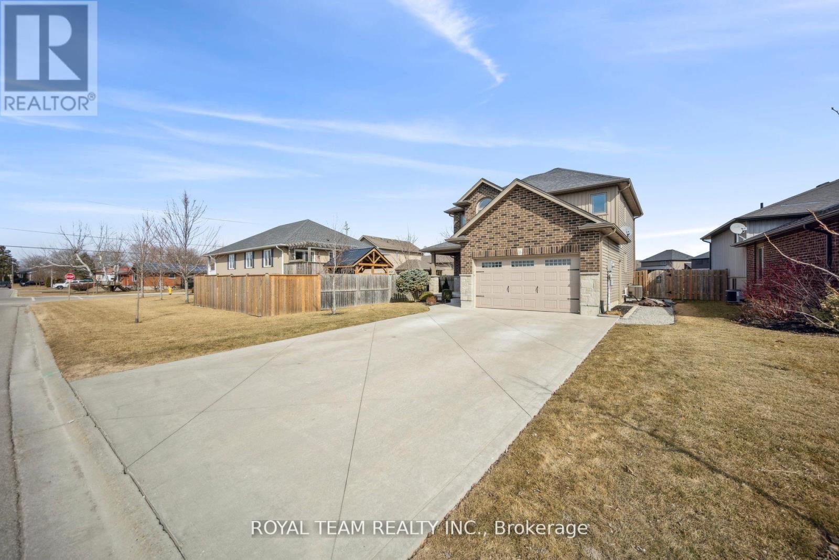
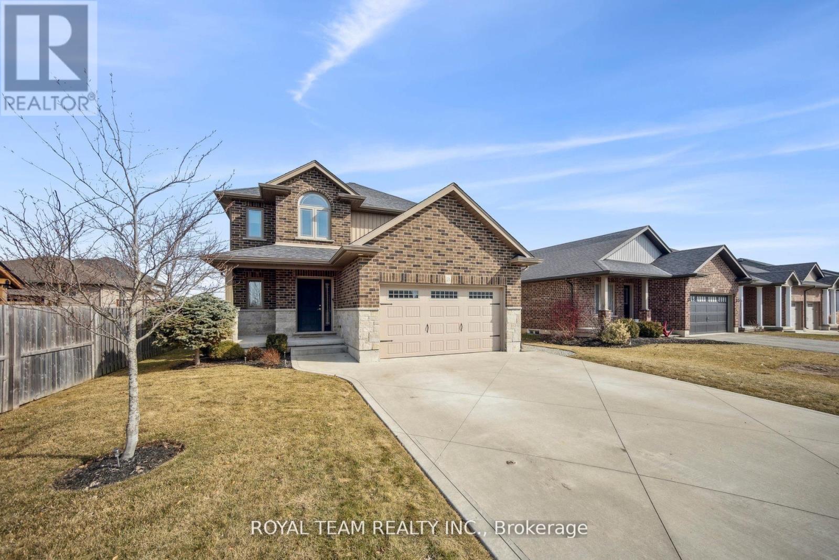
VOTED CANADA'S KINDEST COMMUNITY IN 2025! Welcome to 2 Lafayette Street East in Jarvis-a bright, custom-built "Keesmaat" smart home thoughtfully designed for comfortable everyday family living. The modern kitchen, complete with stainless steel appliances, flows seamlessly into the open-concept living space-perfect for shared meals, relaxed evenings, and creating lasting memories. The dining area offers a walkout to the concrete patio, inviting you to enjoy morning coffee, summer barbecues, and peaceful moments in your own backyard retreat.Upstairs, you'll find three spacious bedrooms, including an oversized primary suite featuring a private 3-piece ensuite and walk-in closet-a peaceful space to unwind at the end of the day.Filled with natural light from large windows, the professionally finished basement offers a generous recreation room-ideal for family movie nights, a children's play area, or entertaining guests. Convenient laundry facilities and additional storage help keep daily life easy and organized.Outside, the home's welcoming curb appeal is enhanced by a beautiful brick and stone exterior, an attached heated garage, and a concrete driveway. The extra-deep, pool-sized fenced backyard offers endless possibilities-whether you envision a garden, play area, or future pool.Located in a friendly community just a short stroll from the lake and beach, and close to parks, schools, churches, local shops, and eateries. Enjoy small-town charm with convenient access-only 40 minutes to Hamilton, Brantford, and Highway 403, and just 15 minutes to Port Dover, Simcoe, and Hagersville.
Map data © OpenStreetMap contributors
No open houses are scheduled for this home.
Can't make it? Request a private viewing.
| Living room | Main level | 4.19 x 5 m |
| Laundry room | Basement | 1.45 x 3.48 m |
| Recreational, Games room | Basement | 4.01 x 8.46 m |
| Kitchen | Main level | 3.86 x 3.58 m |
| Dining room | Main level | 3.86 x 3.15 m |
| Bathroom | Main level | 1.52 x 1.52 m |
| Foyer | Main level | 2.41 x 3.84 m |
| Primary Bedroom | Second level | 4.14 x 4.24 m |
| Bedroom | Second level | 3.35 x 3 m |
| Bedroom | Second level | 3.07 x 4.19 m |
| Bathroom | Second level | 2.77 x 1.73 m |
| Bathroom | Second level | 3.56 x 2.62 m |