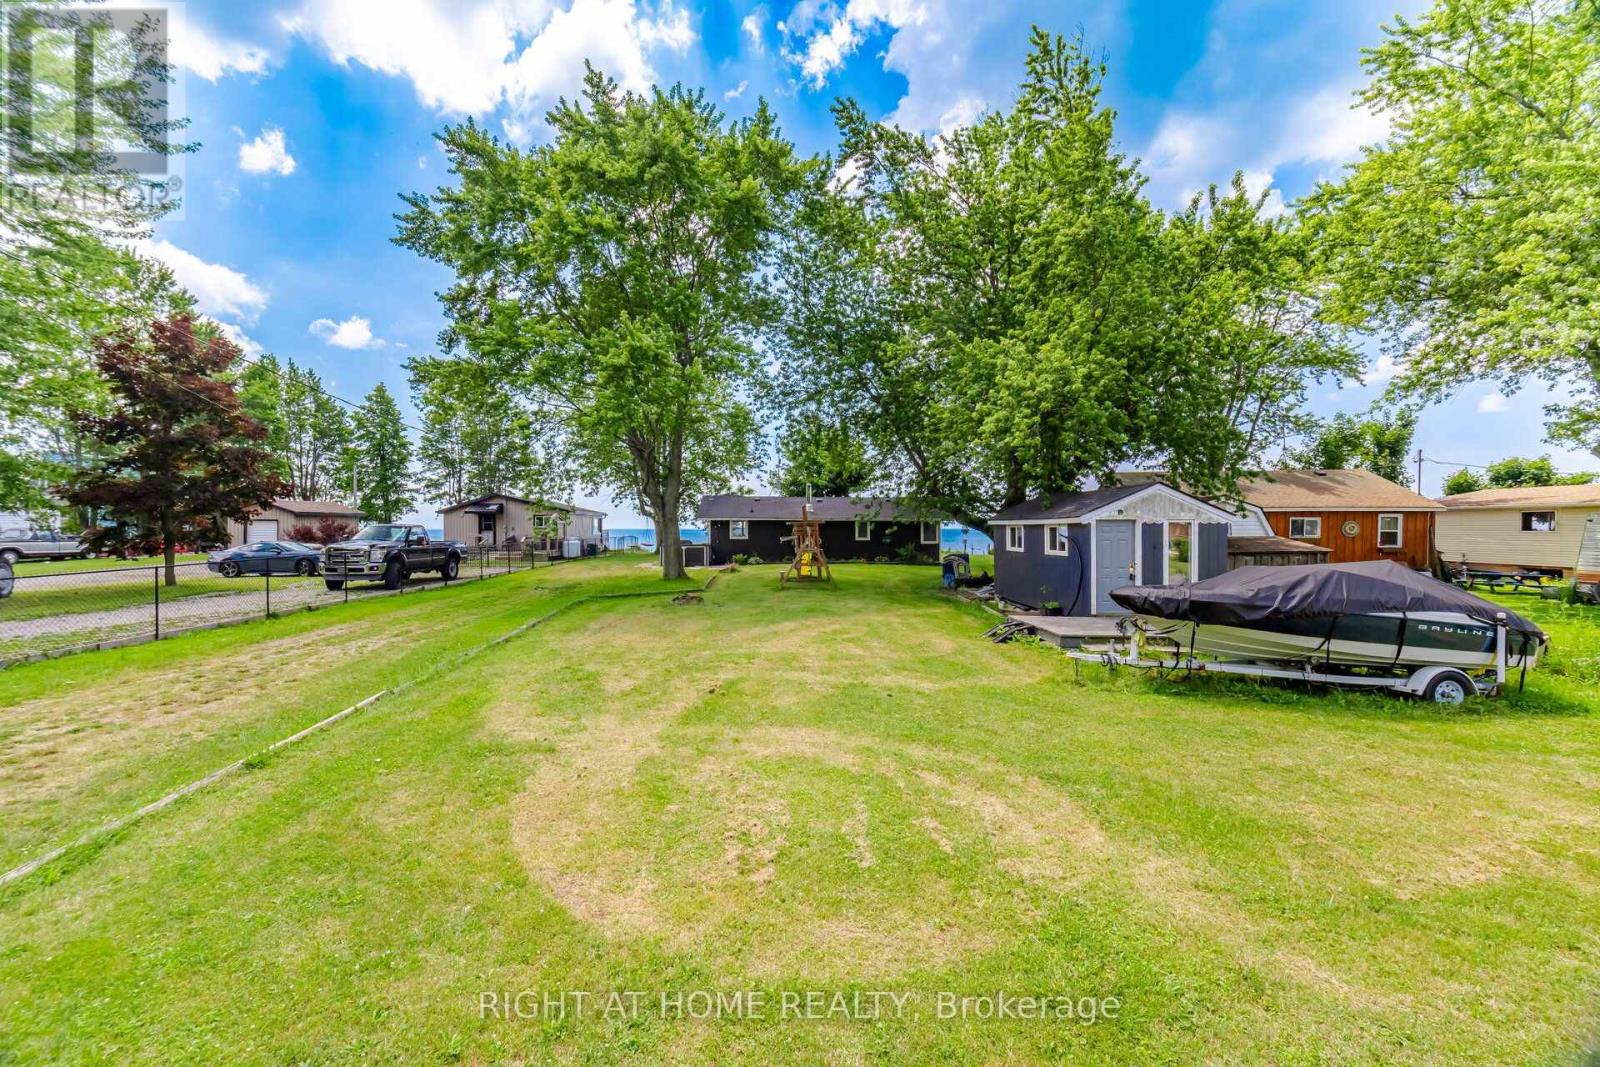
 For sale 50
$499,000
3 bed1 bath700–1,100 sq ft
33 Derner Line
Dunnville, Haldimand
3 months agoMLS® X13554978
22 Kensington Road
Haldimand, Ontario N3W0J9
For sale· Added
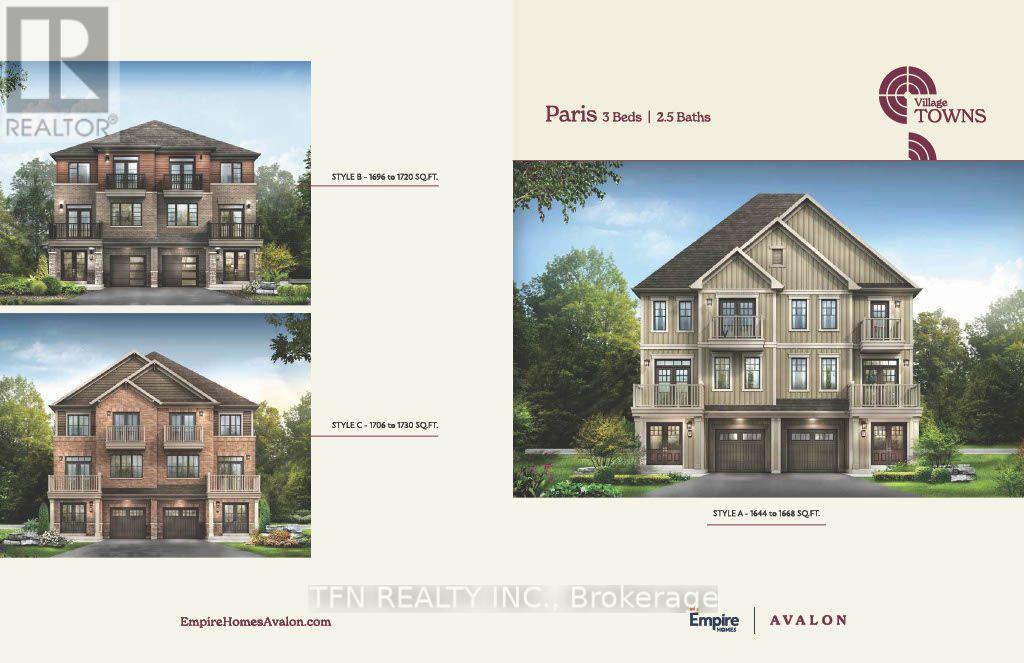
Welcome to this brand-new Paris design located in Empire's sought-after Gateway community in Caledonia. This stylish three-storey back-to-back freehold townhome features 3 bedrooms, 2.5bathrooms, and approximately 1,706 sq. ft. of thoughtfully planned living space. The ground level welcomes you with a functional entryway featuring a laundry area, interior access to the single-car garage with private driveway, and the home's mechanical room. From here, beautiful oak stairs lead you to the second floor where you will find a seamless layout ideal for everyday living, and entertaining. Upstairs, you'll find the primary retreat complete with a walk-in closet and a spa-inspired ensuite. Set within a growing, nature-focused neighbourhood, residents enjoy access to nearby walking and cycling trails, as well as outdoor recreation along the Grand River including fishing, canoeing, and boating. Easy access to Highway 403 makes commuting simple and convenient.**Qualifier for Enhanced New Housing Rebate.
Map data © OpenStreetMap contributors
No open houses are scheduled for this home.
Can't make it? Request a private viewing.
| Den | Ground level | 3 x 2.44 m |
| Kitchen | Second level | 4.19 x 2.87 m |
| Dining room | Second level | 4.75 x 3.2 m |
| Family room | Second level | 6.2 x 4.27 m |
| Primary Bedroom | Third level | 4.72 x 3.35 m |
| Bedroom 2 | Third level | 2.95 x 2.74 m |
| Bedroom 3 | Third level | 2.74 x 2.74 m |
| Laundry room | Ground level | 1.22 x 1 m |