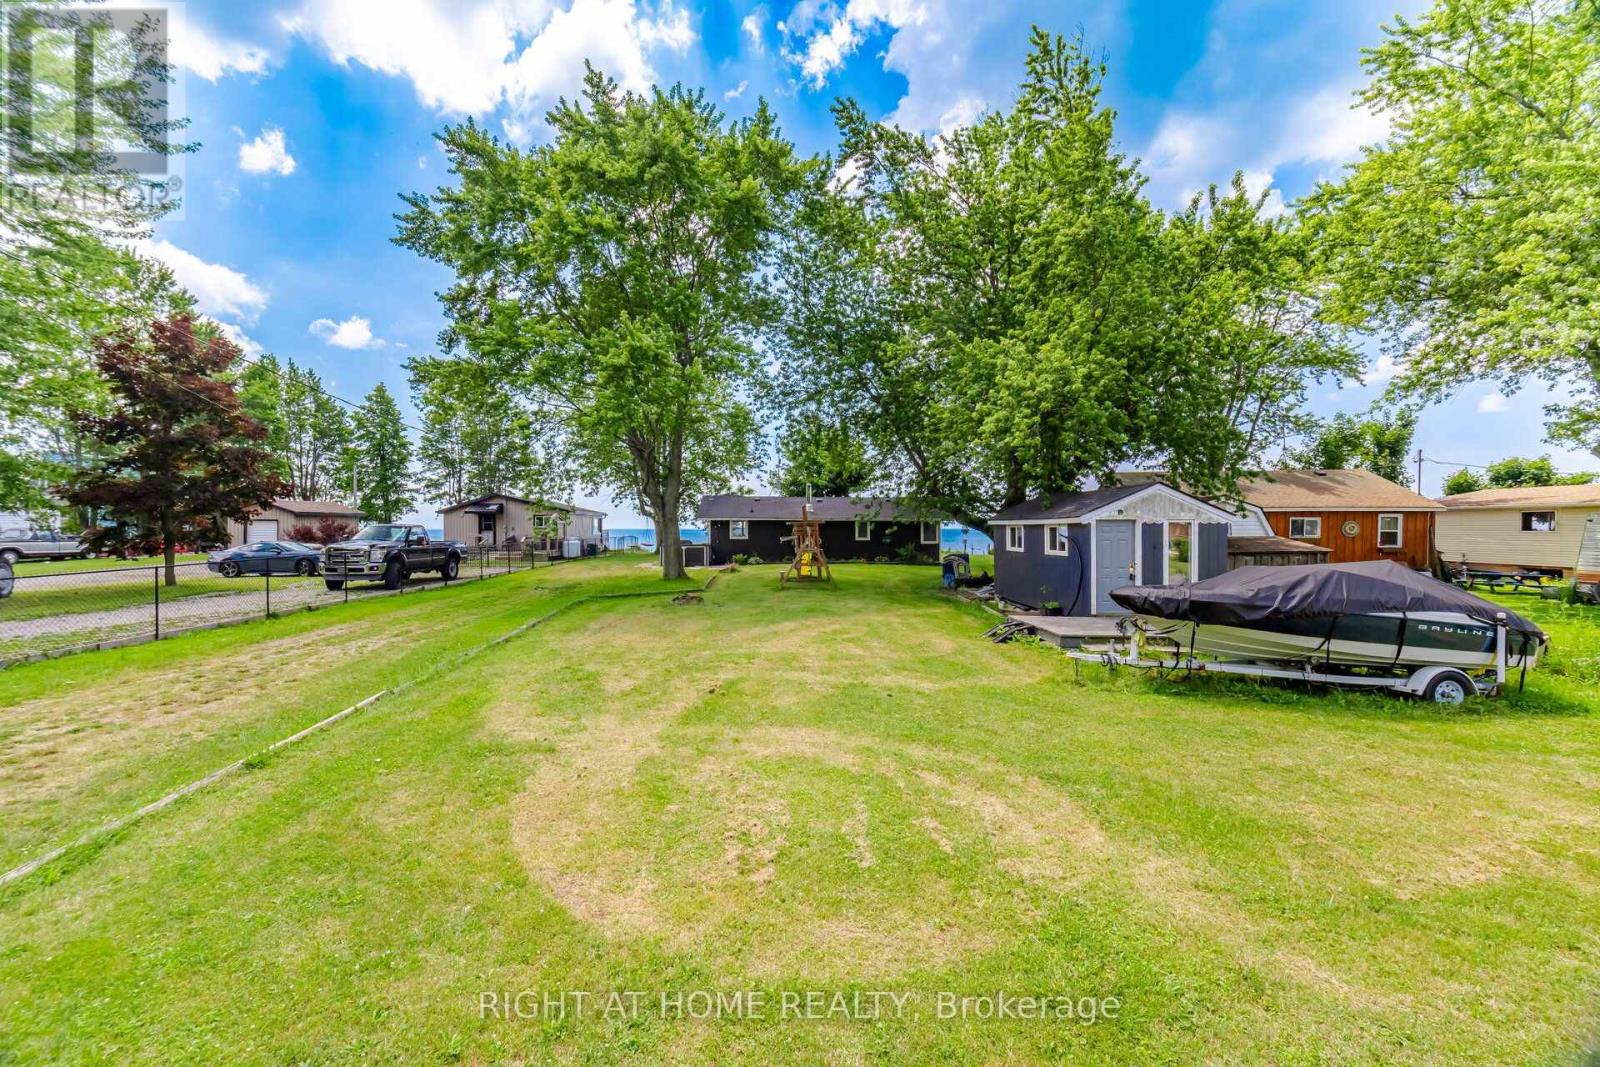
 For sale 50
$499,000
3 bed1 bath700–1,100 sq ft
33 Derner Line
Dunnville, Haldimand
3 months agoMLS® X13554978
23 Aberdeen Street
Haldimand, Ontario N3W1C8
For sale· Added
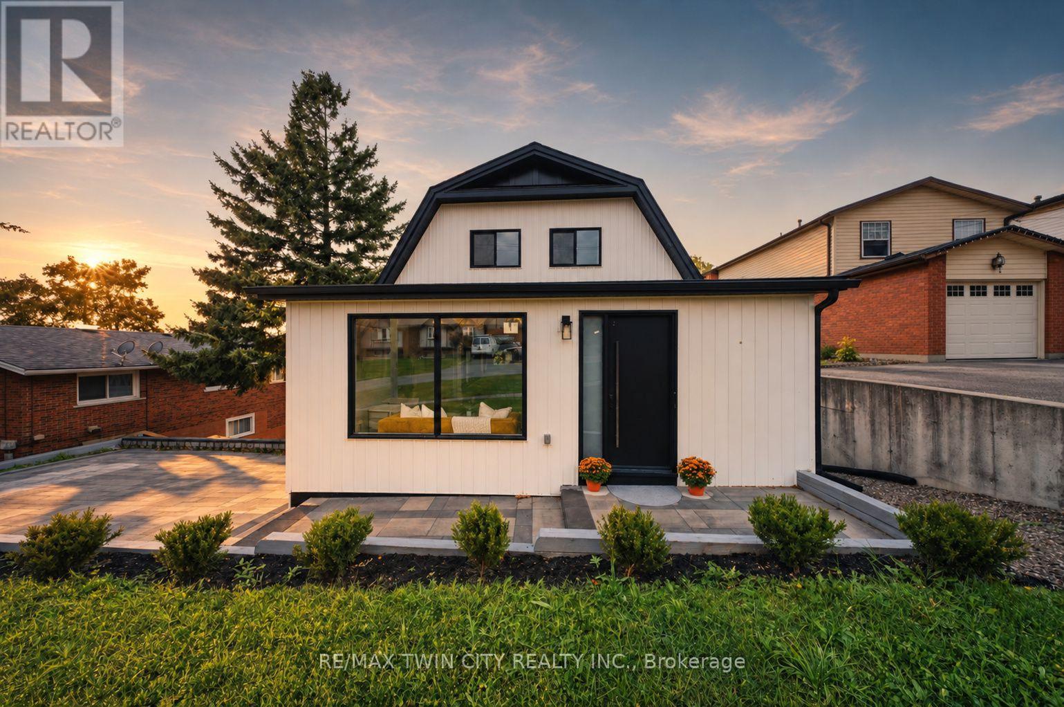
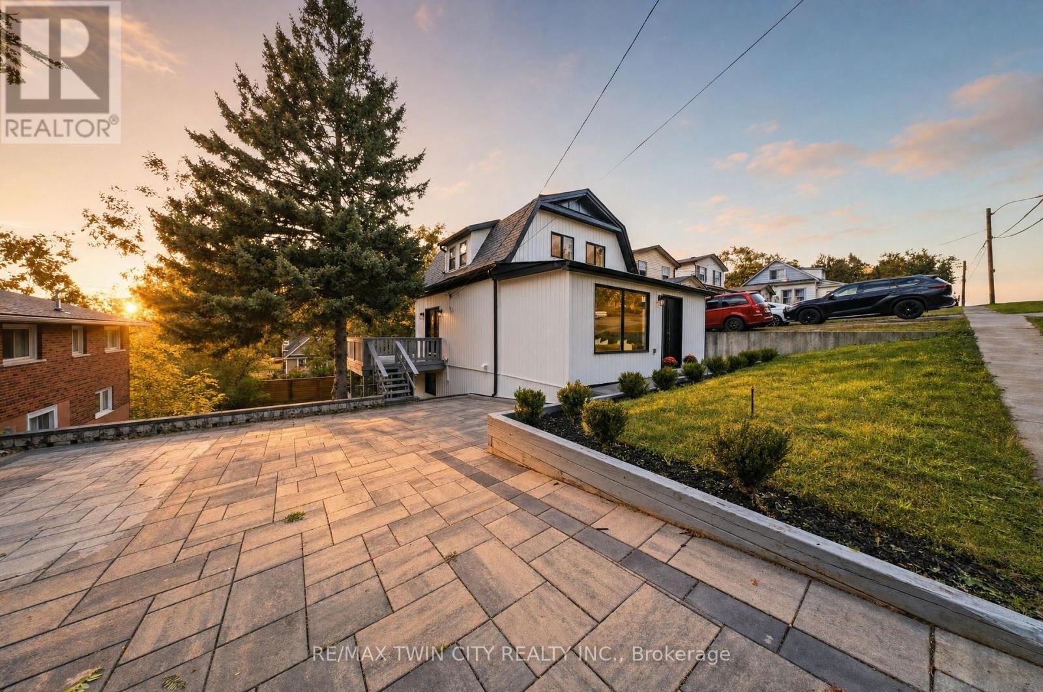
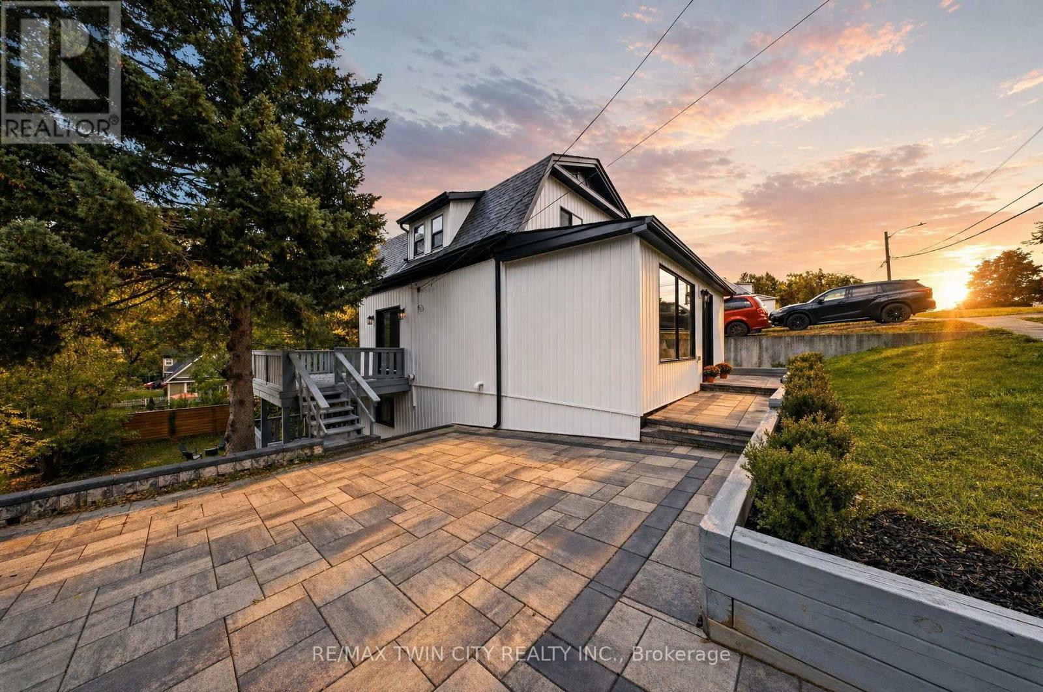
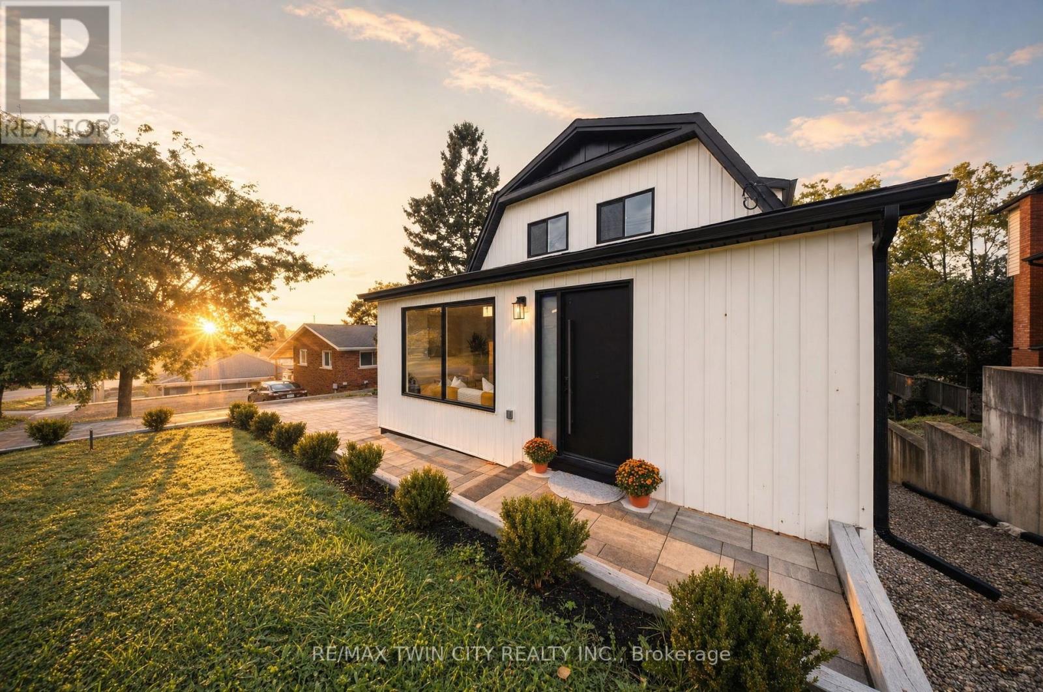
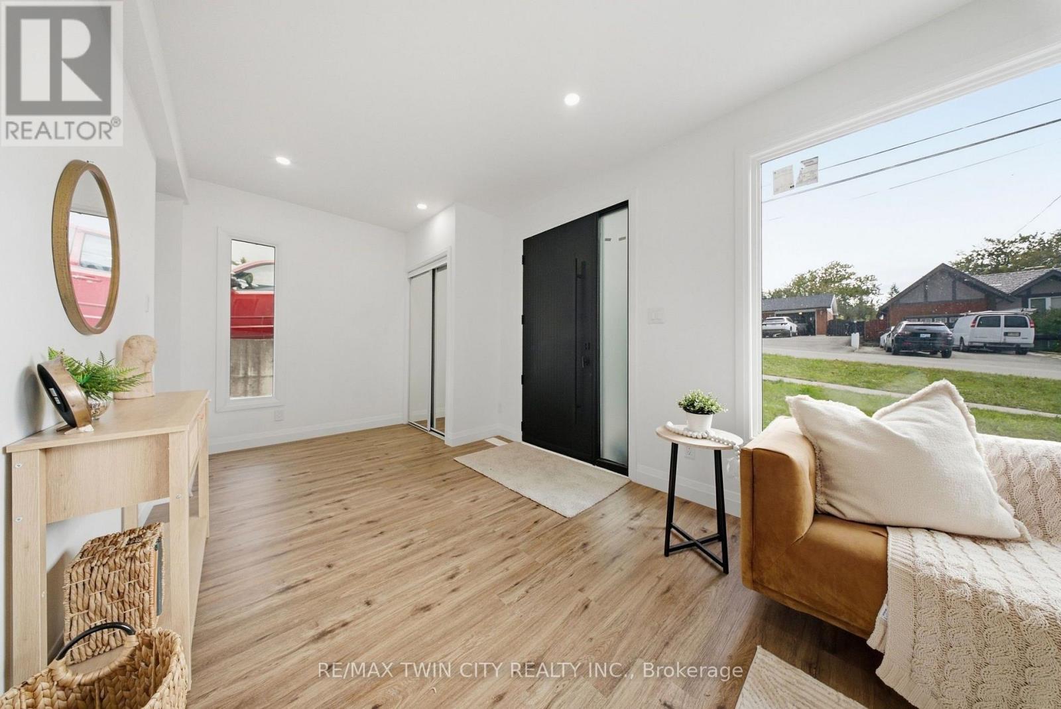
Welcome to 23 Aberdeen Street in the charming town of Caledonia. This fully renovated, move-in-ready home offers over 1,600 square feet of beautifully updated living space and is sure to impress. Featuring 4 bedrooms, 3 bathrooms, and a deep ravine-like lot, this property combines modern finishes with functional family living. The bright open-concept main floor features a spacious foyer, a modern kitchen complete with quartz countertops and a breakfast peninsula, separate dining and living areas, a main floor bedroom, and a stylish 3-piece bathroom with a glass shower. Upstairs, you'll find a skylight providing plenty of natural light, 3 generously sized bedrooms, and a large contemporary 4-piece bathroom. The fully finished walkout basement offers excellent additional living space with a spacious rec room, modern 3-piece bathroom with glass shower, and a wet bar/kitchenette. With a separate entrance from the parking area, the basement offers great potential for an in-law suite or multi-generational living arrangement. Enjoy walkout access from both the main floor and the basement to separate rear decks overlooking the private backyard (that could even accommodate a swimming pool) and views of the Grand River - perfect for relaxing or entertaining on warm summer evenings. Recent updates include the furnace (2026), central air conditioning (2026), roof (2025), facia/soffits/eaves (2026), vinyl siding (2026), most windows (2026), doors (2026), owned water heater (2026), 100-amp breaker panel, convenient main floor laundry and more. Conveniently located close to downtown Caledonia, this home is within walking distance to restaurants, cafe's, shopping, schools, parks, grocery stores, the Caledonia Fairgrounds, and the Grand River, where you can enjoy boating, fishing, canoeing, kayaking, swimming, and scenic walking trails offering the ideal balance of charming small-town living and modern everyday convenience. Schedule your private viewing today!
Map data © OpenStreetMap contributors
No open houses are scheduled for this home.
Can't make it? Request a private viewing.
| Kitchen | Main level | 3.78 x 3.28 m |
| Bedroom | Main level | 3.38 x 3.33 m |
| Kitchen | Basement | 3.61 x 3.05 m |
| Recreational, Games room | Basement | 5.05 x 2.97 m |
| Bathroom | Main level | 2.46 x 2.11 m |
| Bedroom 3 | Second level | 3.78 x 3.02 m |
| Bedroom 2 | Second level | 3.07 x 3.02 m |
| Dining room | Main level | 3.28 x 3.53 m |
| Bathroom | Basement | 2.84 x 1.68 m |
| Foyer | Main level | 3.56 x 2.72 m |
| Bedroom 4 | Second level | 3.78 x 2.57 m |
| Living room | Main level | 4.32 x 3.3 m |
| Bathroom | Second level | 2.34 x 2.13 m |