 For sale 50
$584,900
4 bed1 bath1,100–1,500 sq ft
1057 Concession 4 Road
Haldimand
13 days agoMLS® X13842826
RE/MAX ESCARPMENT REALTY INC.
2592 Lakeshore Road
Dunnville, Haldimand, Ontario N1A2W8
For sale· Added
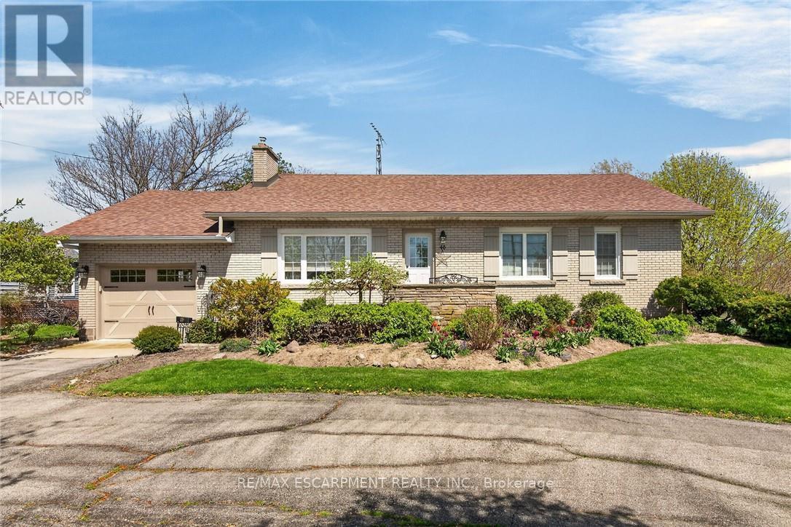
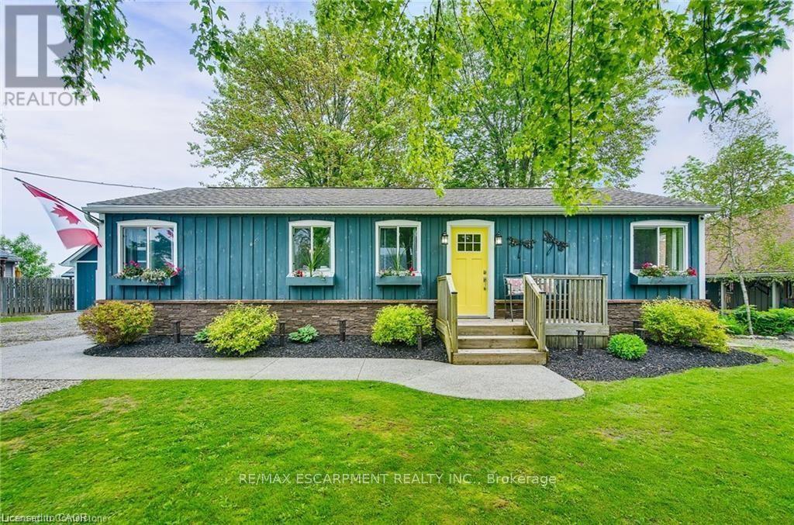
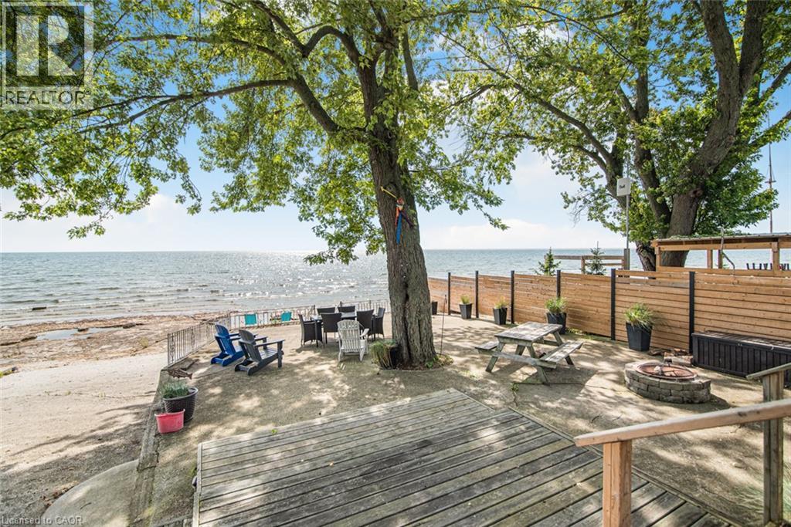
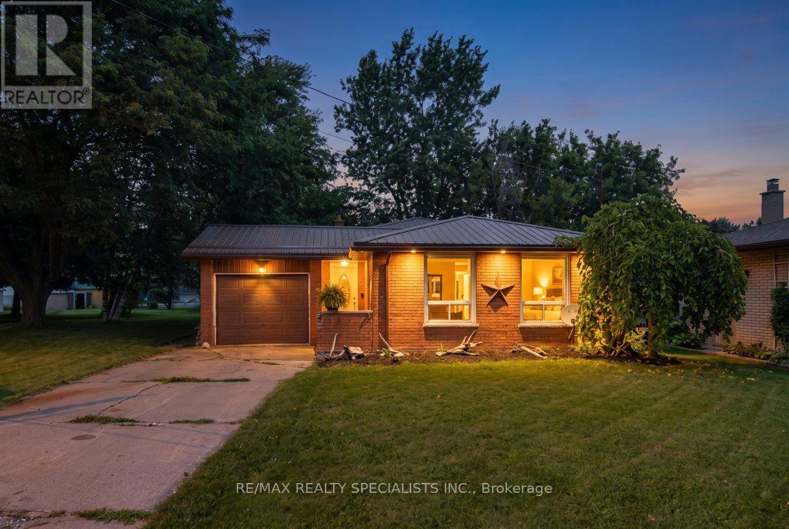
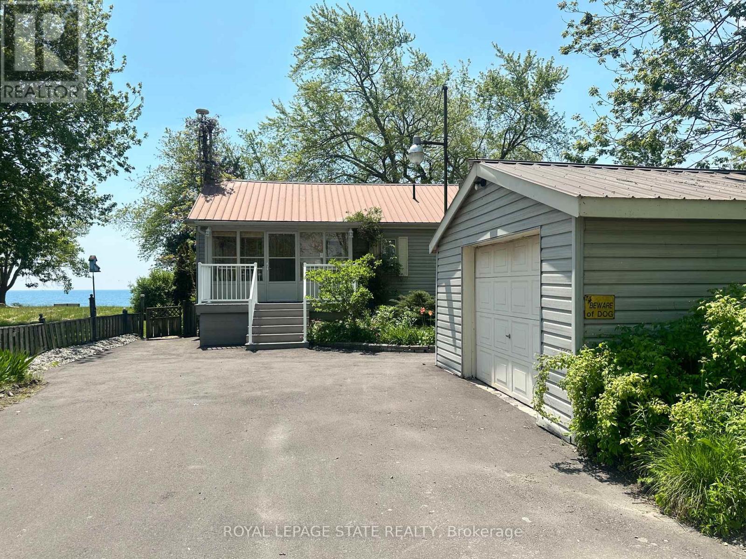
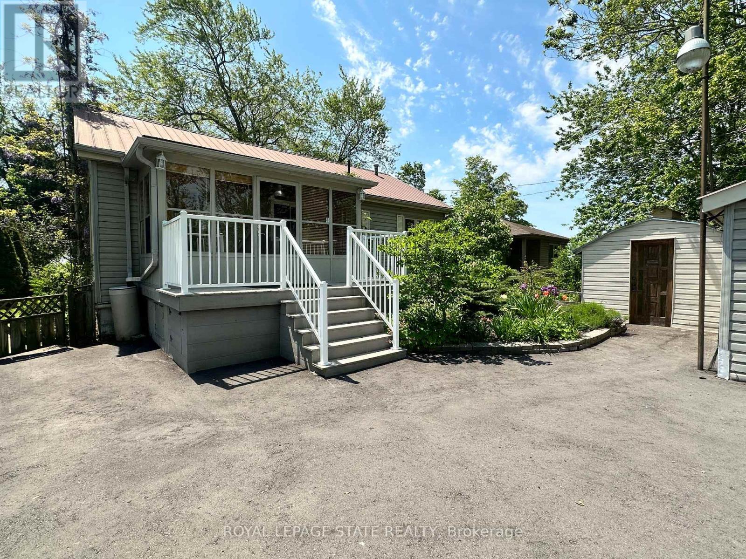
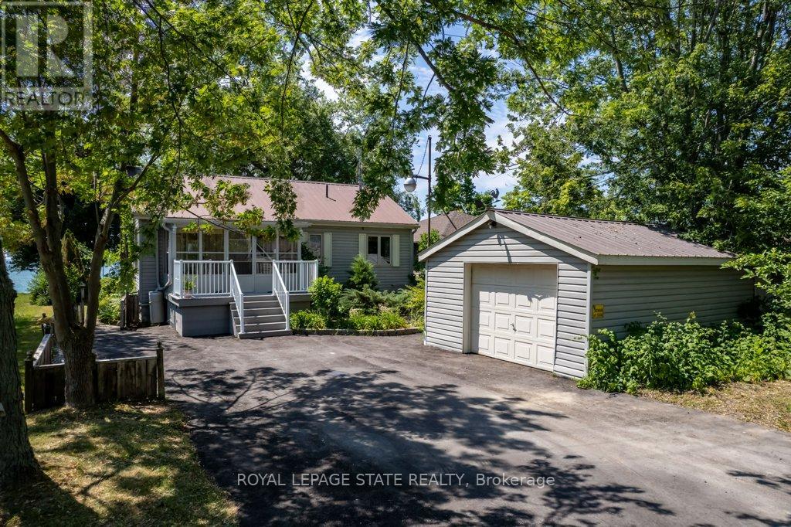
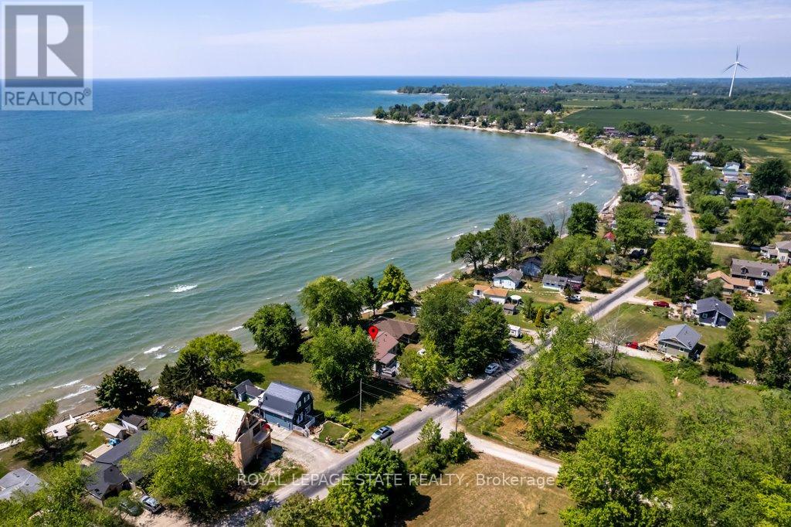
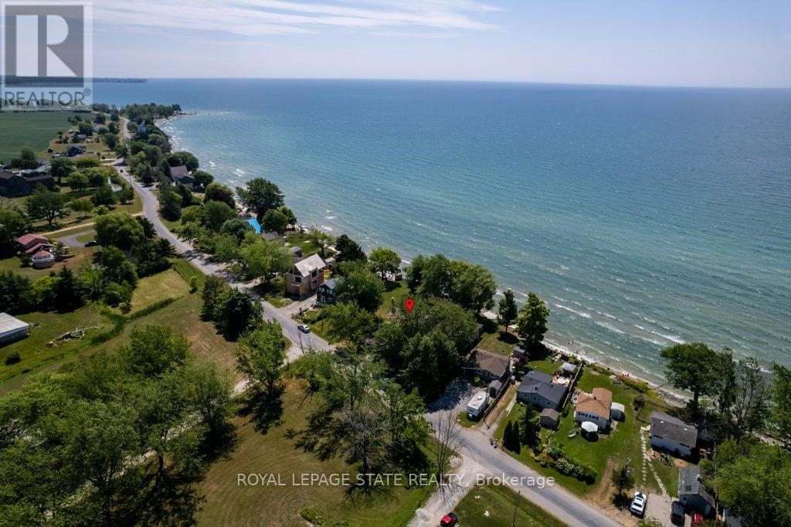
Welcome to the lake! This spacious year round home is nestled on a deep lot and features sandy beach waterfront - perfect for making summer memories. Relax on the concrete patio at the break wall, with metal stairs leading to the soft sand and sparkling water - the gentle slope into the water and sandy beach / bottom make this an ideal location for swimming or launching your paddle board or kayak. Inside the open concept living area is perfect for entertaining friends and family. The kitchen features stainless steel appliances, loads of storage and counter area, and a bright dinette and sunroom spaces to soak in the lake views. The large basement recroom is complete with a cozy fireplace and an additional den or bedroom, an ideal retreat for movie nights or game days. This home boasts thoughtful upgrades including an "Omni" basement system for peace of mind, a durable metal roof, and 1.5 car garage. The paved driveway easily accommodates up to four cars. Step out onto the upper-level deck for your morning coffee, enjoy alfresco dinners on the lower patio, and find serenity at the patio overlooking the lake. Here, every day is a vacation-summer fun, relaxation, and cherished moments await you at the lake! Laundry to be hooked up prior to closing.
Map data © OpenStreetMap contributors
No open houses are scheduled for this home.
Can't make it? Request a private viewing.
| Living room | Ground level | 4.7 x 4.06 m |
| Utility room | Basement | 4.01 x 2.03 m |
| Utility room | Basement | 1.73 x 1.73 m |
| Kitchen | Ground level | 5.36 x 2.87 m |
| Dining room | Ground level | 4.67 x 2.44 m |
| Primary Bedroom | Ground level | 4.24 x 2.9 m |
| Bedroom 2 | Ground level | 4.22 x 2.9 m |
| Bedroom 3 | Ground level | 2.77 x 2.69 m |
| Bathroom | Ground level | 2.29 x 2.72 m |
| Bedroom 4 | Basement | 4.37 x 3.23 m |
| Recreational, Games room | Basement | 10.24 x 7.98 m |
| Other | Basement | 4.04 x 1.22 m |