 For sale 50
$1,249,900
5 bed5 bath1,500–2,000 sq ft
20 Haldimand Trail
Dunnville, Haldimand
2 months agoMLS® X13608054
RE/MAX ESCARPMENT REALTY INC.
32a Haldimand Trail
Dunnville, Haldimand, Ontario N1A1W9
For sale· Added
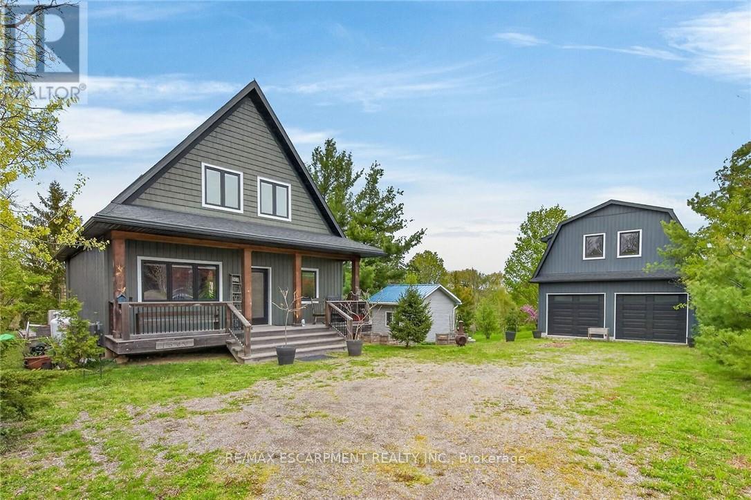
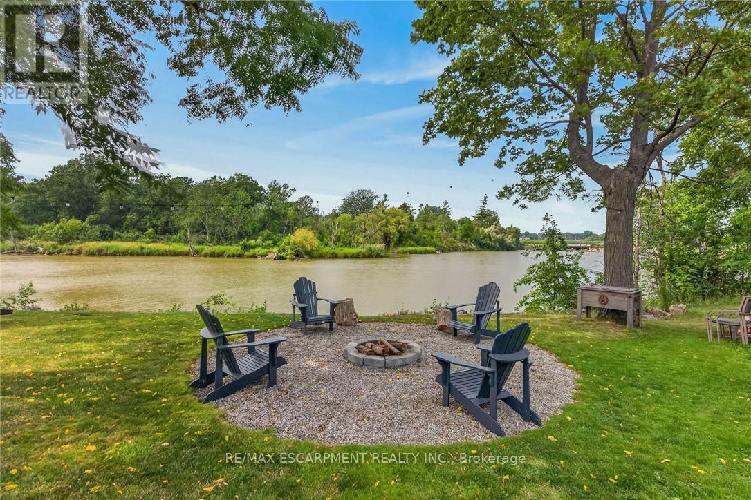
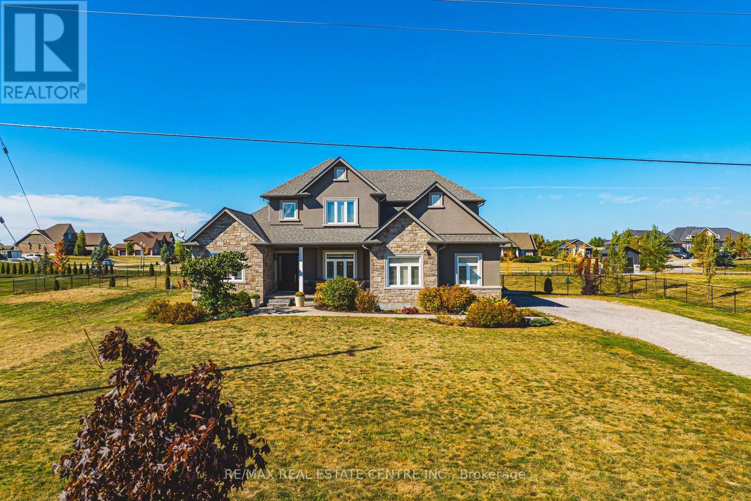
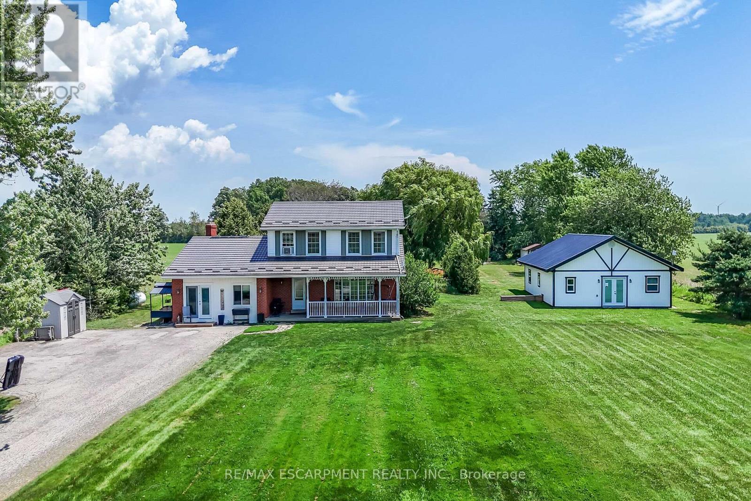
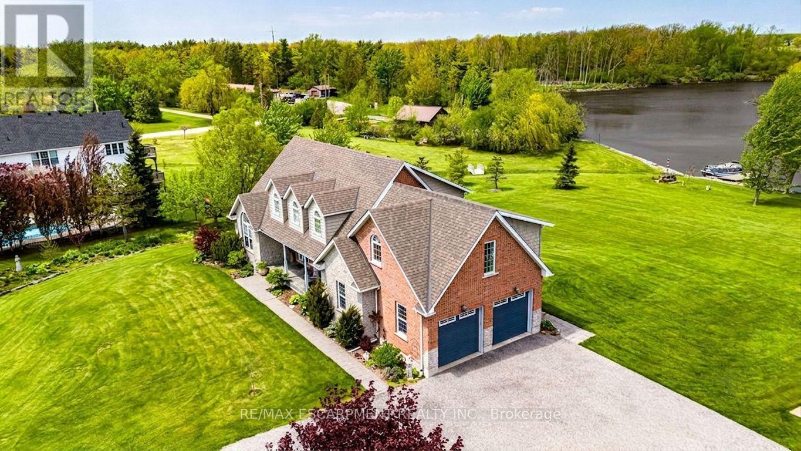
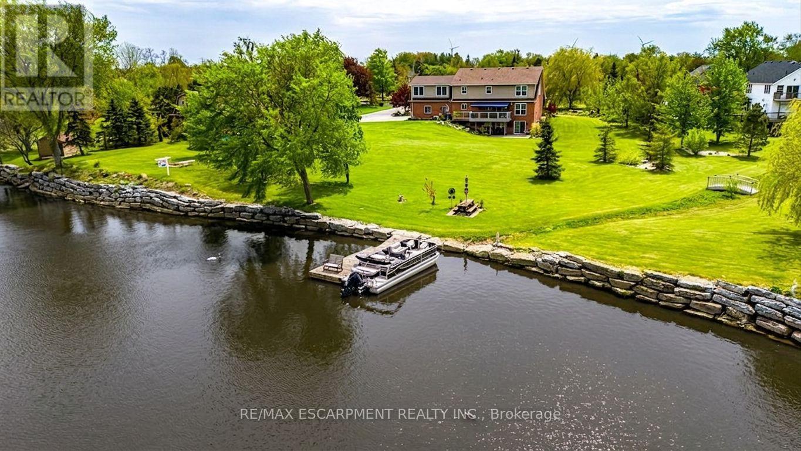
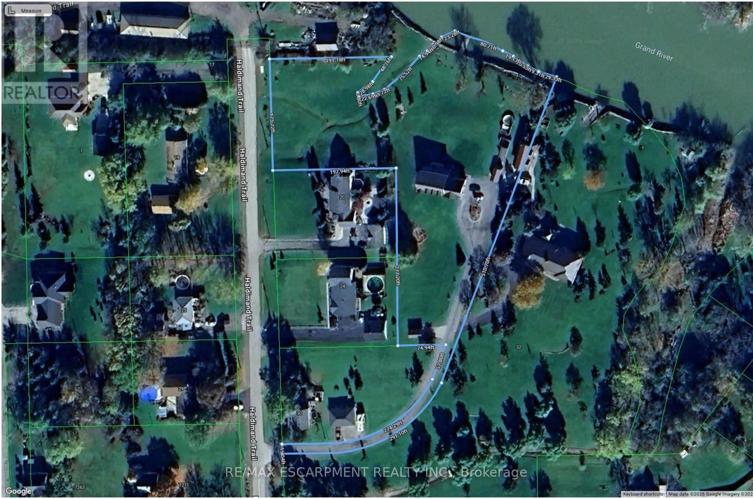
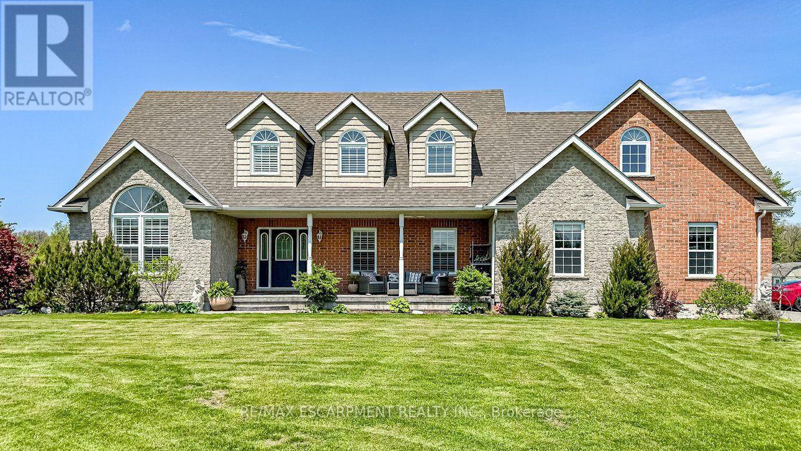
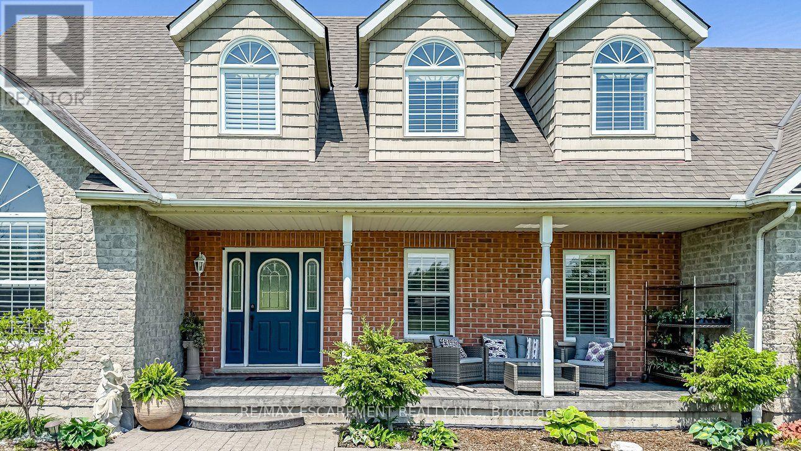
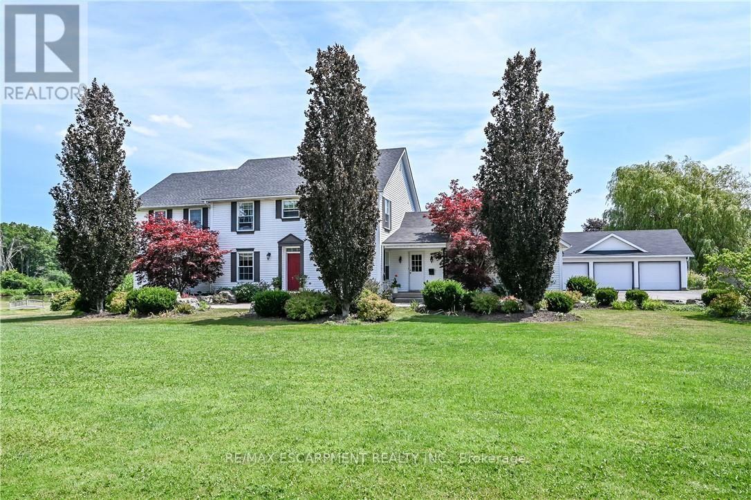
Rare 2.78-Acre Waterfront Executive Estate with Direct Boat Access to Lake Erie! Discover the pinnacle of riverfront luxury and natural tranquility on this sprawling 2.78 acre private sanctuary along the Grand River. A paradise for wildlife lovers, outdoor enthusiasts, and avid boaters-enjoy world-class fishing, tubing, and frequent sightings of bald eagles, deer, and native wildlife right from your backyard. Cast off from your private dock with direct boat access to Lake Erie, fully protected by extensive, heavy-duty armour stone shoreline walling. Designed for both multi-generational living and grand-scale entertaining, this executive 3+1 bedroom, 4-bath home easily accommodates large gatherings with a sprawling driveway and parking for 8+ vehicles. Inside, a soaring foyer with a custom "piano-style" staircase leads to a chef's kitchen featuring solid maple cabinetry, birch interiors, dovetail joinery, and granite counters flowing into a vaulted family room. Step out to the upper sunset deck with gas hookups, or head down to the walk-out lower level leading to a covered patio and private pool. The primary suite features a 5-piece ensuite, while a newly finished, independent 600 sq. ft. 2nd-floor great room/nanny suite boasts its own 18,000 BTU climate control and 6 massive Northstar architectural windows framing panoramic views. Major mechanical peace of mind with furnace and central air conditioning replaced in 2023, plus a 240V EV-ready double garage/workshop. The ultimate riverfront lifestyle awaits!
Map data © OpenStreetMap contributors
No open houses are scheduled for this home.
Can't make it? Request a private viewing.
| Living room | Ground level | 5.61 x 3.66 m |
| Bedroom | Basement | 3.63 x 3.43 m |
| Bathroom | Basement | 2.13 x 2.13 m |
| Laundry room | Basement | 6.77 x 4.73 m |
| Cold room | Basement | 9.07 x 1.77 m |
| Bedroom | Second level | 6.77 x 6.41 m |
| Dining room | Ground level | 3.84 x 3.66 m |
| Kitchen | Ground level | 5.64 x 3.51 m |
| Office | Ground level | 3.51 x 3.12 m |
| Partial bathroom | Ground level | 2.44 x 1.73 m |
| Primary Bedroom | Second level | 6.1 x 3.66 m |
| Bathroom | Second level | 4.5 x 2.34 m |
| Bedroom | Second level | 3.91 x 3.3 m |
| Bathroom | Second level | 4.47 x 2.34 m |
| Recreational, Games room | Basement | 9.15 x 6.79 m |