 For sale 50
$399,900
3 bed2 bath1,100–1,500 sq ft
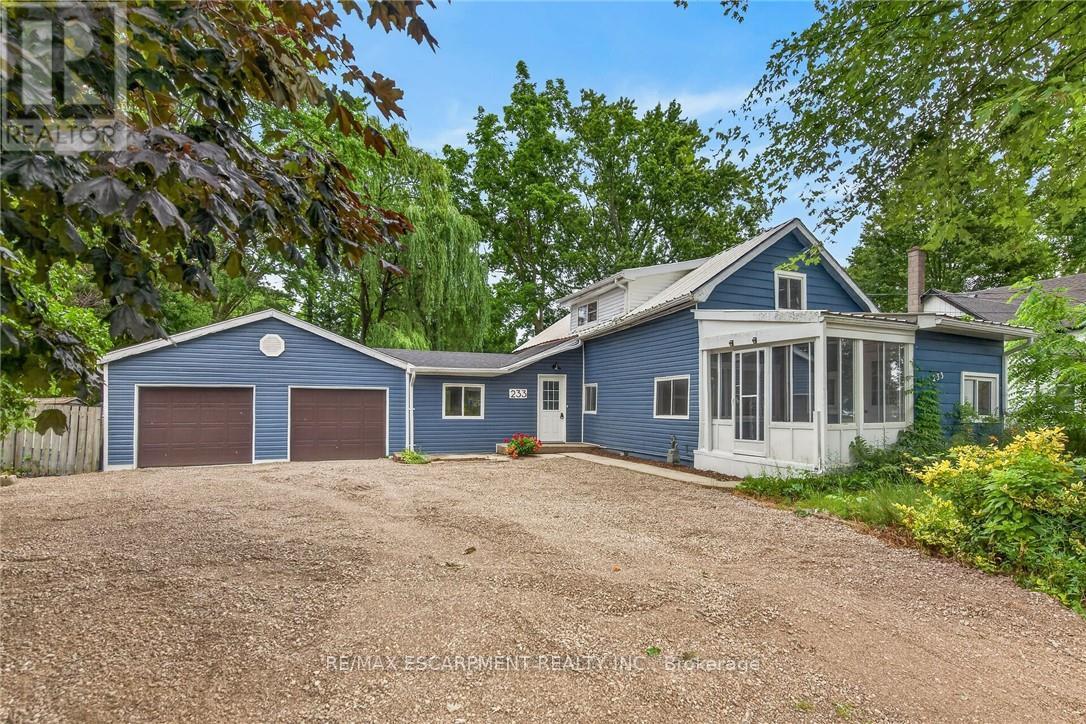
233 North Cayuga Street West
Dunnville, Haldimand
3 months agoMLS® X13552800
RE/MAX ESCARPMENT REALTY INC.
36 Shady Lane
Nanticoke, Haldimand, Ontario N0A1L0
For sale· Added
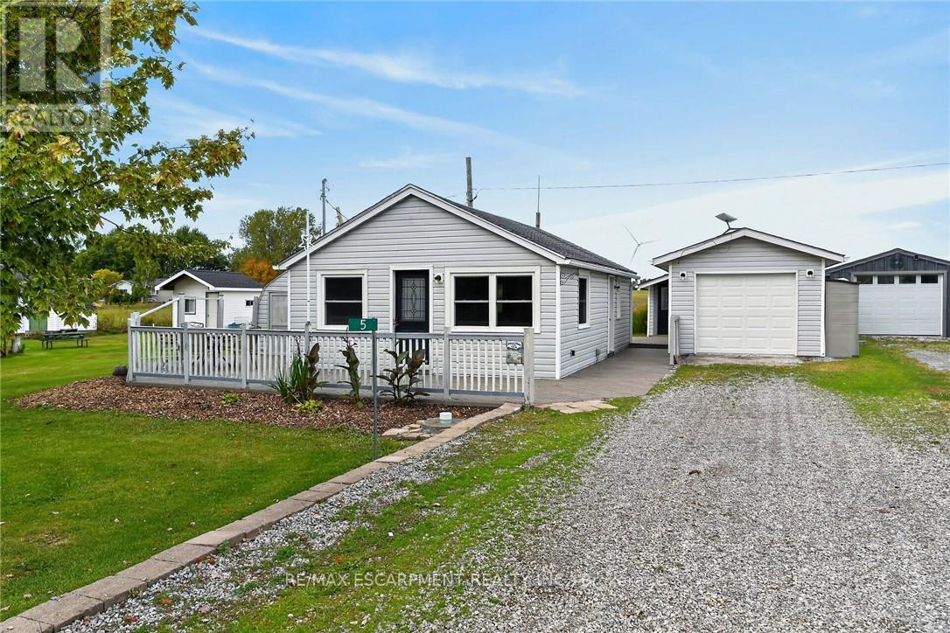
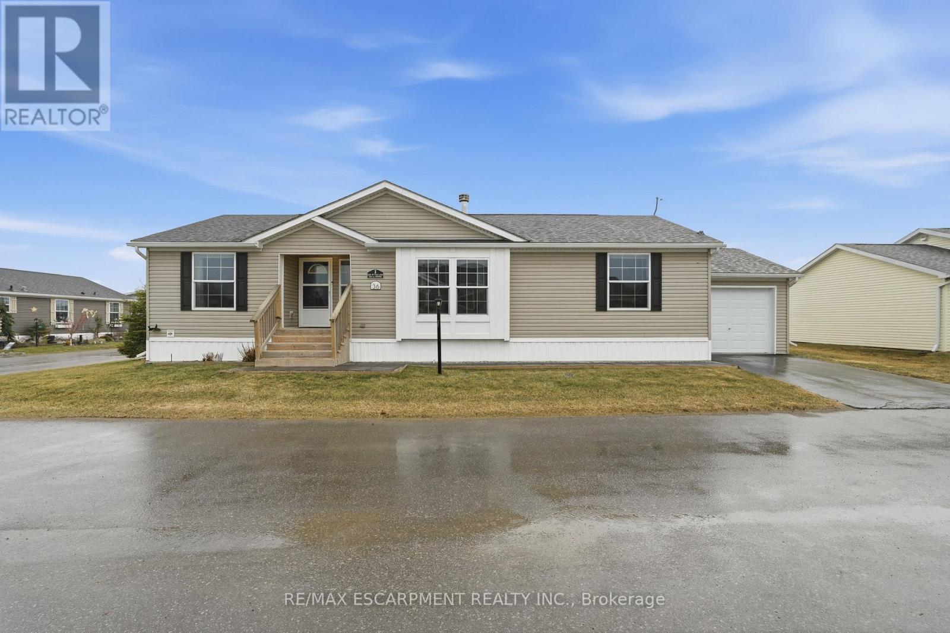
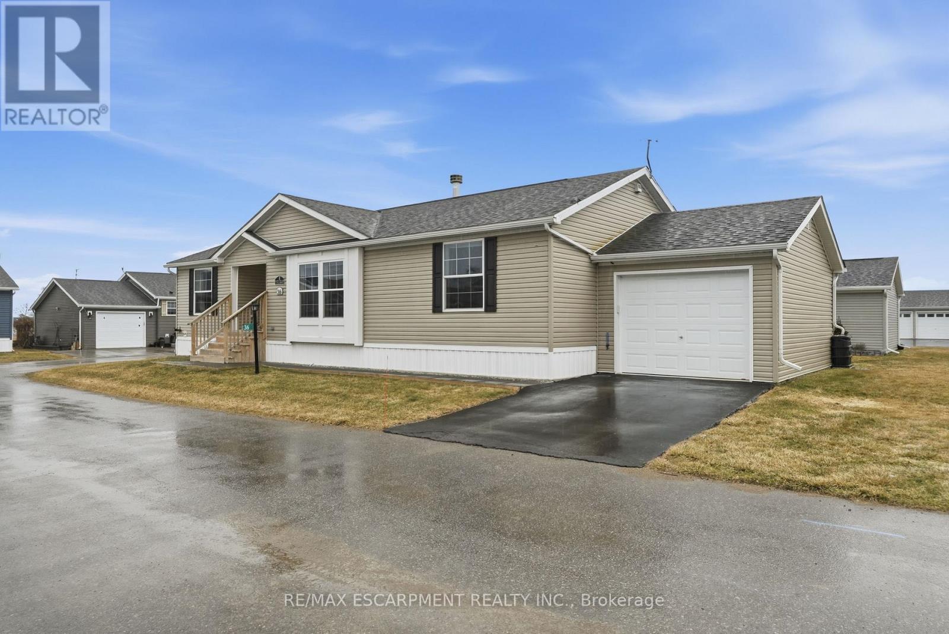
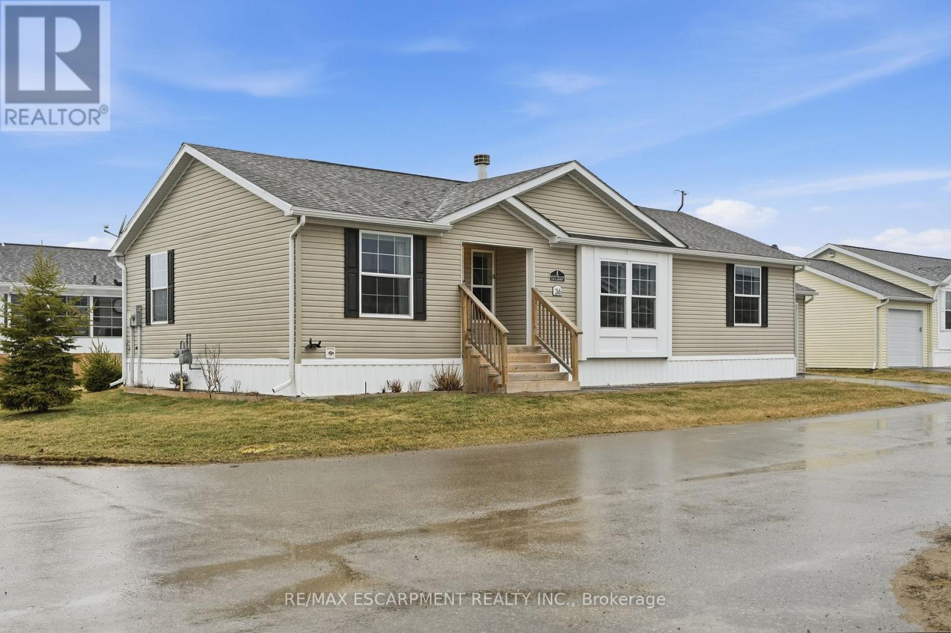
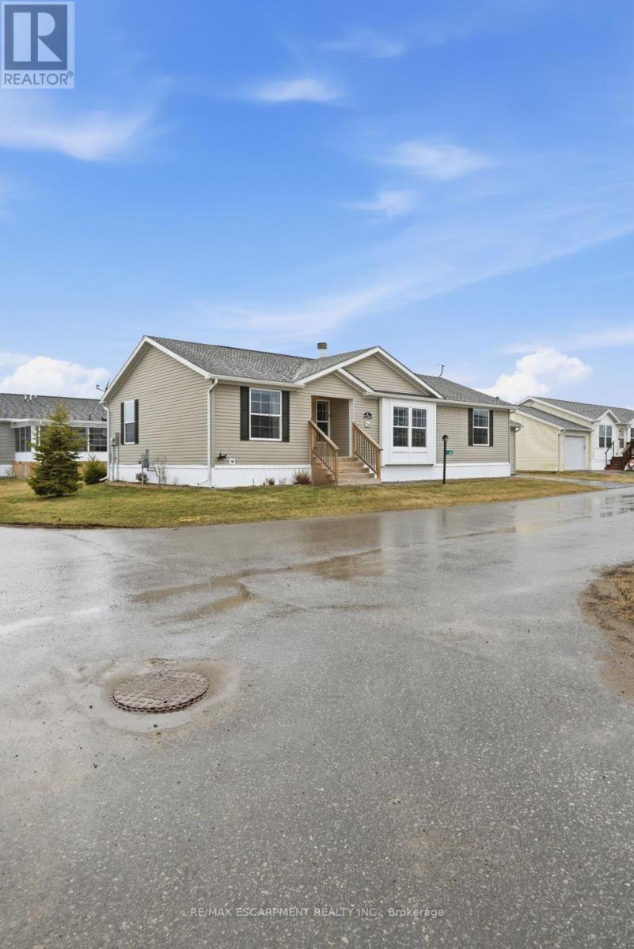
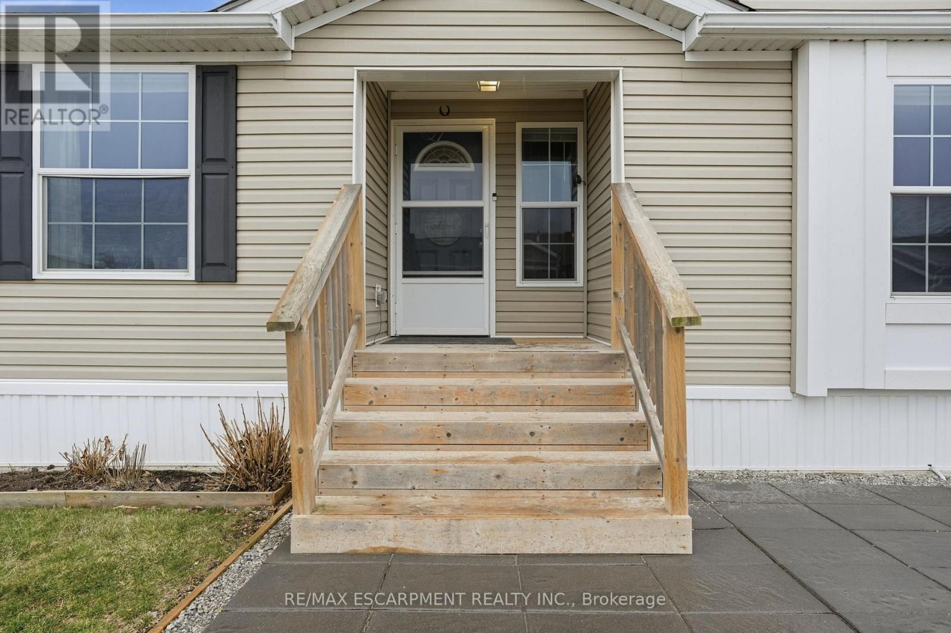
Premium corner lot in a gated waterfront community! Welcome to easy, carefree living at Sandusk Creek Properties. This beautifully maintained 3-bed, 2-bath bungalow offers the perfect blend of comfort and lifestyle, with lawn care and snow removal included so you can truly enjoy year-round living.Step inside to an upgraded kitchen featuring stainless steel appliances, under-cabinet lighting, and a garburator, with a convenient laundry room just off the kitchen. The spacious layout offers generous bedrooms, including a primary suite complete with a large ensuite bath.Peaceful, quiet surroundings while still being close to all essential amenities, this location has it all. And the standout feature? A heated and insulated garage that's perfect for hobbies, storage, or entertaining.Enjoy exclusive access to community amenities including a marina with boat docking, horseshoe pit, and dog park.
Map data © OpenStreetMap contributors
No open houses are scheduled for this home.
Can't make it? Request a private viewing.
| Living room | Main level | 5.3 x 3.8 m |
| Primary Bedroom | Main level | 4.2 x 3.8 m |
| Bedroom 2 | Main level | 2.7 x 3.8 m |
| Bedroom 3 | Main level | 3.3 x 3 m |