 For sale 50
$649,999
4 bed2 bath1,500–2,000 sq ft
12 Wardell Crescent
Haldimand
26 days agoMLS® X13798446
RE/MAX REALTY SPECIALISTS INC.
368 Caithness Street
Haldimand, Ontario N3W1C9
For sale· Added
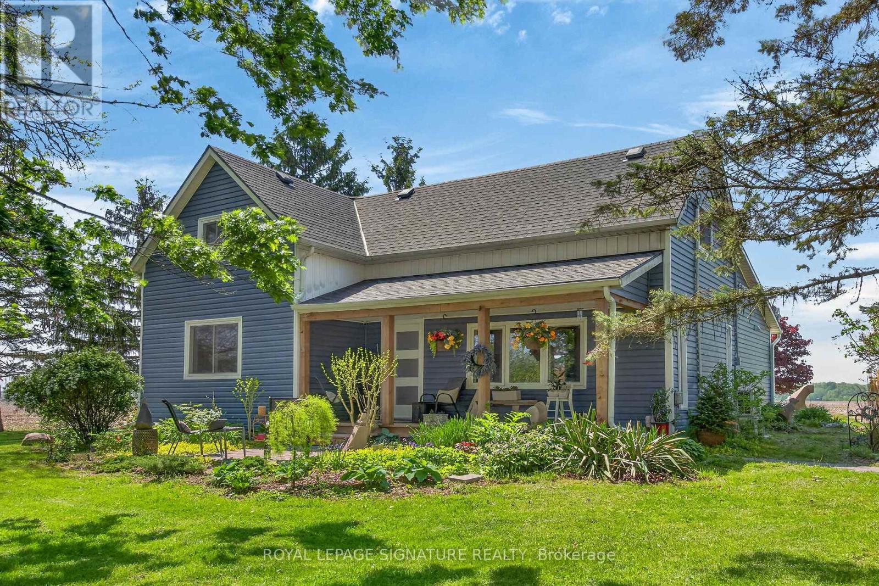
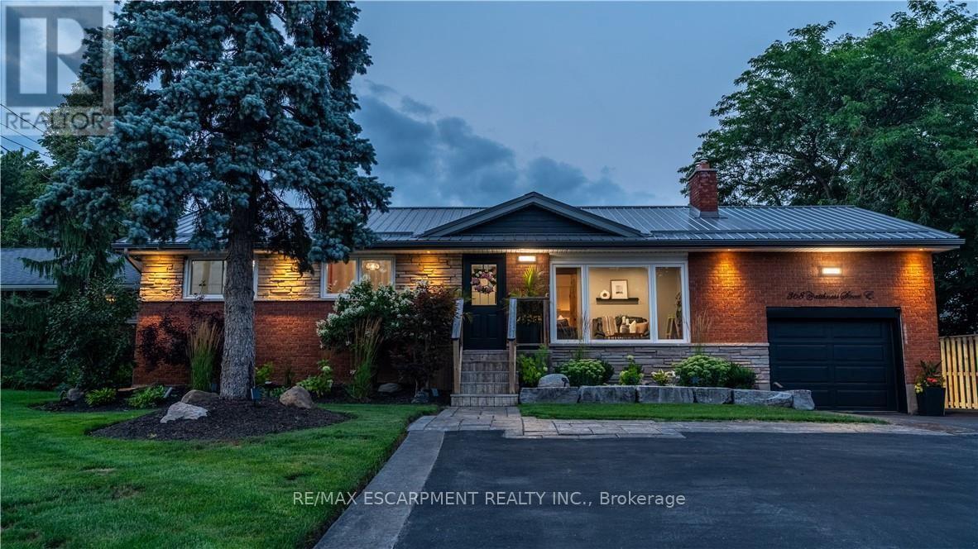
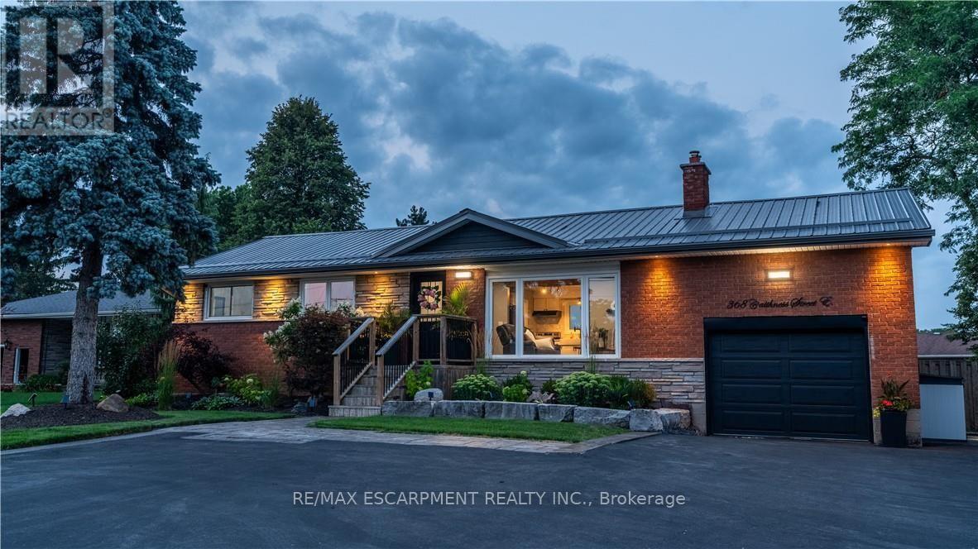
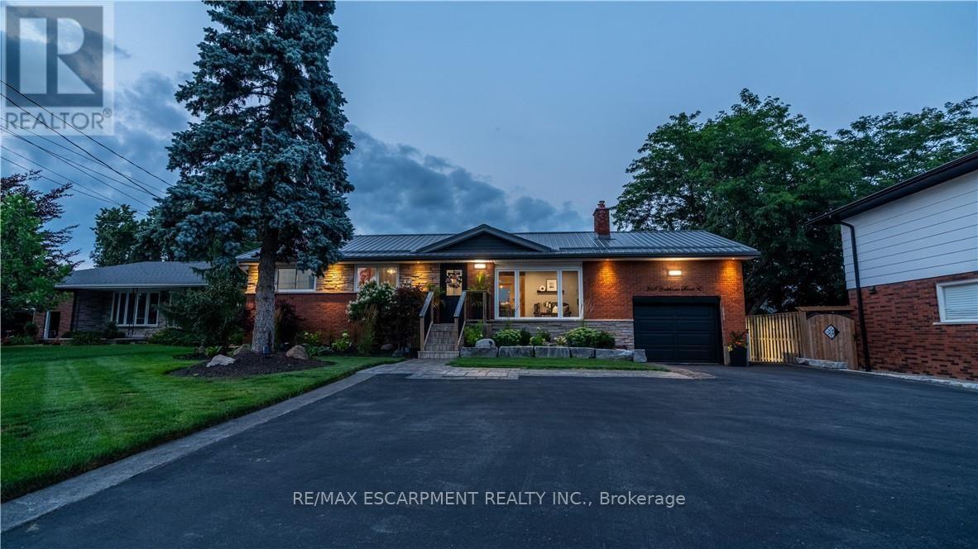
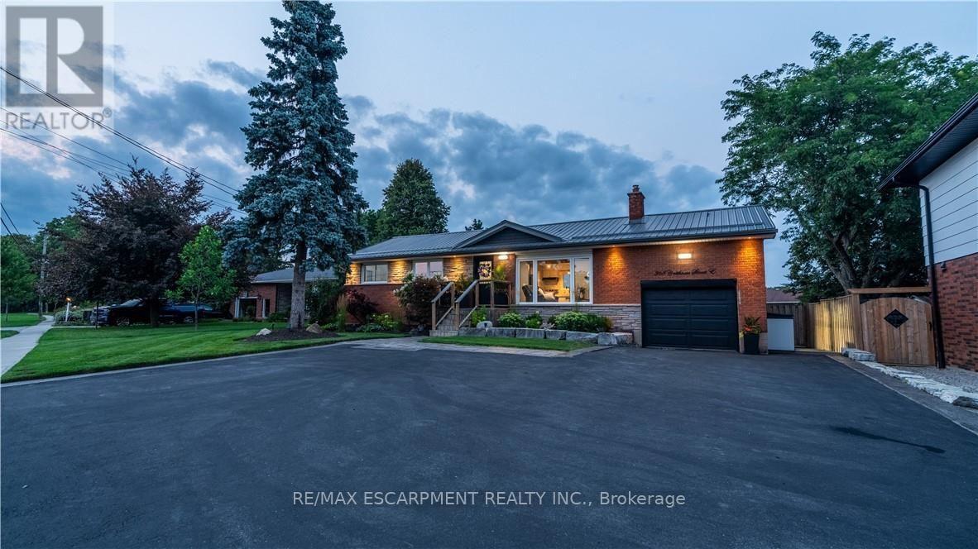
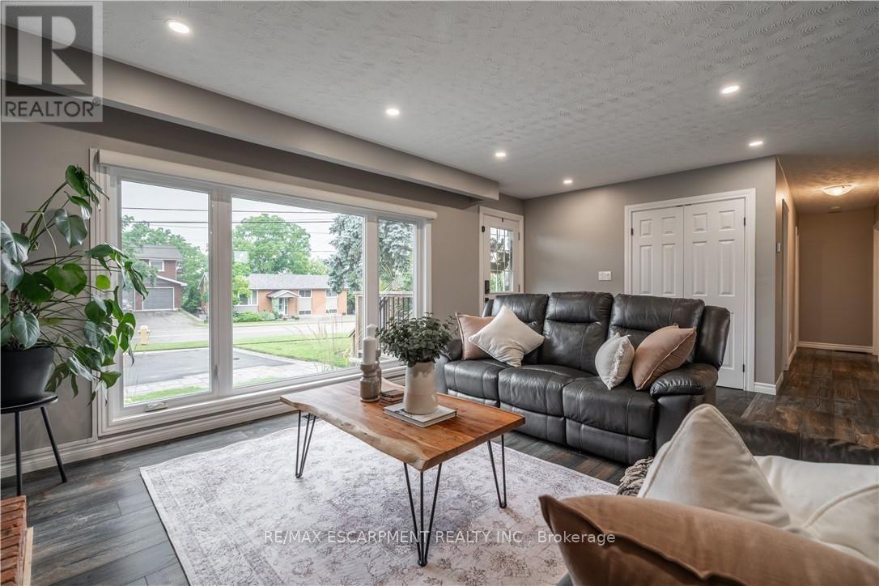
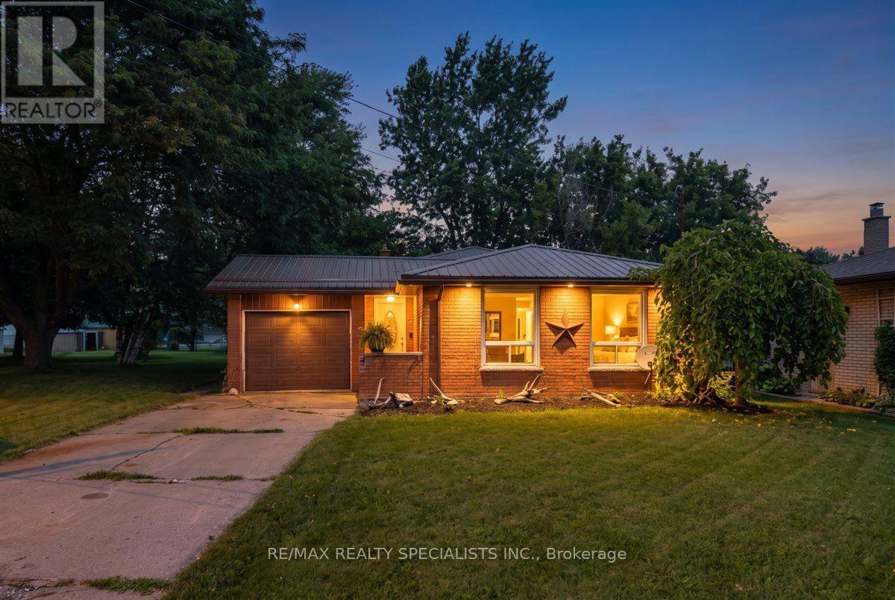
Welcome to this beautifully updated bungalow in Caledonia, where modern finishes, flexible living space, and an incredible outdoor setting come together. Completely updated inside and out, this move-in-ready home offers 4+1 bedrooms and 2 beautifully finished bathrooms, with the added comfort of heated floors in the lower bath. The bright and inviting main level offers a functional layout ideal for everyday family living and entertaining. Downstairs, the fully finished lower level features an additional bedroom, eat-in kitchen, and excellent potential for an in-law suite, multi-generational living, or rental income. Step outside to enjoy the extensive landscaped outdoor space, perfect for children to play, summer BBQs, family gatherings, and entertaining friends. Located in the welcoming and growing community of Caledonia, enjoy the charm of small-town living while remaining conveniently connected to Hamilton and surrounding communities. With the River, local parks and trails, schools, shopping, restaurants, recreation, and everyday amenities nearby, Caledonia offers an ideal balance of community, convenience, and outdoor lifestyle. Thoughtfully improved from top to bottom, this is a fantastic opportunity to enjoy turnkey living in one of Haldimand County's most desirable communities--just move in and make it yours!
Map data © OpenStreetMap contributors
No open houses are scheduled for this home.
Can't make it? Request a private viewing.
| Family room | Main level | 5.51 x 3.58 m |
| Laundry room | Lower level | 2.59 x 3.08 m |
| Bathroom | Lower level | 2.16 x 3.32 m |
| Utility room | Lower level | 2.34 x 3.38 m |
| Kitchen | Main level | 3.59 x 3.07 m |
| Primary Bedroom | Main level | 5.51 x 3.41 m |
| Bedroom | Main level | 2.77 x 2.86 m |
| Bedroom | Main level | 2.77 x 3.26 m |
| Bedroom | Main level | 3.32 x 3.07 m |
| Bathroom | Main level | 2.04 x 3.07 m |
| Family room | Lower level | 9.47 x 3.38 m |
| Kitchen | Lower level | 2.92 x 3.38 m |
| Bedroom | Lower level | 3.08 x 3.08 m |