 For sale 50
$449,900
2+1 bed1 bath700–1,100 sq ft
282 Baygrove Line
Dunnville, Haldimand
2 months agoMLS® X13605856
RE/MAX ESCARPMENT REALTY INC.
47 Church Street
Haldimand, Ontario N0A1J0
For sale· Added
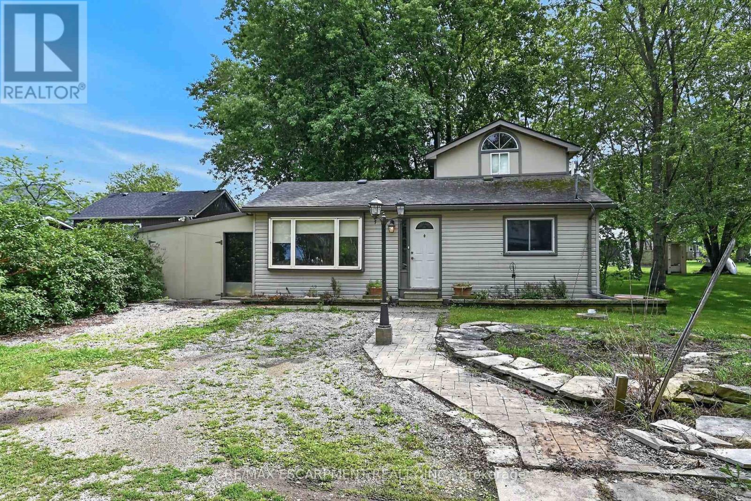
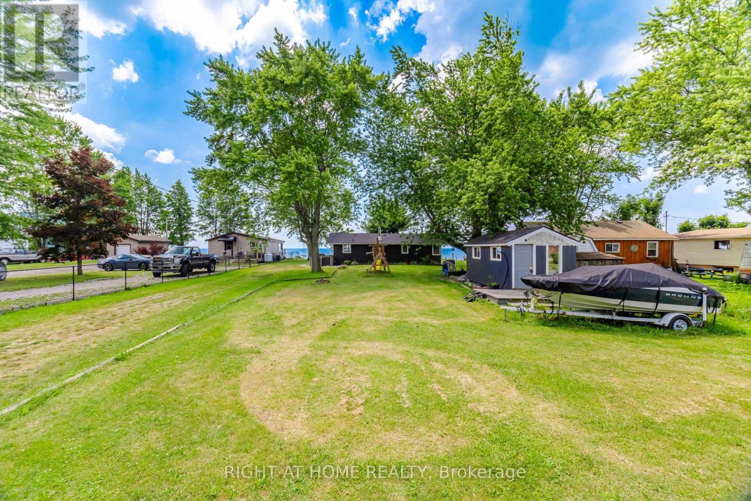
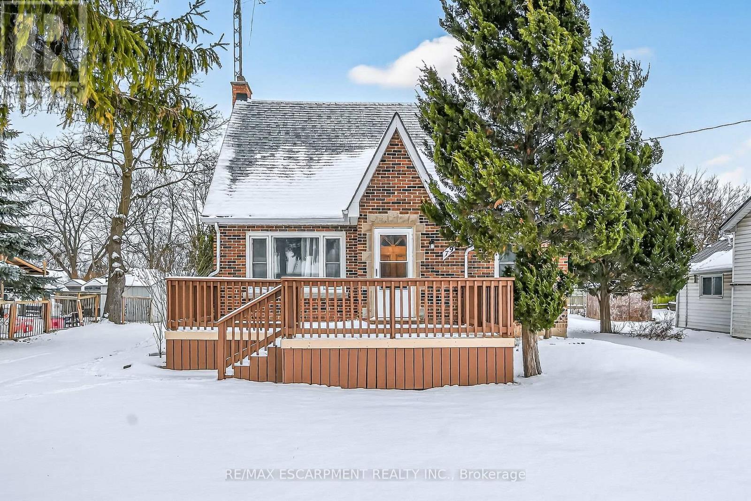
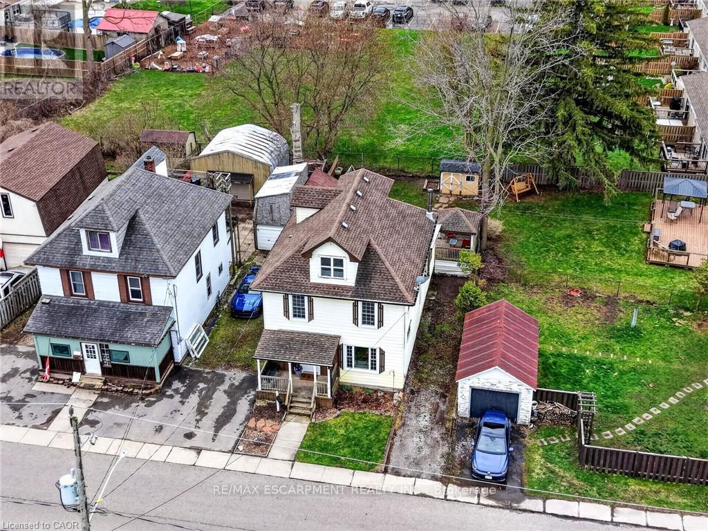
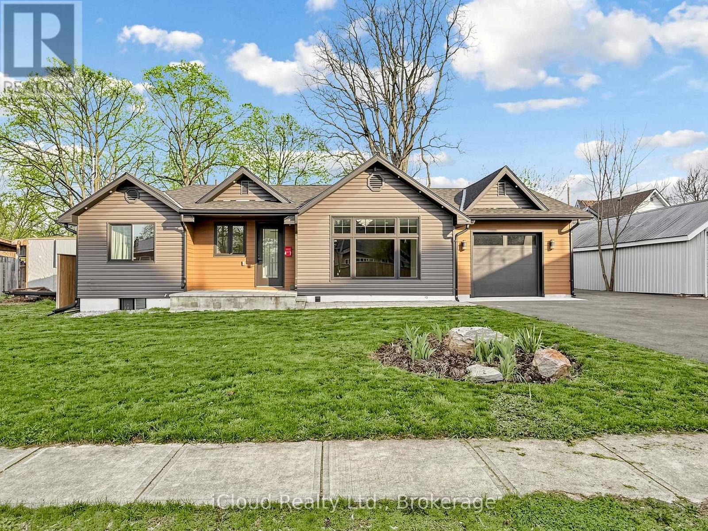
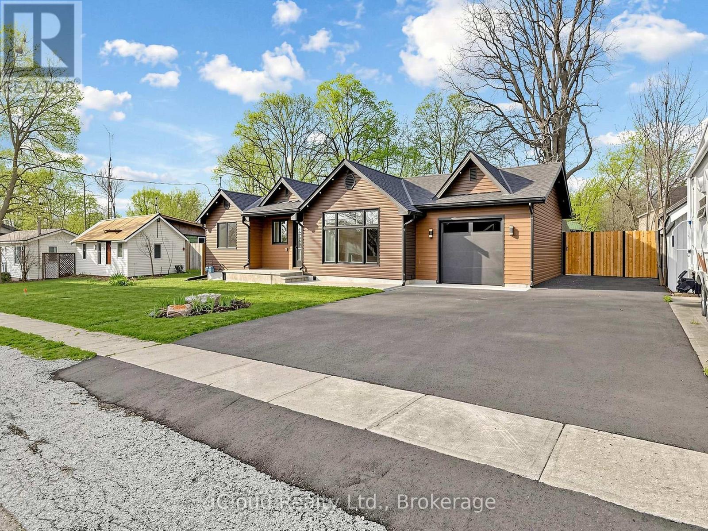
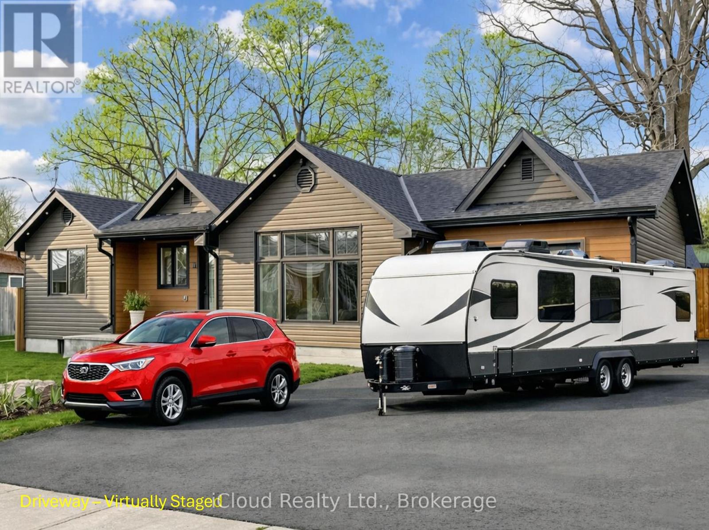
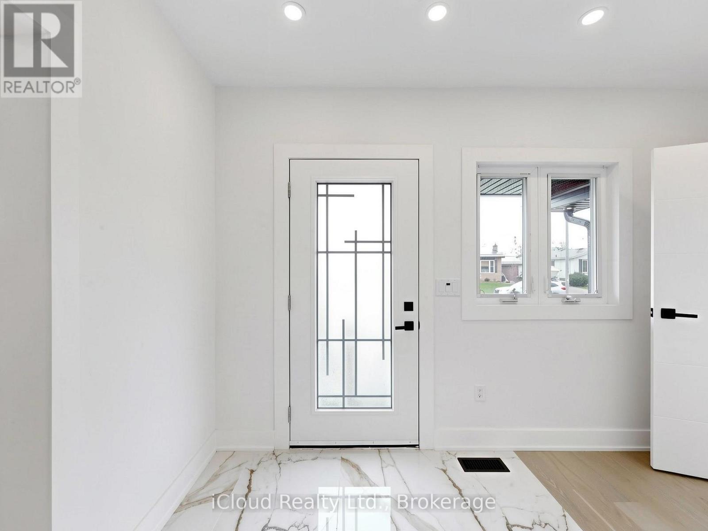
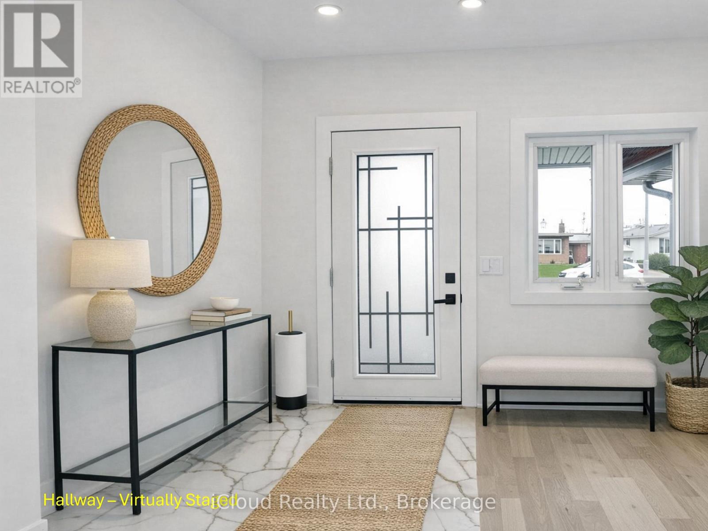
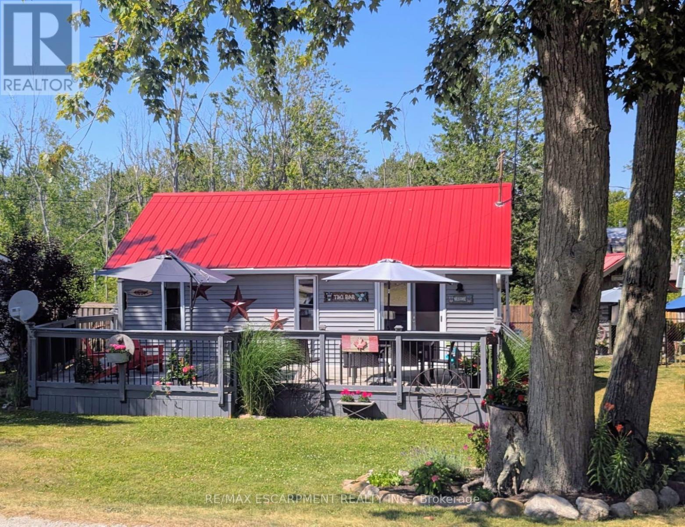
Discover a rare opportunity to own a fully rebuilt & extended bungalow in one of Jarvis's most established neighborhoods, celebrated as Canada's Kindest Community. Reconstructed from the ground up, this modern home offers the quality of new construction in a mature, family-friendly neighborhood. Situated on an impressive 66.35-ft lot, the property features a fully fenced, deep backyard ideal for gardening, play areas & outdoor enjoyment. Walking distance to public school&park.Easy access to shopping, entertainment, trails,& local amenities. Wide frontage includes a paved, covered front porch with clear views&a huge private driveway accommodating over 6 cars - perfect for RVs or large equipment. Inside, an inviting foyer with a double-door closet & custom ceramic flooring leads to a bright, open layout. Main level showcases modern engineered hardwood, pot lights&stylish 6 panel doors throughout. Modern kitchen features brand-new stainless steel appliances, upgraded cabinetry with glass-inserted doors, quartz countertops, custom backsplash, soft-closing drawers, undermount sink&a central island with a breakfast bar. The living room area offers natural light&a decorative feature wall, creating an ideal space for everyday living&entertaining.Primary bedroom features a spa-inspired 4-piece ensuite with a quartz countertop,LED lit mirror.Installation of custom ceramic on all walls&floor adds a modern touch to this ensuite washroom.Two additional bedrooms offer large double-door closets&bright interiors.Main full bathroom includes a super shower with sliding glass doors,quartz countertop,LED-lit mirror,&full custom ceramic walls&floor installation.Convenient main-level laundry.Attached single garage provides space for a workshop or tool storage,with direct access to the backyard.Finished&insulated shed in the backyard with vinyl flooring&pot lights,ideal for a studio or private office.Built with premium finishes, upgraded insulation,high-efficiency HVAC systems&heat pumps.
Map data © OpenStreetMap contributors
No open houses are scheduled for this home.
Can't make it? Request a private viewing.
| Foyer | Main level | 3.66 x 1.22 m |
| Bathroom | Main level | 2.9 x 1.47 m |
| Living room | Main level | 4.83 x 4.78 m |
| Dining room | Main level | 3.84 x 2.18 m |
| Kitchen | Main level | 4.06 x 3.05 m |
| Eating area | Main level | 4.06 x 3.05 m |
| Primary Bedroom | Main level | 4.47 x 3.15 m |
| Bedroom 2 | Main level | 4.78 x 3.43 m |
| Bedroom 3 | Main level | 4.06 x 3.35 m |
| Laundry room | Main level | 2.08 x 1.07 m |
| Bathroom | Main level | 3.17 x 1.5 m |