 For sale 50
$499,000
3 bed1 bath700–1,100 sq ft
33 Derner Line
Dunnville, Haldimand
3 months agoMLS® X13554978
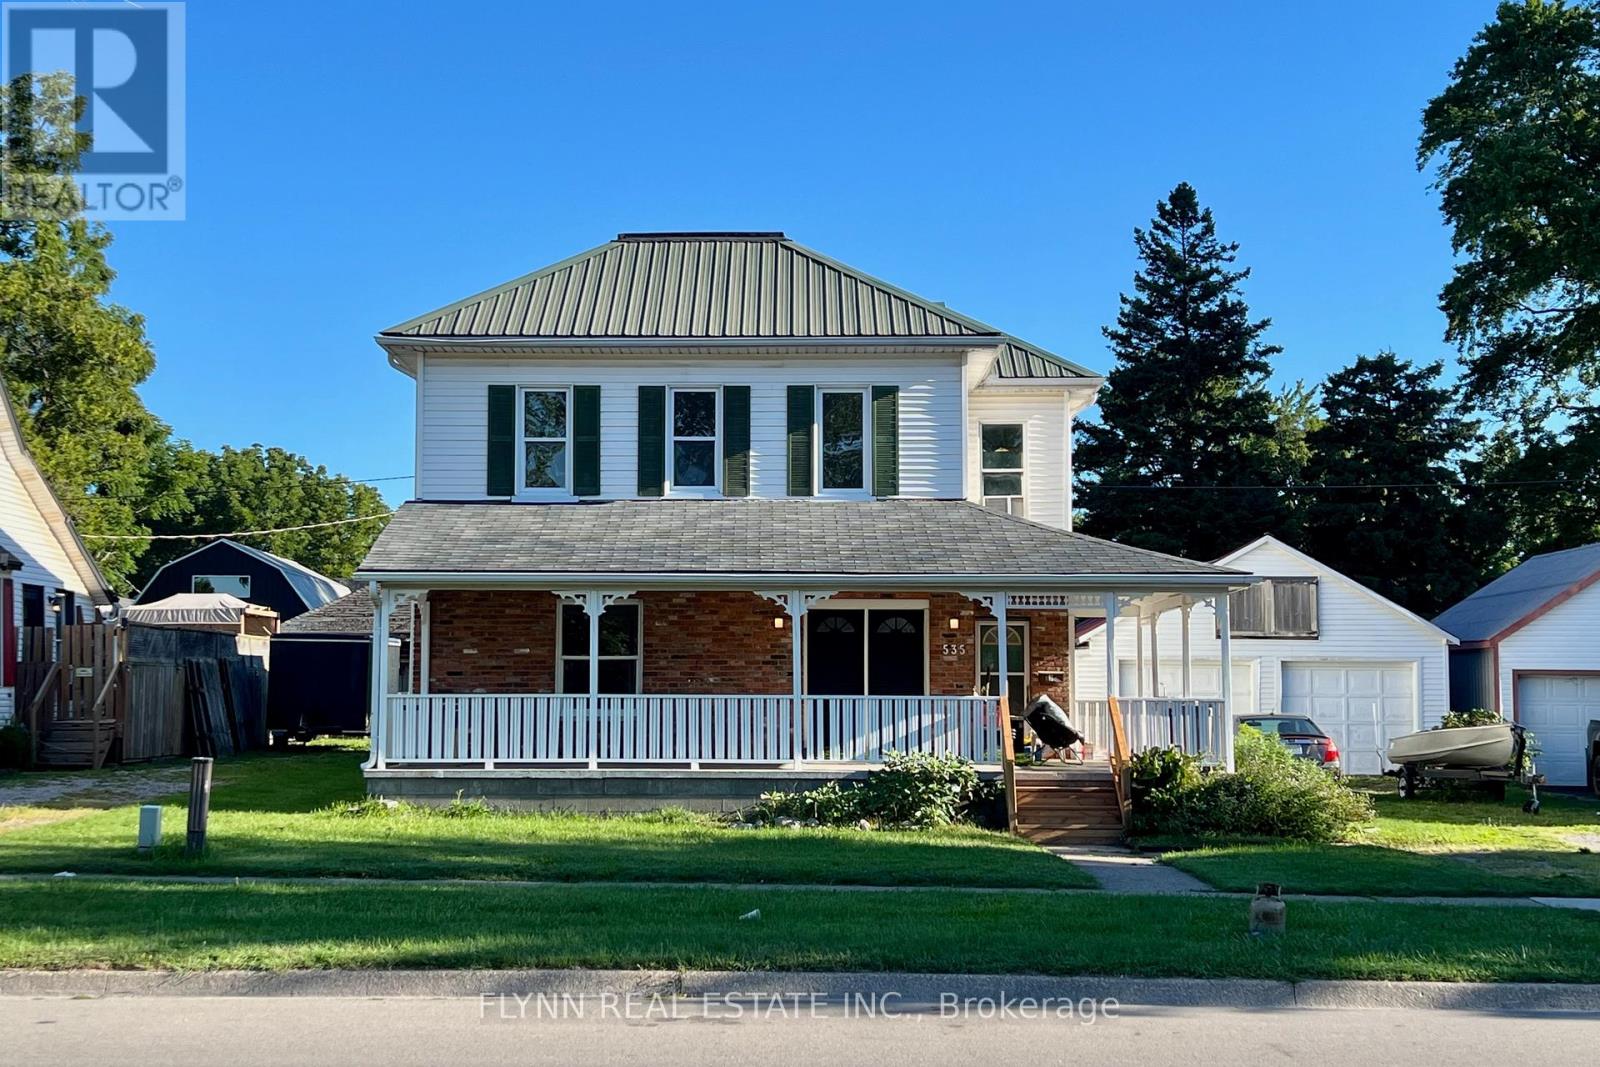
535 Broad Street East
Dunnville, Haldimand, Ontario N1A1G7
For sale· Added
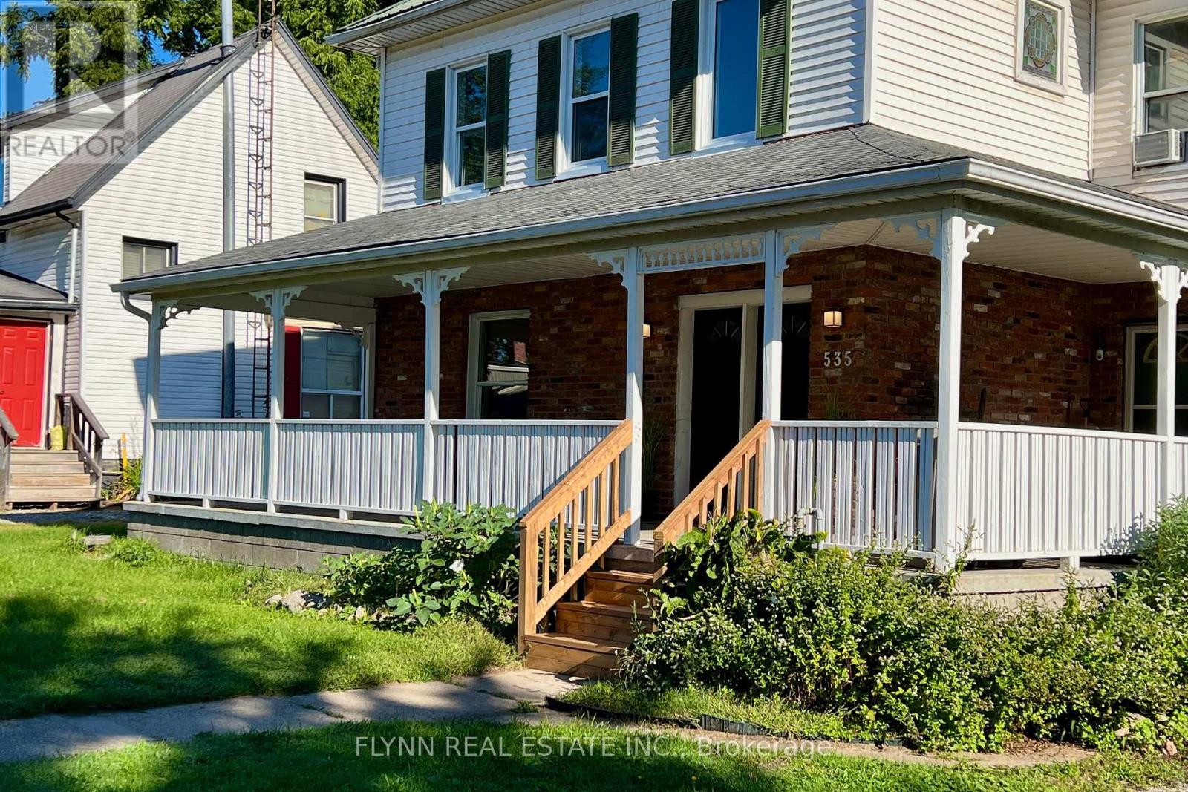
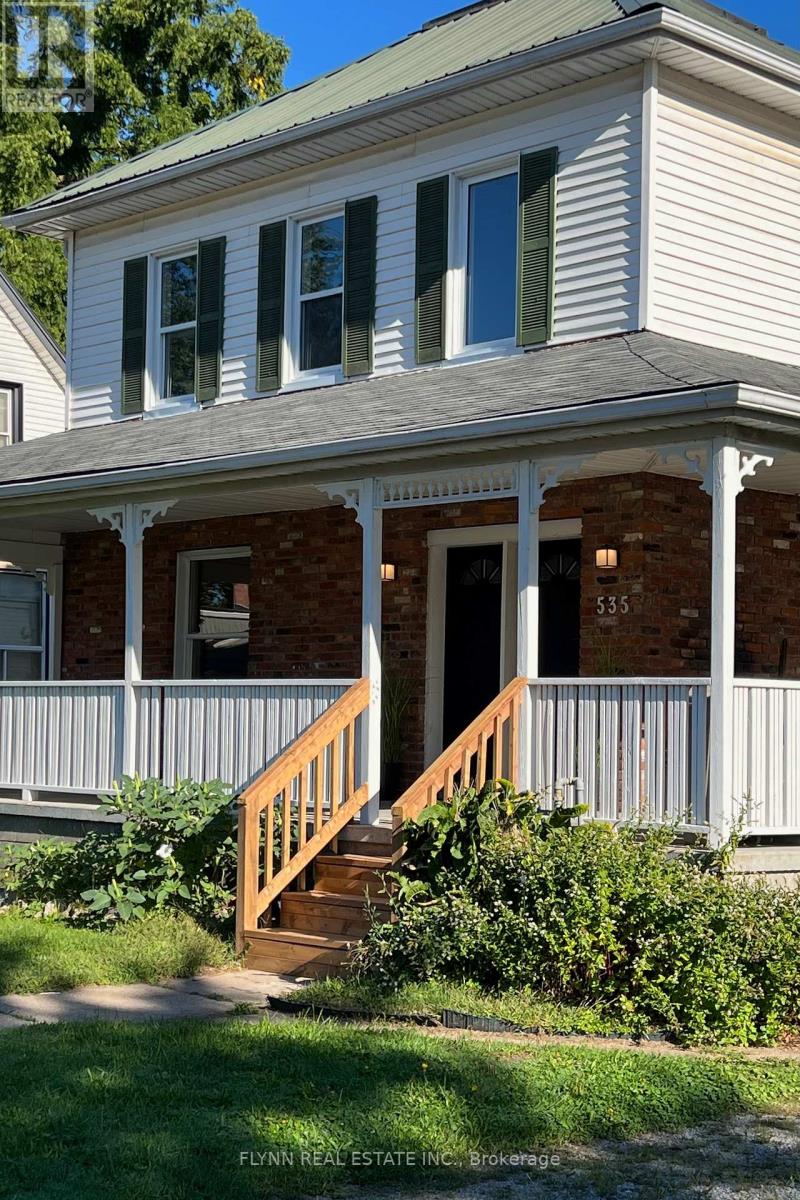
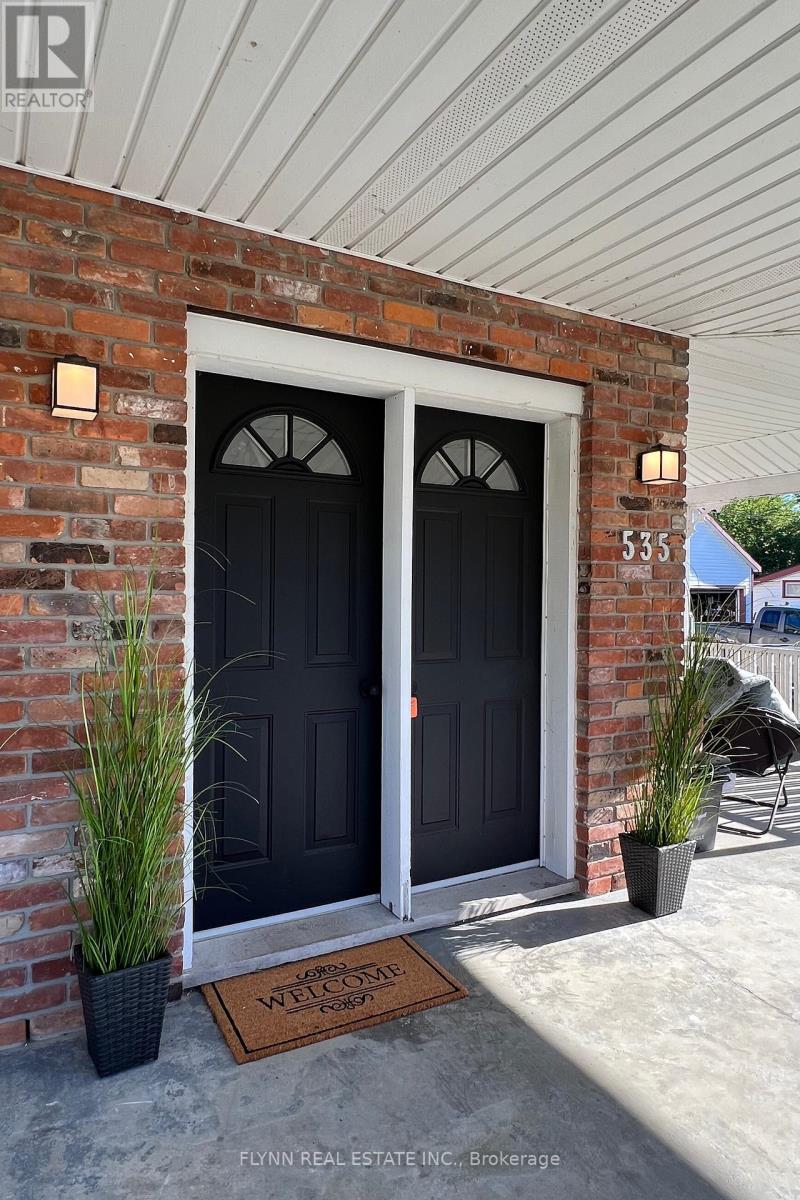
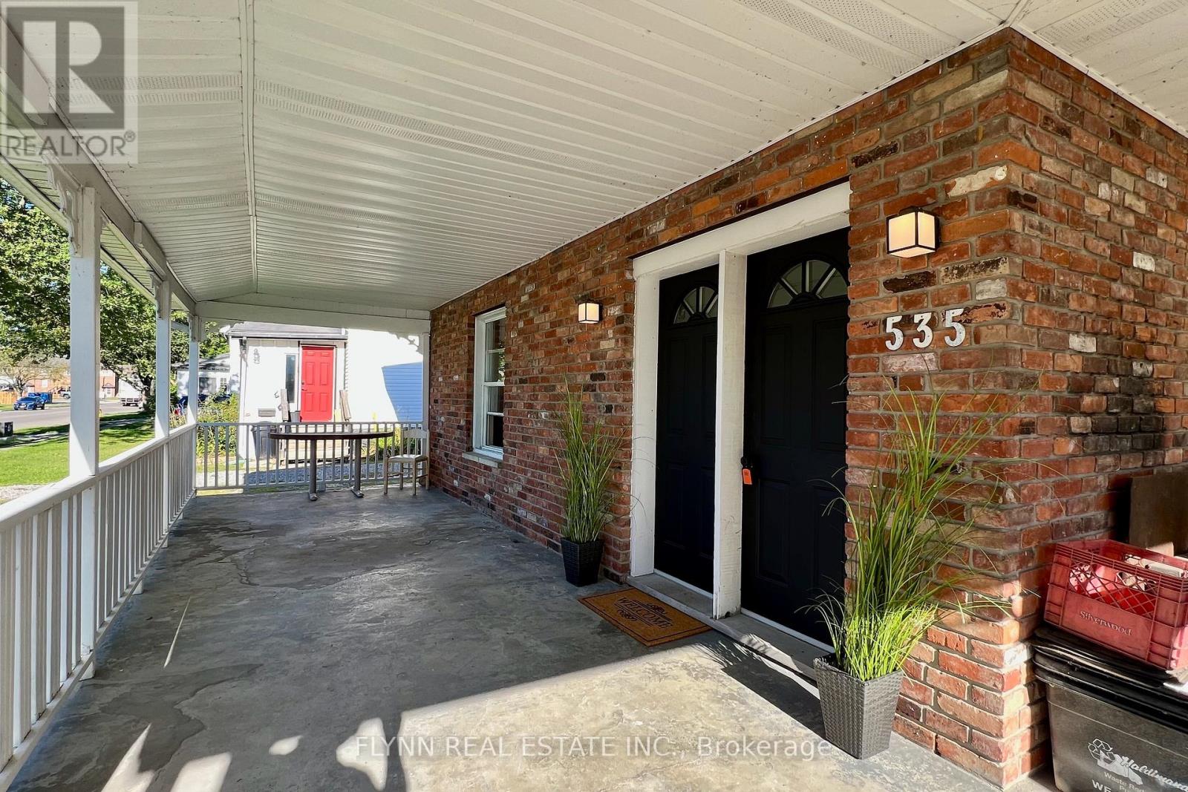
Rare legal 4-plex investment opportunity in the heart of Dunnville featuring four 1-bedroom apartments on a generous 0.25-acre lot with a 2-car garage, large driveway, and durable metal roof; two units have been newly updated and sit vacant, ready for occupancy at projected rents of $1,300 and $1,400 per month, while two long-term tenants currently pay $891.95 and $799.66 per month (2026 rates, all-inclusive), offering a mix of immediate cash flow and value-add potential in a convenient location close to shops, services, the hospital, the Grand River, and Lake Erie.
Map data © OpenStreetMap contributors
No open houses are scheduled for this home.
Can't make it? Request a private viewing.
| Foyer | Main level | 2.4 x 3.3 m |
| Living room | Second level | 5.9 x 2.9 m |
| Kitchen | Second level | 2.2 x 2.8 m |
| Bedroom | Second level | 2.7 x 3.6 m |
| Living room | Main level | 4.5 x 3.5 m |
| Kitchen | Main level | 3.5 x 2.1 m |
| Bedroom | Main level | 2.3 x 3.1 m |
| Living room | Main level | 0.1 x 0.1 m |
| Kitchen | Main level | 0.1 x 0.1 m |
| Bedroom | Main level | 0.1 x 0.1 m |
| Living room | Second level | 0.1 x 0.1 m |
| Kitchen | Second level | 0.1 x 0.1 m |
| Bedroom | Second level | 0.1 x 0.1 m |