 For sale 50
$399,900
3 bed2 bath1,100–1,500 sq ft
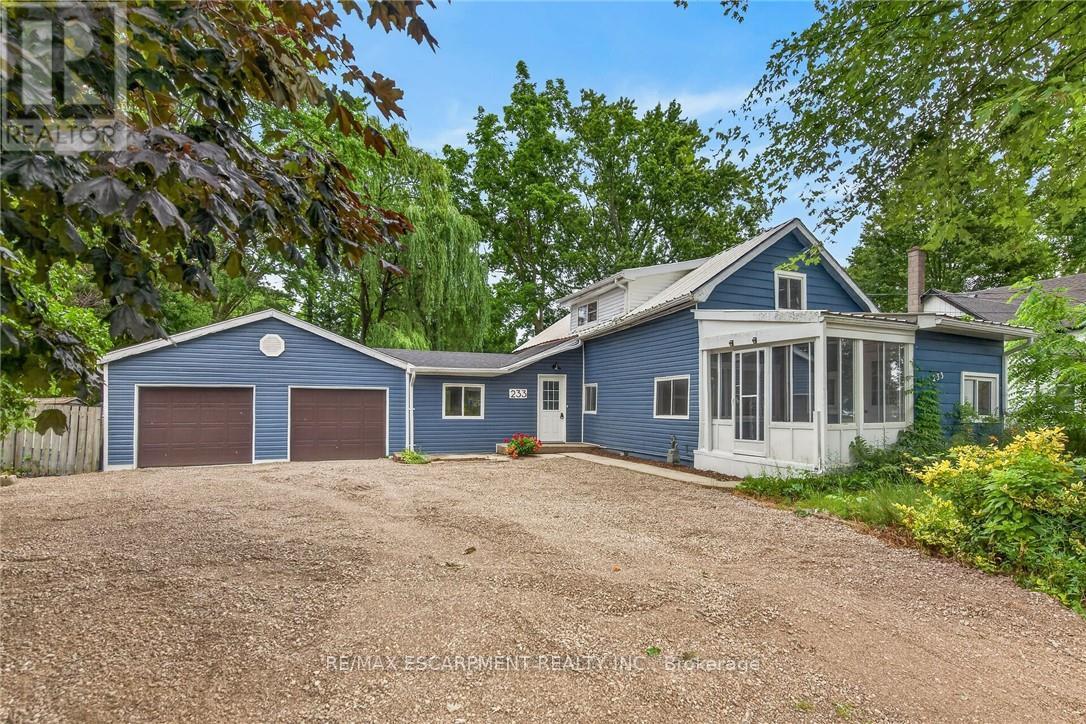
233 North Cayuga Street West
Dunnville, Haldimand
3 months agoMLS® X13552800
RE/MAX ESCARPMENT REALTY INC.
54 Argyle Street South #1
Haldimand, Ontario N3W1H9
For sale· Added
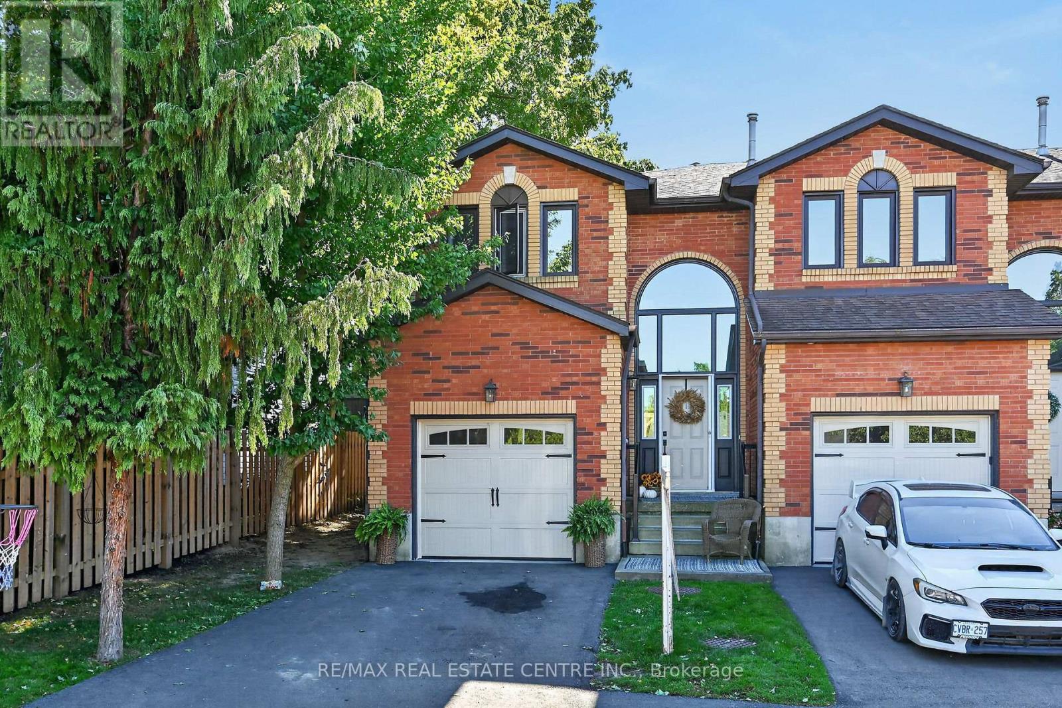
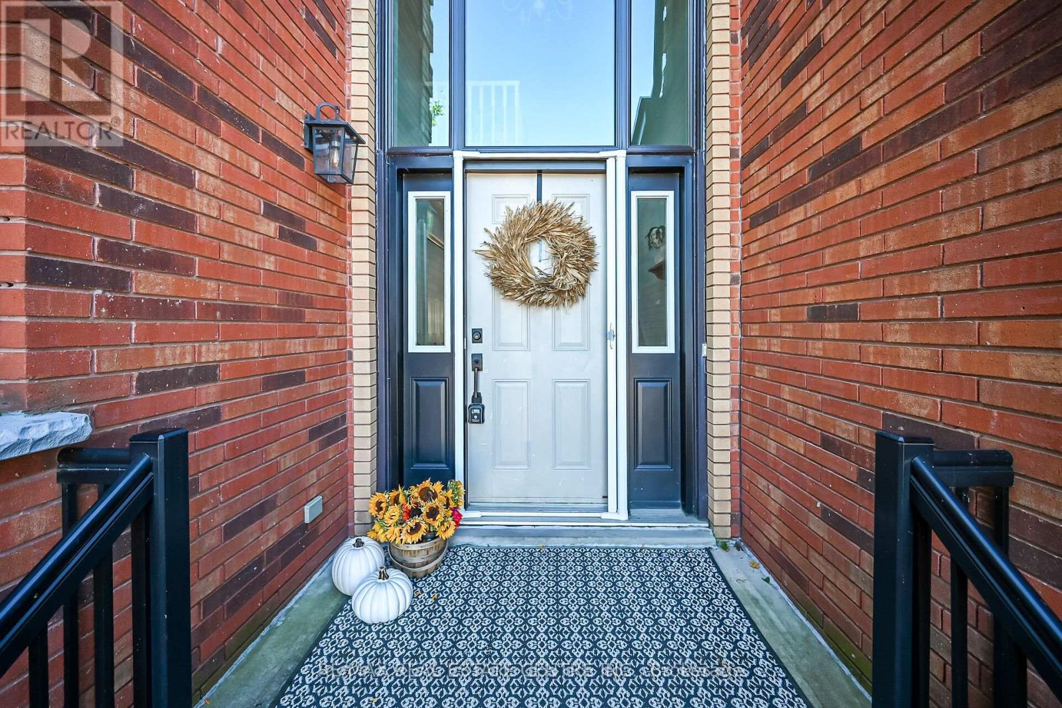
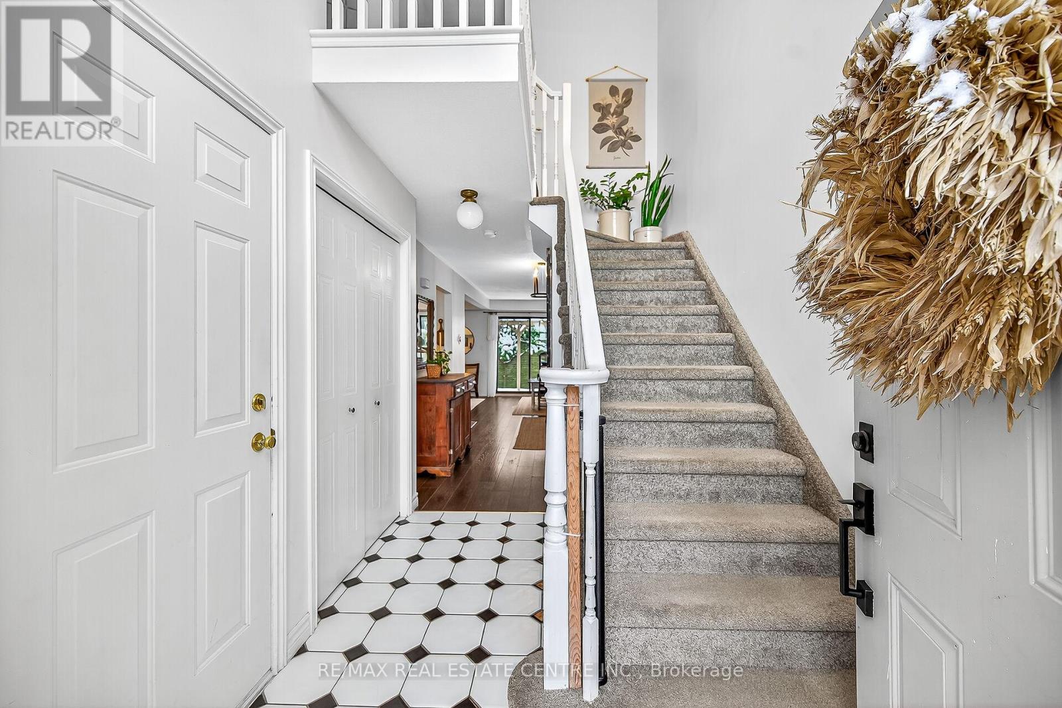
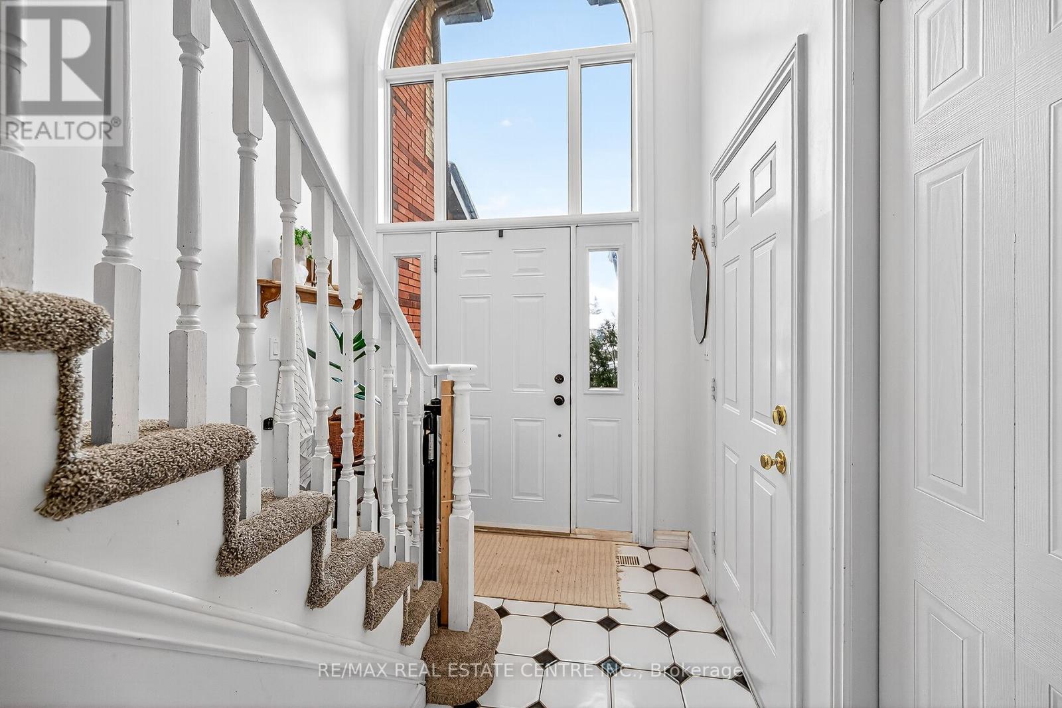
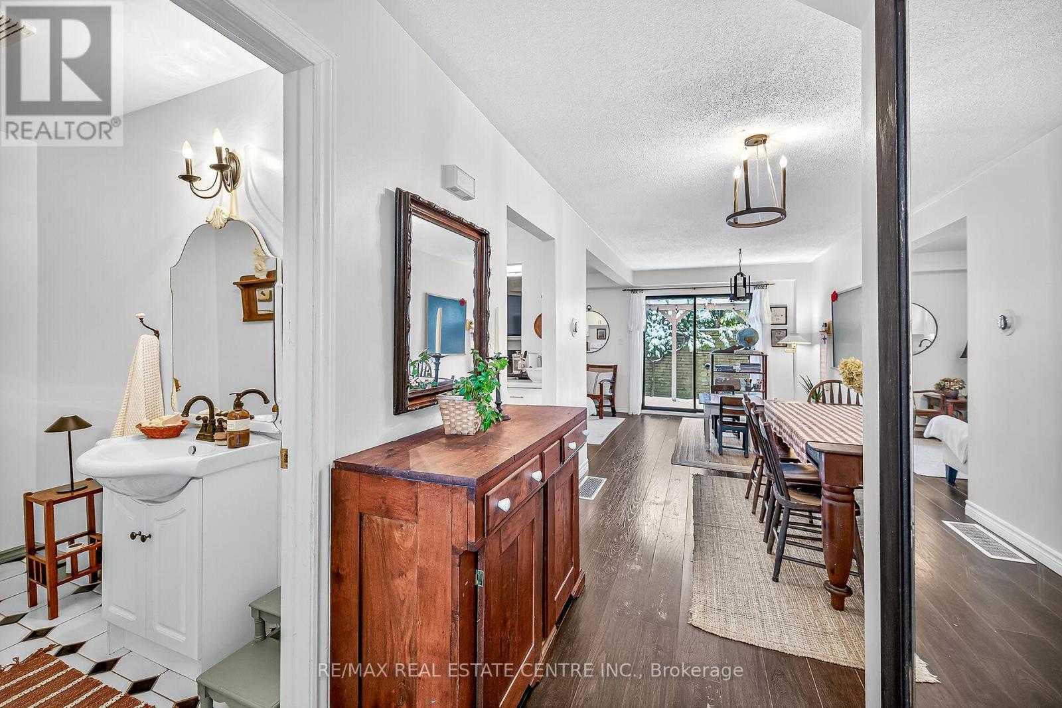
Welcome to 54 Argyle Street S, Unit #1-a spacious end-unit 1,841 sq. ft. townhome offering comfortable, low-maintenance living in the heart of Caledonia. The bright main floor features an easy, open flow with hardwood flooring, a generous dining area and a welcoming living room anchored by a cozy gas fireplace. The white kitchen offers plenty of cabinetry and counter space, while a convenient main-floor powder room completes the level. Upstairs you'll find 3 well-sized bedrooms and a full bath, including a spacious primary bedroom with plenty of natural light. The full unfinished basement provides excellent storage, laundry and future potential, while the attached garage, private driveway and 2-car parking add everyday convenience. Out back, enjoy your own private outdoor space-without the maintenance of a large property. Set in the charming Grand River community of Caledonia, this home puts small-town living and everyday convenience together. Enjoy easy access to local shops, restaurants, schools, parks, trails and the Grand River, with Caledonia's walkable downtown nearby. Highway 6 provides a convenient connection to Hamilton, Hamilton International Airport and surrounding communities, making this a great option for commuters who want a quieter place to call home. Whether you're a first-time buyer, young family or downsizer, this is an opportunity to enjoy more space, an attached garage and a welcoming community-all at an approachable price point.
Map data © OpenStreetMap contributors
No open houses are scheduled for this home.
Can't make it? Request a private viewing.
| Kitchen | Main level | 3.02 x 2.72 m |
| Living room | Main level | 5.66 x 3.45 m |
| Dining room | Main level | 2.67 x 2.64 m |
| Bathroom | Main level | 3.02 x 1.12 m |
| Primary Bedroom | Second level | 3.33 x 4.93 m |
| Bedroom 2 | Second level | 3.51 x 3.05 m |
| Bedroom 3 | Second level | 2.57 x 3.12 m |
| Bathroom | Second level | 3.05 x 1.57 m |
| Other | Basement | 5.74 x 8.76 m |
| Laundry room | Basement | 2.82 x 3 m |