 For sale 50
$518,900
4 bed3 bath2,000–2,500 sq ft
122 South Cayuga Street West
Dunnville, Haldimand
1 month agoMLS® X13736924
RE/MAX ESCARPMENT REALTY INC.
59 Morgan Drive
Haldimand, Ontario N3W1H7
For sale· Added
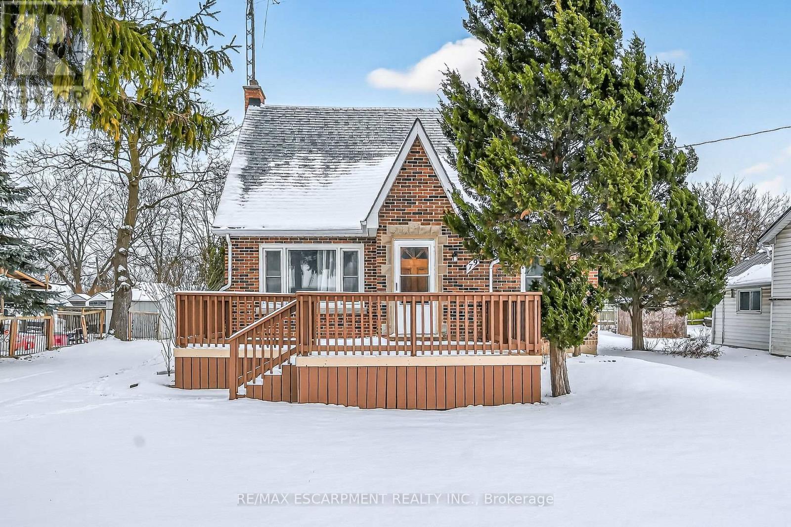
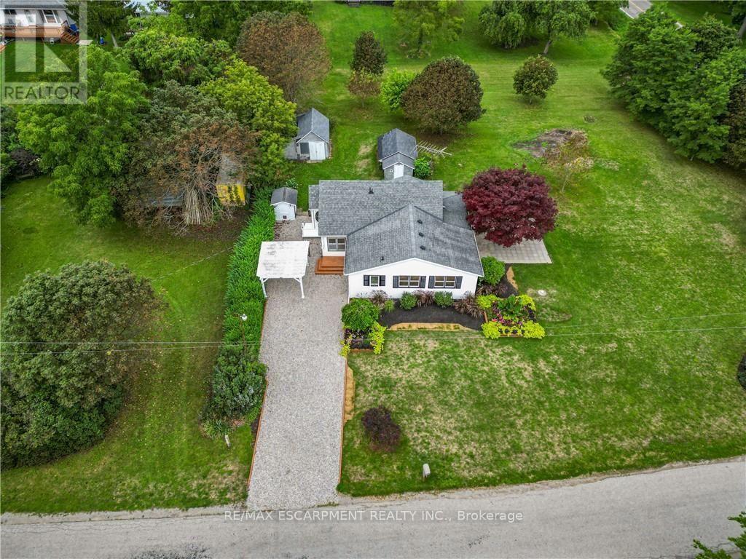
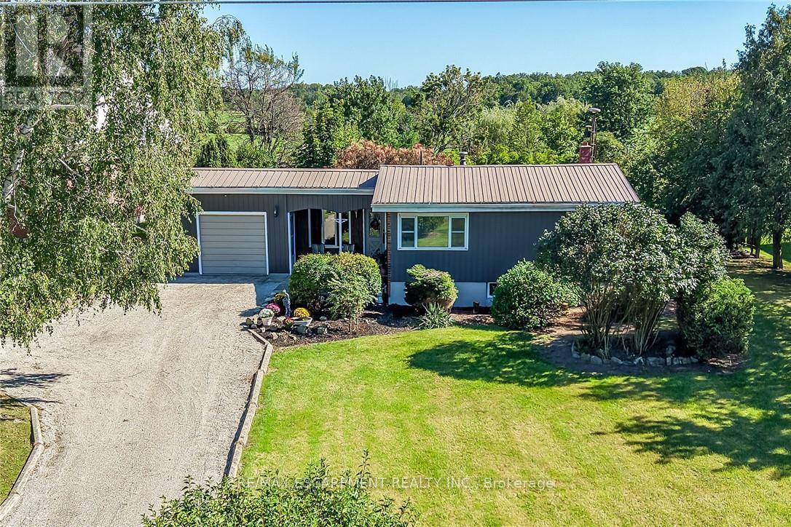
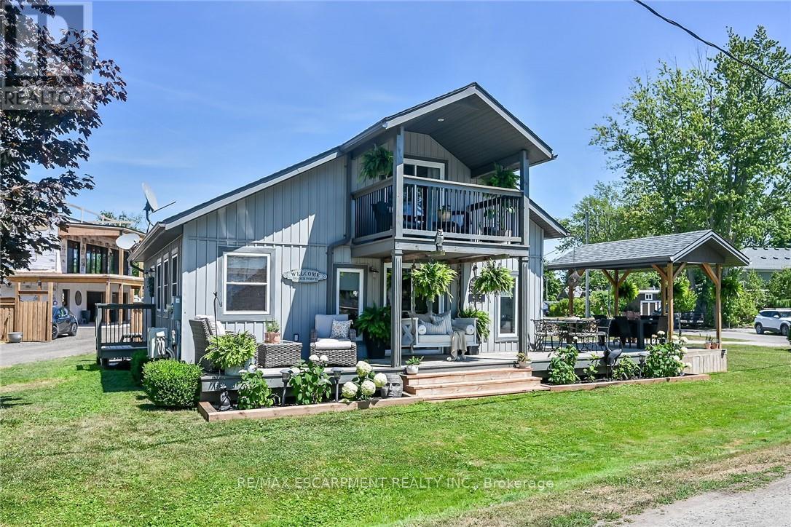
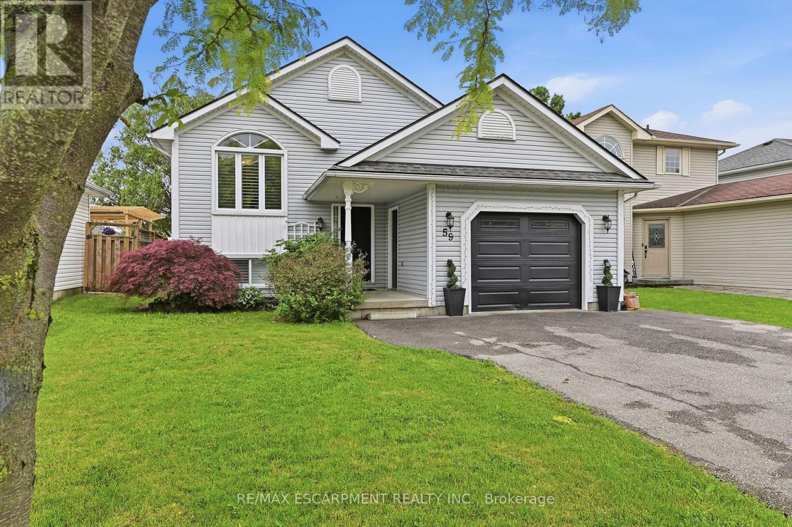
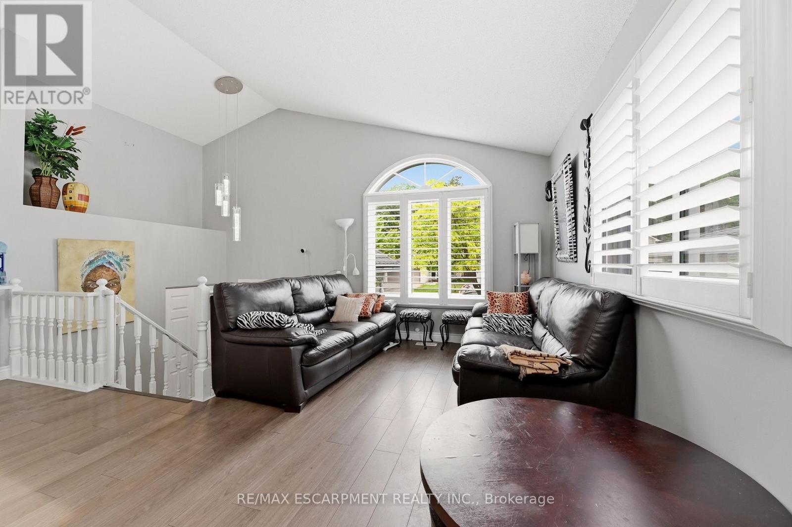
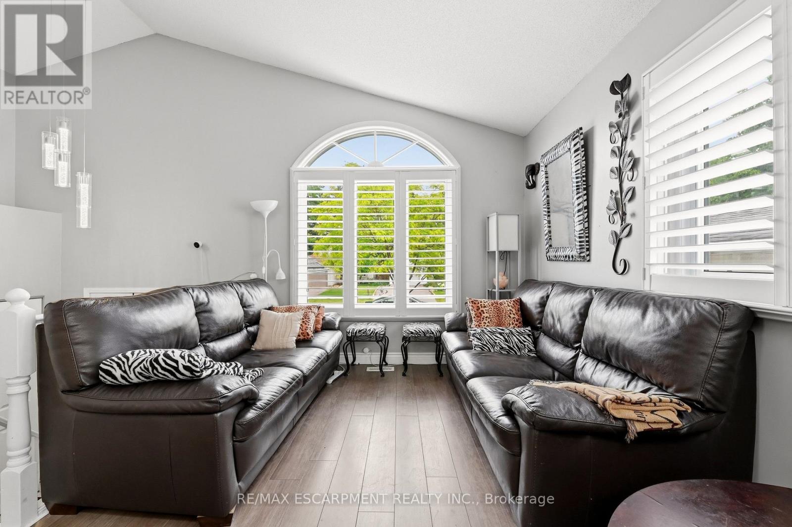
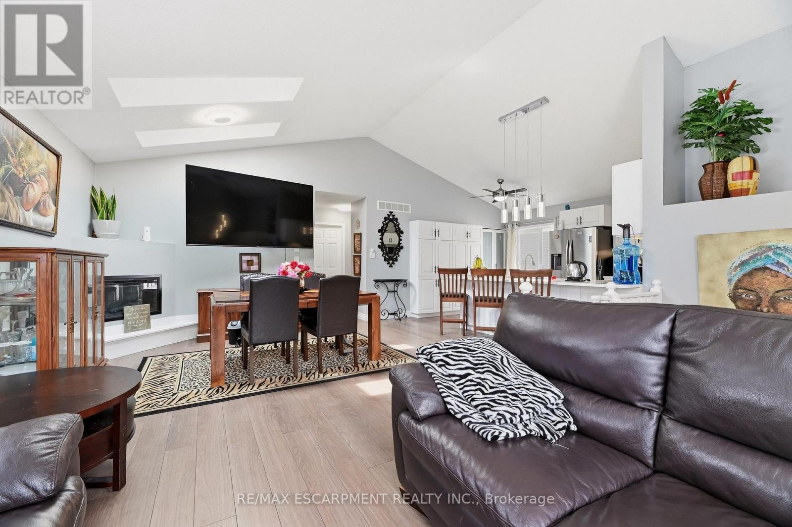
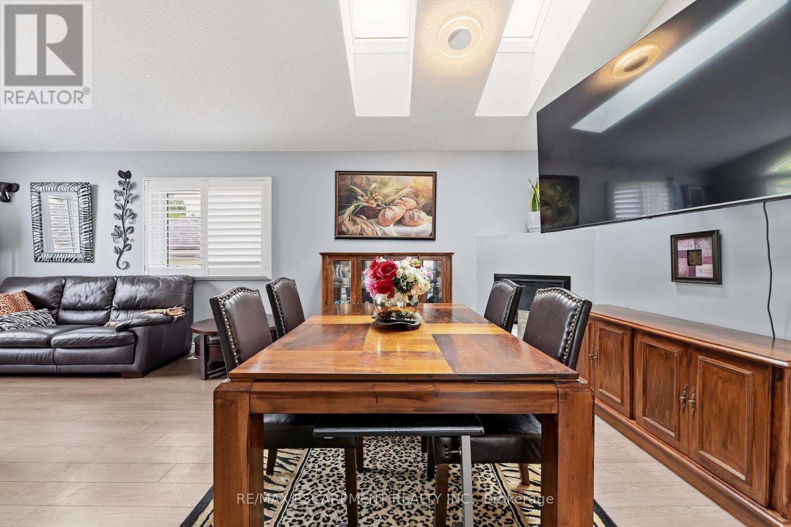
Welcome to 59 Morgan Drive in Caledonia, a beautifully maintained family home offering comfort, style, and convenience in a desirable community. Ideally located close to schools, parks, shopping, and everyday amenities, this property is perfect for growing families and professionals alike. Step inside to discover a bright, open-concept main floor designed for modern living and entertaining. The spacious living area is filled with natural light and flows seamlessly into the well-appointed kitchen, featuring modern appliances, ample counter space, and a convenient breakfast bar. The home offers generously sized bedrooms, providing plenty of room for rest and relaxation. The primary suite serves as a private retreat, complete with its own ensuite bathroom. Combining functional living spaces with an exceptional location, this move-in-ready home is one you won't want to miss.
Map data © OpenStreetMap contributors
No open houses are scheduled for this home.
Can't make it? Request a private viewing.
| Foyer | Main level | 2.01 x 2.51 m |
| Bathroom | Basement | 2.77 x 1.57 m |
| Living room | Main level | 4.65 x 6.5 m |
| Kitchen | Main level | 3.02 x 3.99 m |
| Bedroom | Main level | 4.09 x 3.28 m |
| Bathroom | Main level | 2.59 x 1.6 m |
| Bedroom | Main level | 2.67 x 4.34 m |
| Utility room | Basement | 2.92 x 4.19 m |
| Recreational, Games room | Basement | 4.65 x 6.96 m |
| Bedroom | Basement | 2.9 x 3.78 m |
| Bedroom | Basement | 3.71 x 2.79 m |