 For sale 50
$644,000
3 bed1 bath700–1,100 sq ft
8 Beach Road
Dunnville, Haldimand
20 days agoMLS® X13819602
RE/MAX ESCARPMENT REALTY INC.
66 Talbot Street
Haldimand, Ontario N0A1C0
For sale· Added
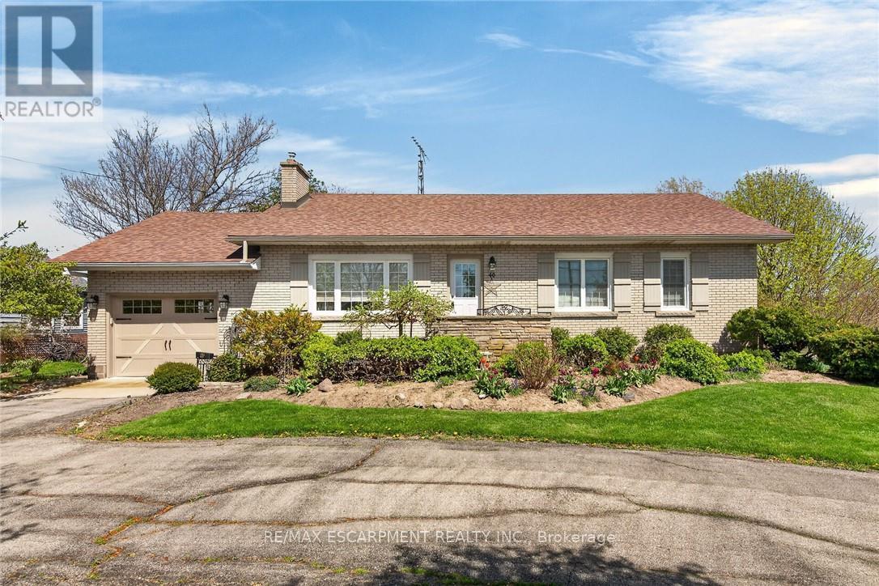
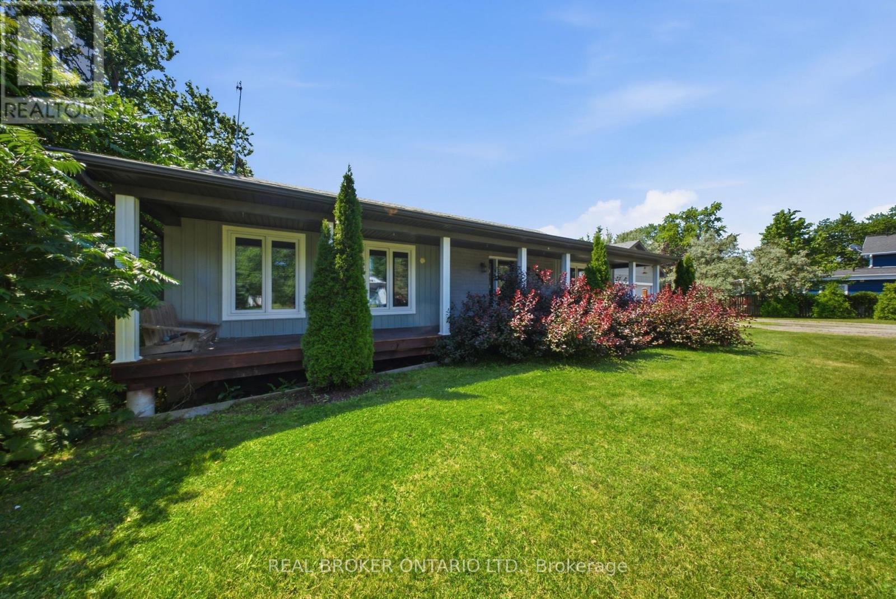
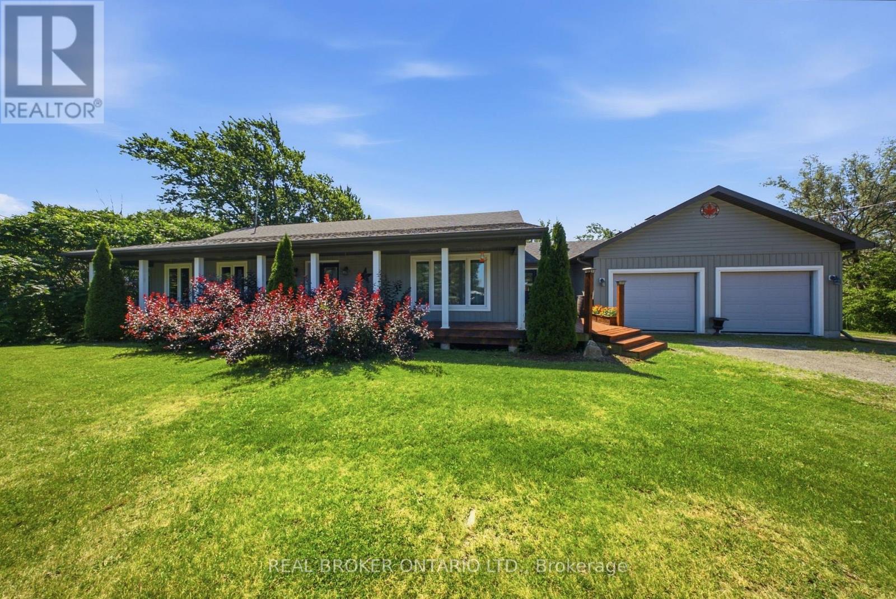
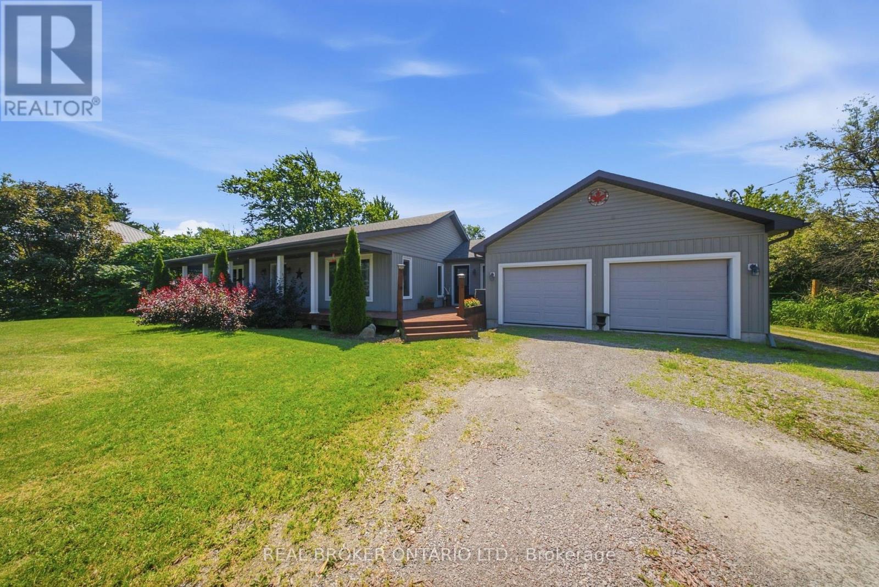
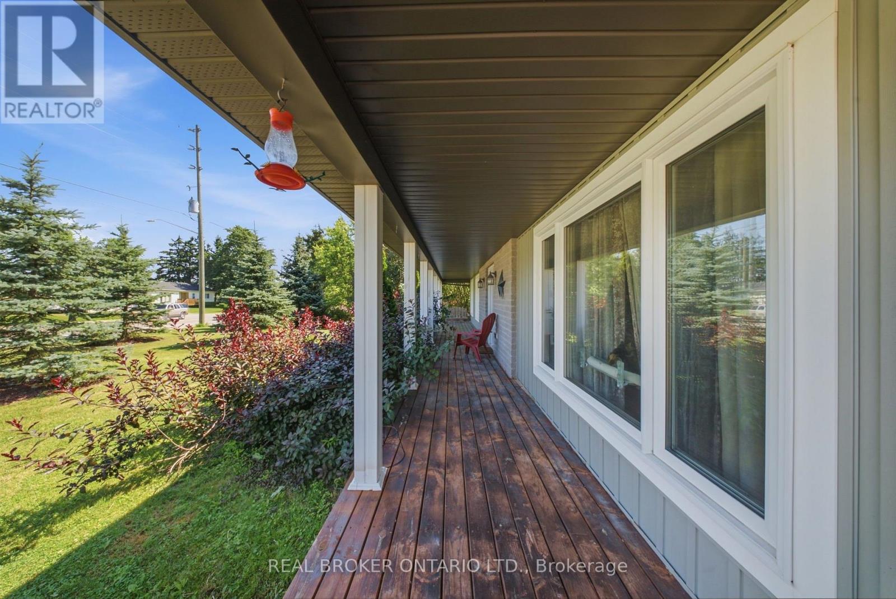
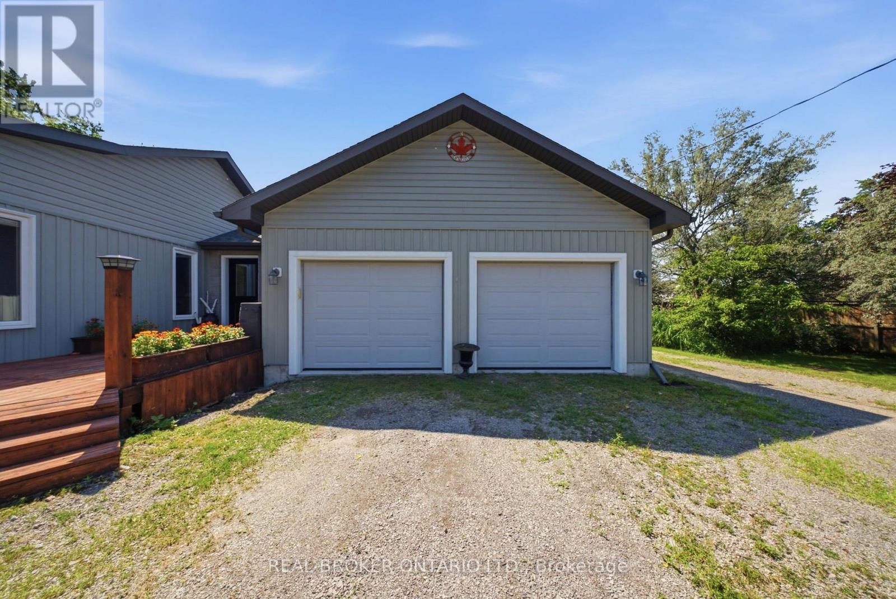
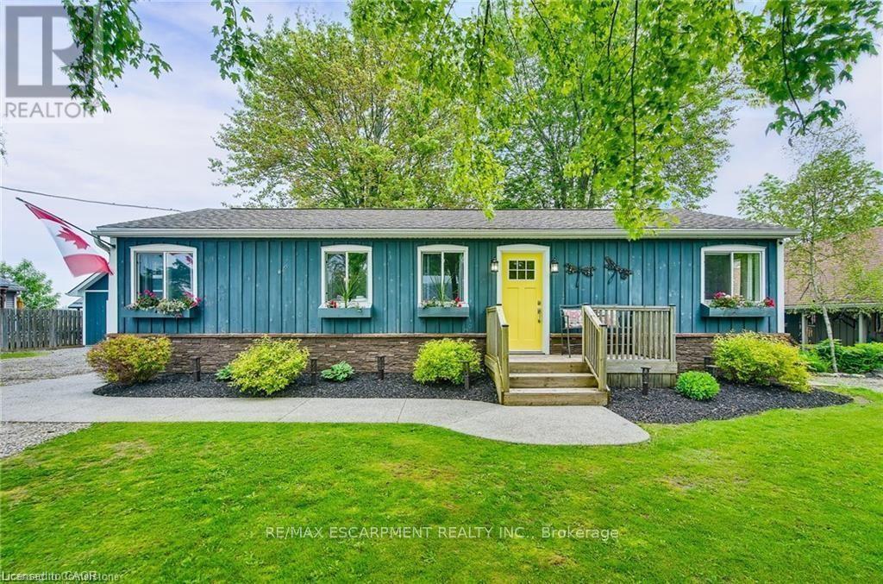
Charming 3-Bedroom Bungalow on Nearly an Acre with Heated Detached Shop. Set on an expansive ~1-acre lot, this well-appointed 3-bedroom bungalow offers the rare combination of comfortable family living and exceptional space for hobbies, vehicles, and outdoor enjoyment. A standout feature is the separate heated shop - ideal for car enthusiasts, tradespeople, or anyone needing serious workshop or storage space. The property offers parking for 8+ vehicles, plenty of room for boats, sleds, quads, and recreational toys, plus an above-ground pool for warm-weather entertaining. Whether you're working on a project, hosting guests, or simply enjoying the extra breathing room a full acre provides, this property is built to accommodate an active, hands-on lifestyle.
Map data © OpenStreetMap contributors
No open houses are scheduled for this home.
Can't make it? Request a private viewing.
| Sep 29, 2026 | $795,000 | ▼ $29,900 |
| Sep 16, 2026 | $824,900 | First recorded price |
Price changes since Sep 16, 2026.
| Laundry room | Main level | 2.72 x 3.53 m |
| Other | Main level | 14.86 x 1.85 m |
| Dining room | Main level | 3.33 x 4.6 m |
| Bathroom | Main level | 3.35 x 1.73 m |
| Primary Bedroom | Main level | 3.94 x 4.5 m |
| Bedroom | Main level | 3.05 x 3.81 m |
| Kitchen | Main level | 3.81 x 4.6 m |
| Other | Main level | 7.09 x 7.14 m |
| Bedroom | Main level | 3 x 3.07 m |
| Other | Main level | 1.55 x 1.93 m |
| Foyer | Main level | 2.46 x 4.5 m |
| Bathroom | Main level | 1.7 x 2.64 m |
| Other | Basement | 2.82 x 4.39 m |
| Other | Basement | 14.53 x 9.07 m |
| Living room | Main level | 5.77 x 4.5 m |