 For sale 50
$649,999
4 bed2 bath1,500–2,000 sq ft
12 Wardell Crescent
Haldimand
26 days agoMLS® X13798446
RE/MAX REALTY SPECIALISTS INC.
7877 Canborough Road
Dunnville, Haldimand, Ontario N1A2W1
For sale· Added
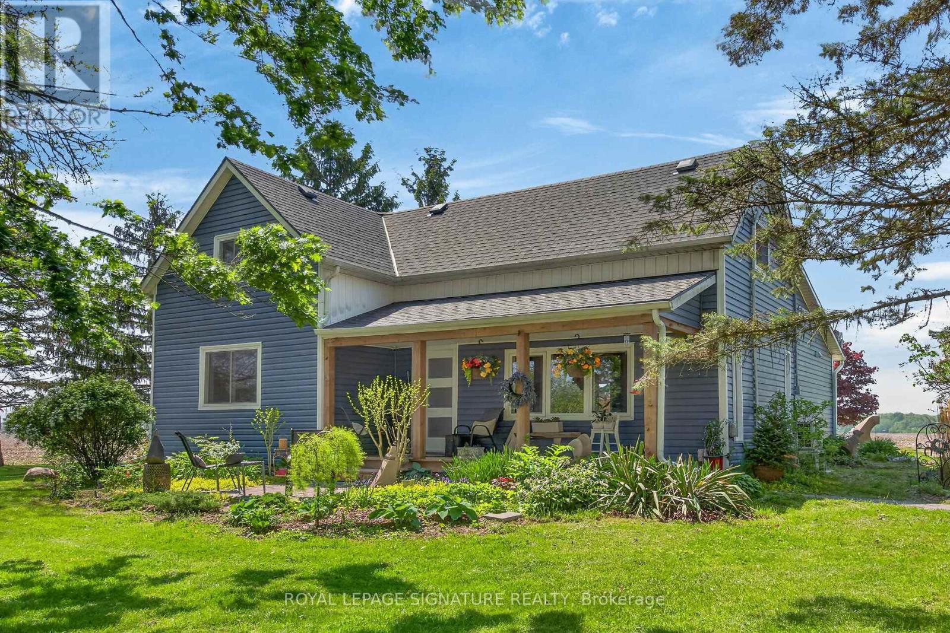
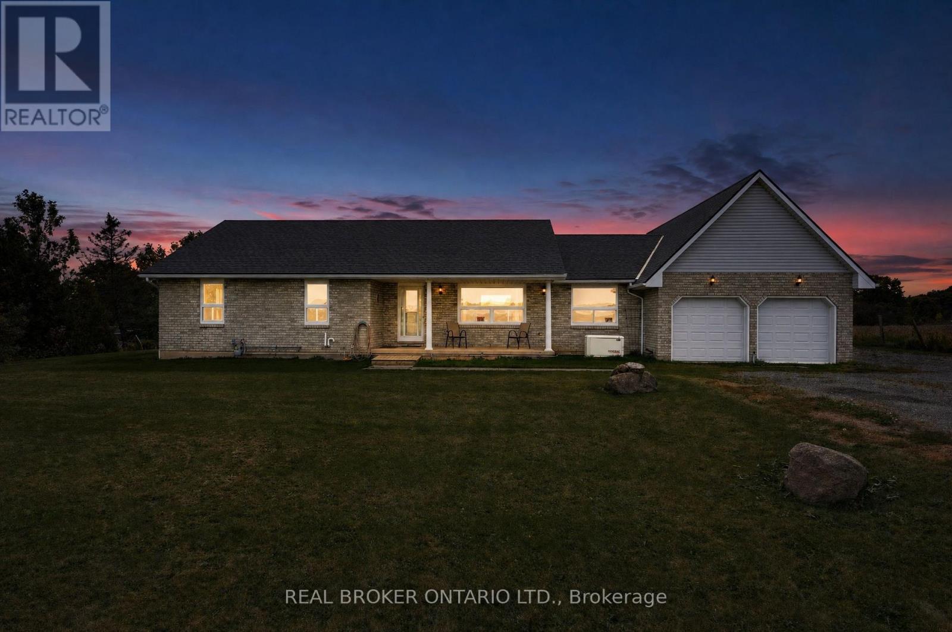
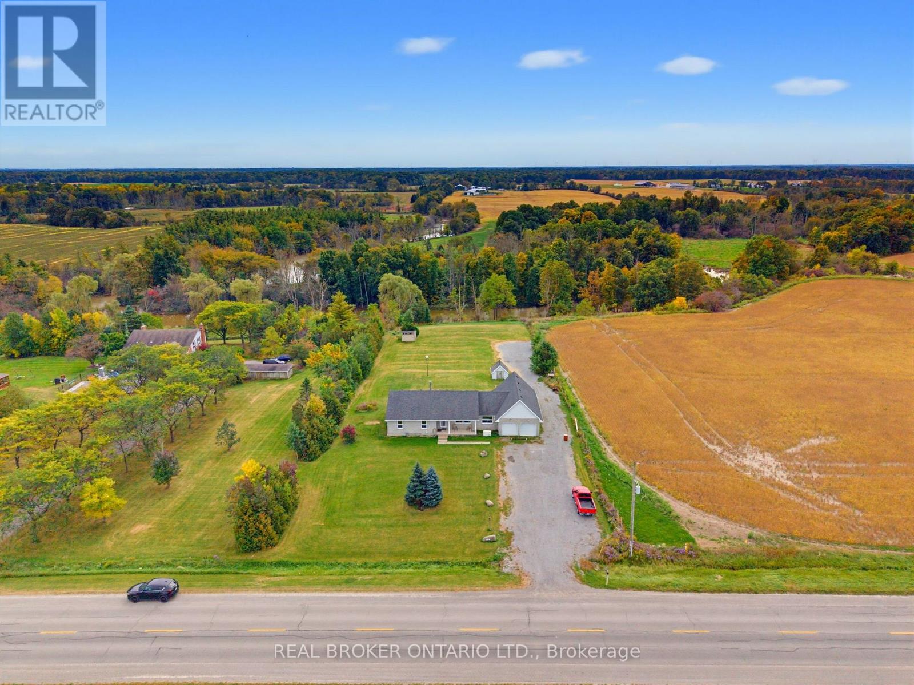
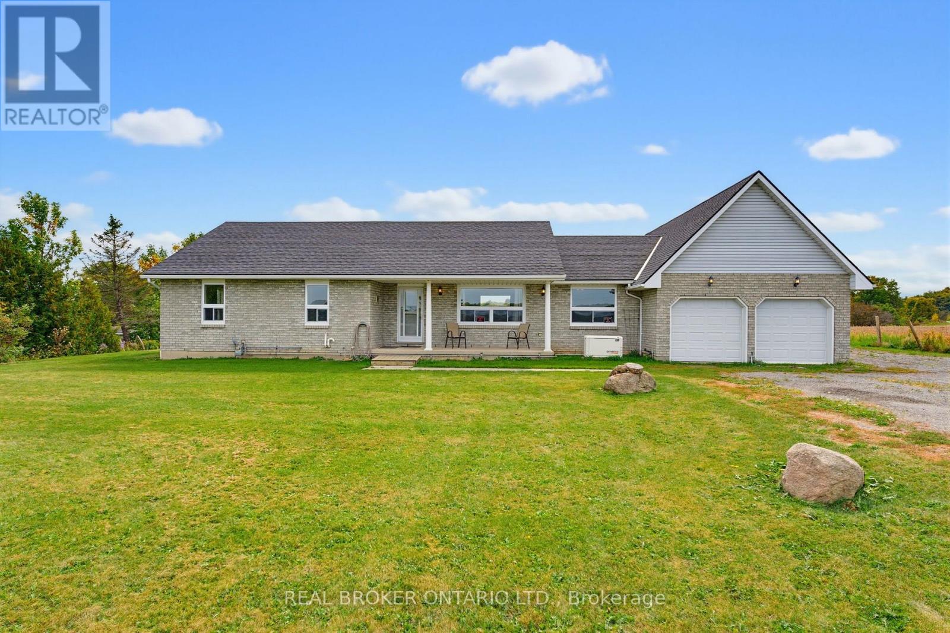
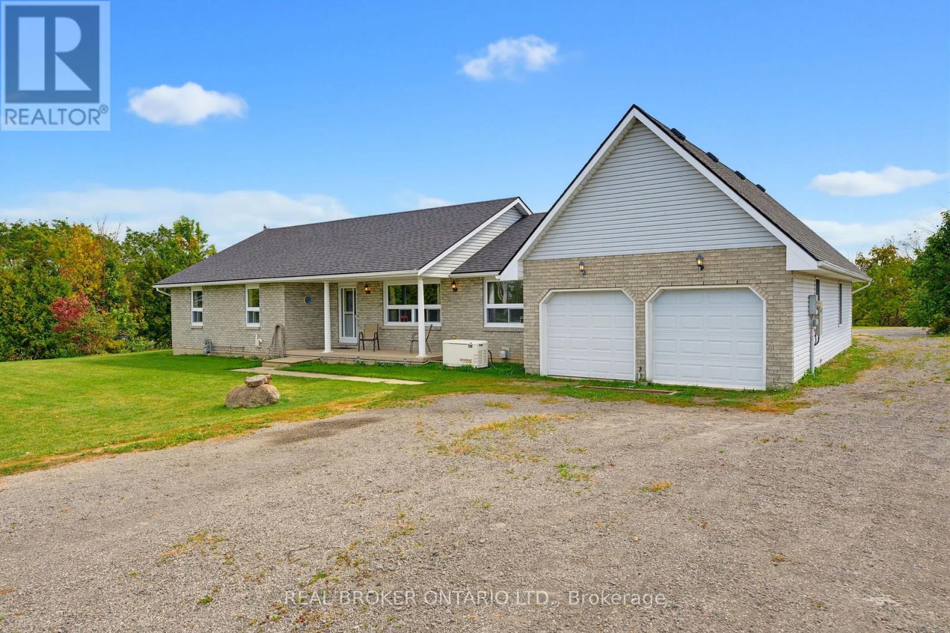
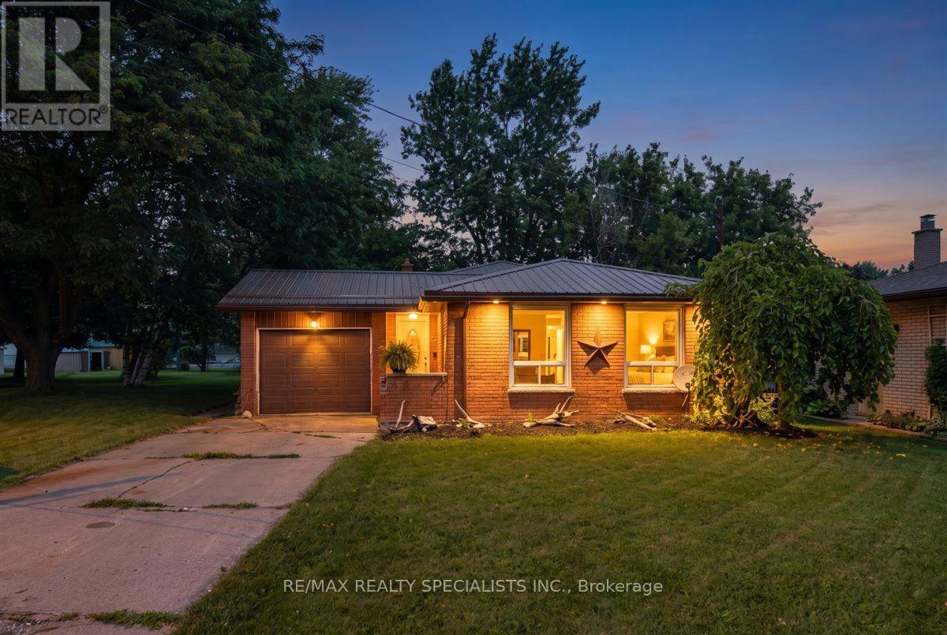
Set on just under 1.5 acres and backing onto Oswego Creek, this spacious ranch-style home offers plenty of room inside and out. The large covered front veranda overlooks beautiful farm fields, creating the perfect spot to enjoy your morning coffee and take in the peaceful surroundings. Inside, the main floor features a generous living room and an open-concept kitchen and dinette with oak cabinetry and a walkout to the rear deck, making everyday living and entertaining easy. Three large bedrooms, main floor laundry and a full bathroom complete the main level, with the primary bedroom offering ensuite privilege. The finished lower level adds even more living space with a large recreation room, potential fourth bedroom or home office, and a convenient 3-piece bathroom. Central vacuum throughout the home adds everyday convenience. One of the standout features is the impressive 4-car attached garage, offering a unique 2-wide by 2-deep configuration with plenty of room for vehicles, toys, storage or a workshop. Outside, enjoy the privacy of a large acreage setting with Oswego Creek at the rear and open farm fields across the front. A great opportunity to enjoy the space and tranquility of country living while having a home designed for comfortable family living.
Map data © OpenStreetMap contributors
No open houses are scheduled for this home.
Can't make it? Request a private viewing.
| Foyer | Main level | 2.44 x 3.47 m |
| Bathroom | Basement | 2.03 x 1.63 m |
| Games room | Basement | 6.74 x 4.44 m |
| Sitting room | Basement | 4.33 x 4.6 m |
| Living room | Main level | 7.12 x 3.47 m |
| Kitchen | Main level | 3.42 x 3.81 m |
| Dining room | Main level | 5.48 x 3.71 m |
| Laundry room | Main level | 2.26 x 2.62 m |
| Primary Bedroom | Main level | 3.74 x 4.5 m |
| Bedroom | Main level | 3.21 x 3.8 m |
| Bedroom | Main level | 2.86 x 3.54 m |
| Recreational, Games room | Basement | 7.37 x 7.28 m |