 For sale 50
$499,000
3 bed1 bath700–1,100 sq ft
33 Derner Line
Dunnville, Haldimand
3 months agoMLS® X13554978
80 Oaktree Drive
Haldimand, Ontario N3W0E8
For sale· Added
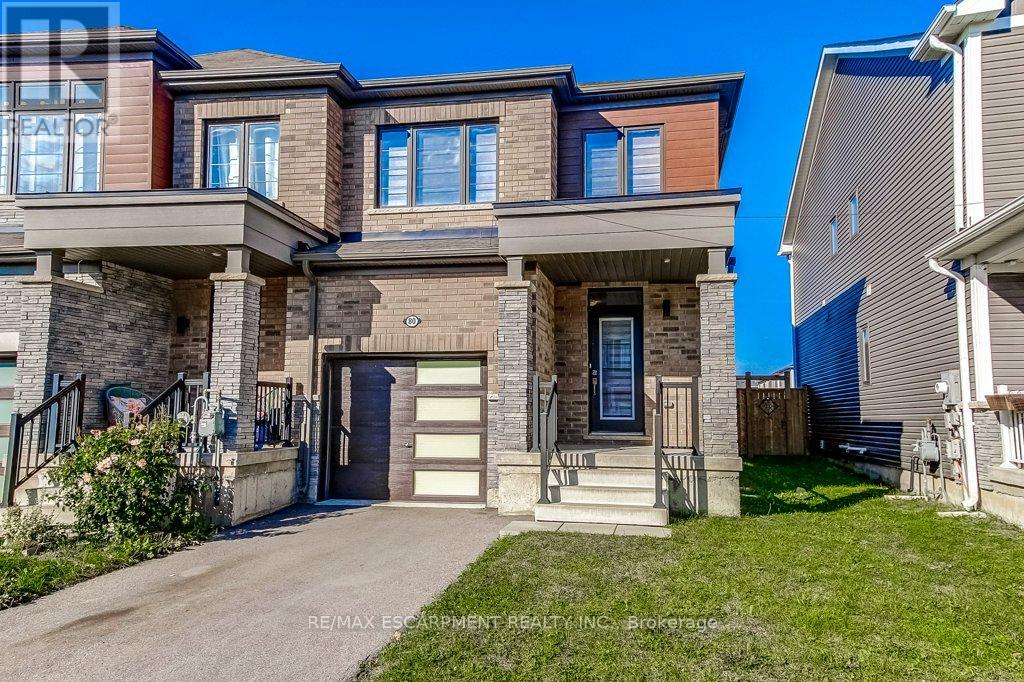
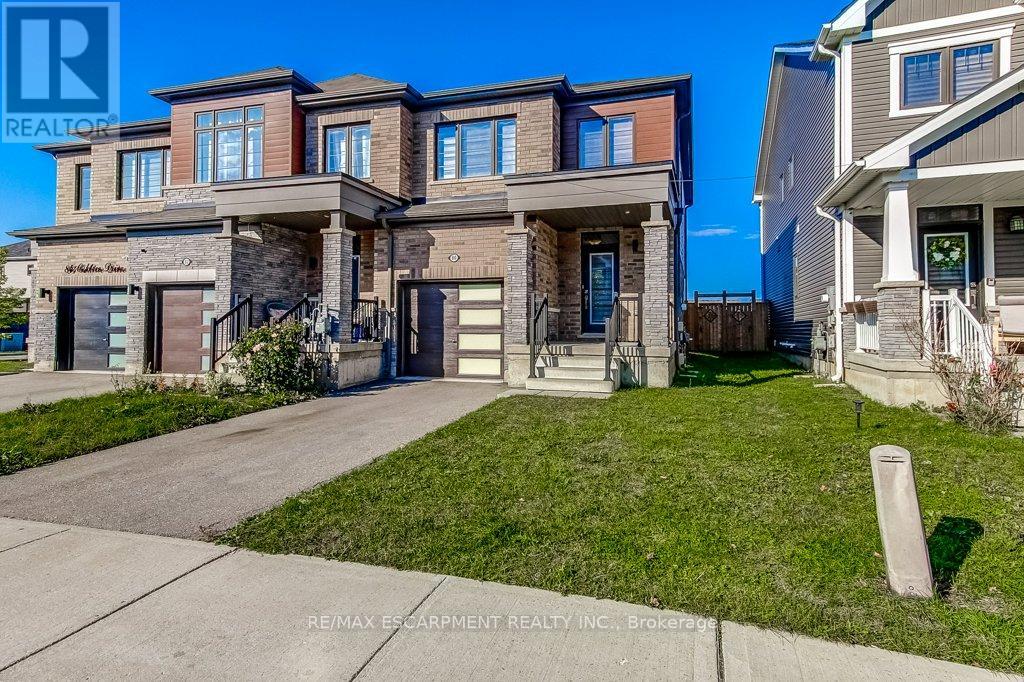
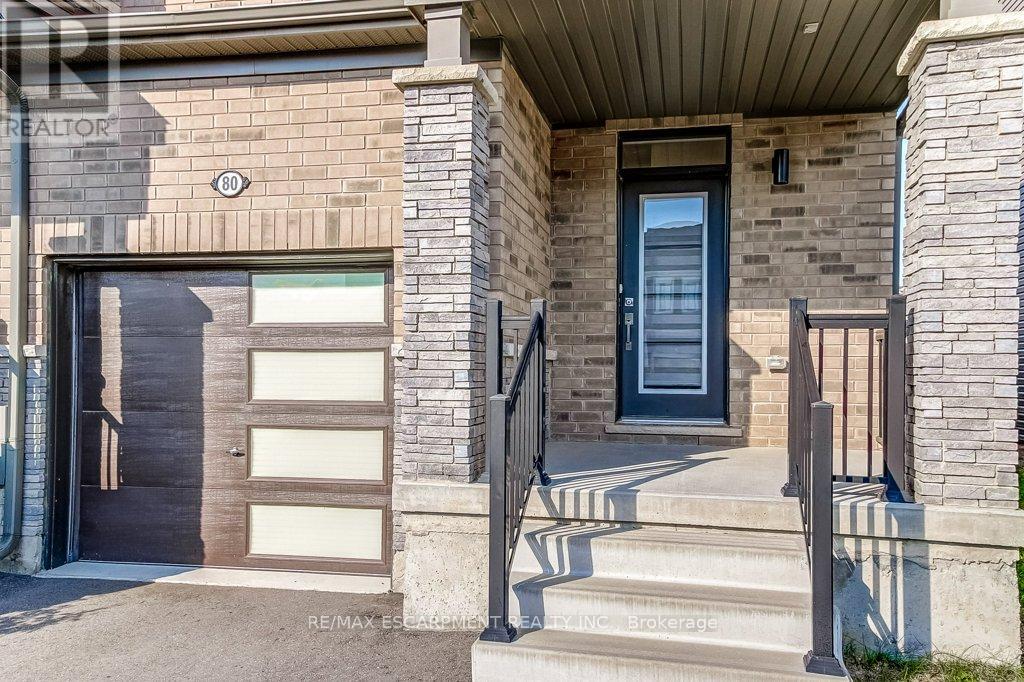
There's a lot to love about this home! Beautiful 3-bedroom END-UNIT freehold townhome in Caledonia's growing Avalon community. Built in 2020, this is a home where you can settle in, make memories and enjoy the freedom of no monthly condo fees! Imagine coming home after a busy day, catching up on everyone's news while dinner comes together and enjoying the comfort of home. The bright, open-concept main floor keeps everyone connected, whether you're cooking, entertaining friends or relaxing in the living room. Beautiful flooring adds warmth throughout the main level, while the stylish kitchen features lovely appliances, a practical centre island and two pantry cabinets to keep everything organized. On sunny afternoons, open the sliding doors to your private, fully fenced backyard. There's space for BBQs with friends, a little garden or watching the kids play while dinner's on the grill. A powder room and inside garage access add everyday convenience. Upstairs, the spacious primary bedroom offers a welcome retreat with its own ensuite and walk-in closet. Two additional bedrooms, another full bathroom plus the convenience of BEDROOM-LEVEL LAUNDRY make this floor especially practical. The unfinished basement is ready for whatever life brings next: a playroom, family movie nights, a home gym or simply plenty of storage. And there's more to love beyond your front door! With a park and a recently built, modern public and Catholic elementary school nearby, Avalon offers a wonderful setting for making friends, enjoying the outdoors, and feeling part of a growing community. Your first home, your next home, your place to build a life. This is where your next chapter begins!
Map data © OpenStreetMap contributors
No open houses are scheduled for this home.
Can't make it? Request a private viewing.
| Living room | Main level | 3.35 x 4.14 m |
| Dining room | Main level | 2.49 x 2.18 m |
| Kitchen | Main level | 2.49 x 4.98 m |
| Bathroom | Main level | 2.8 x 1.49 m |
| Primary Bedroom | Second level | 4.01 x 4.27 m |
| Bathroom | Second level | 1.83 x 2.69 m |
| Bedroom | Second level | 3.23 x 4.11 m |
| Bedroom | Second level | 2.97 x 3.51 m |
| Bathroom | Second level | 2.79 x 1.5 m |