 For sale 50
$644,000
3 bed1 bath700–1,100 sq ft
8 Beach Road
Dunnville, Haldimand
20 days agoMLS® X13819602
RE/MAX ESCARPMENT REALTY INC.
803 Sandy Bay Road
Dunnville, Haldimand, Ontario N1A2W6
For sale· Added
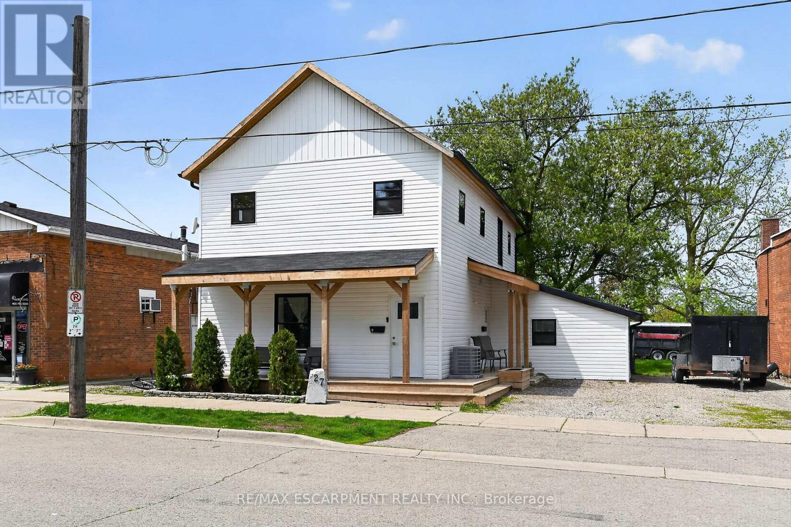
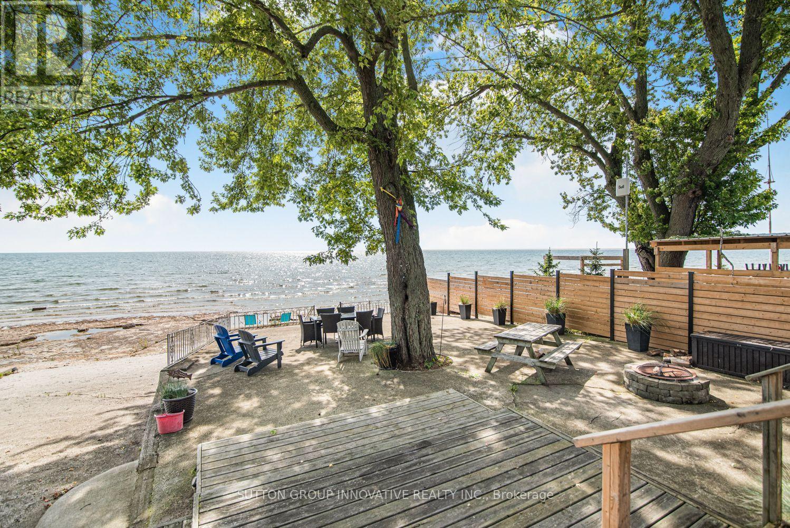
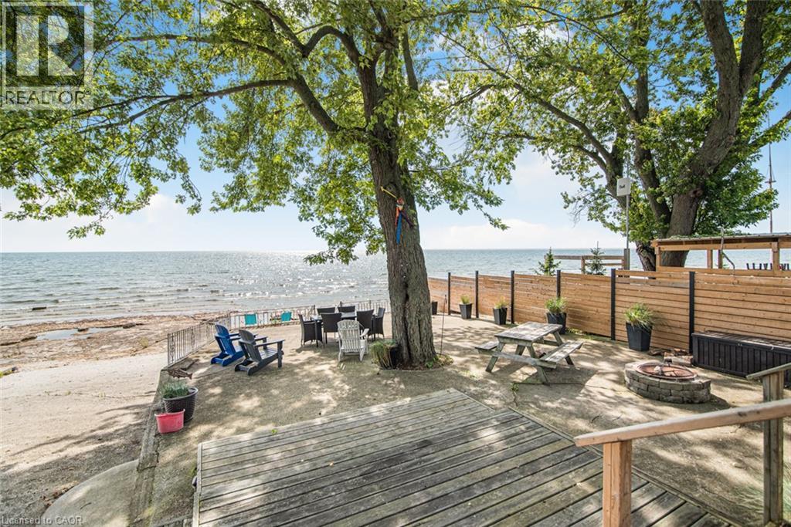
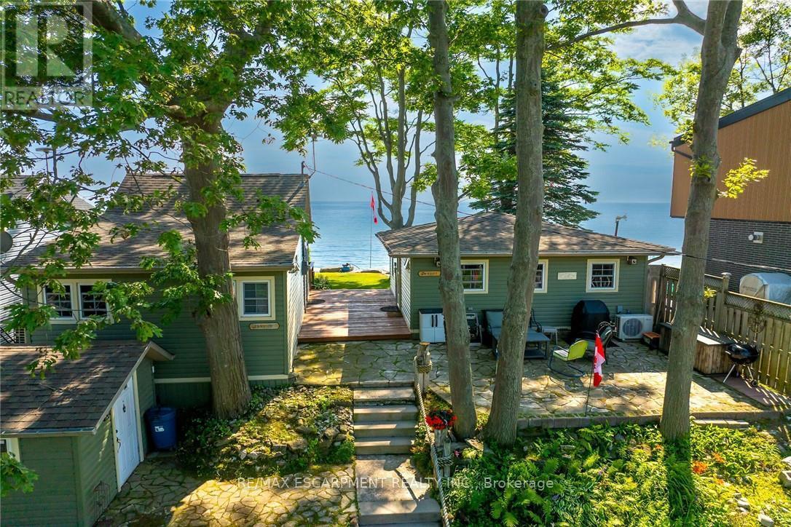
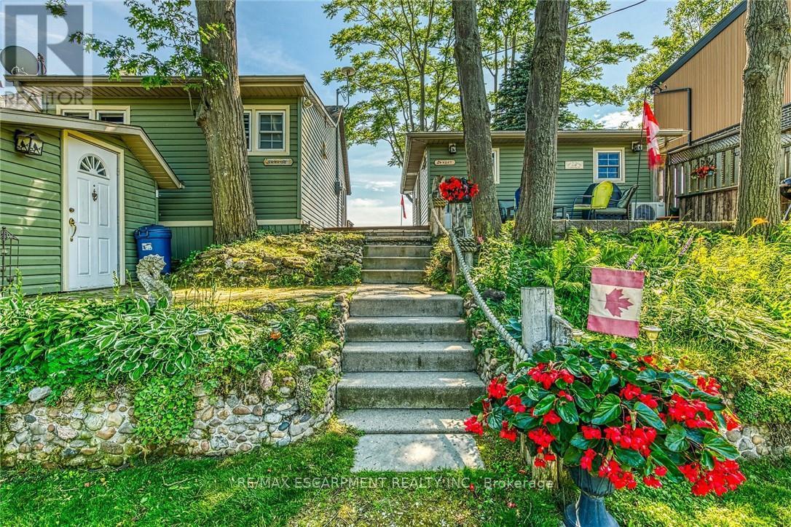
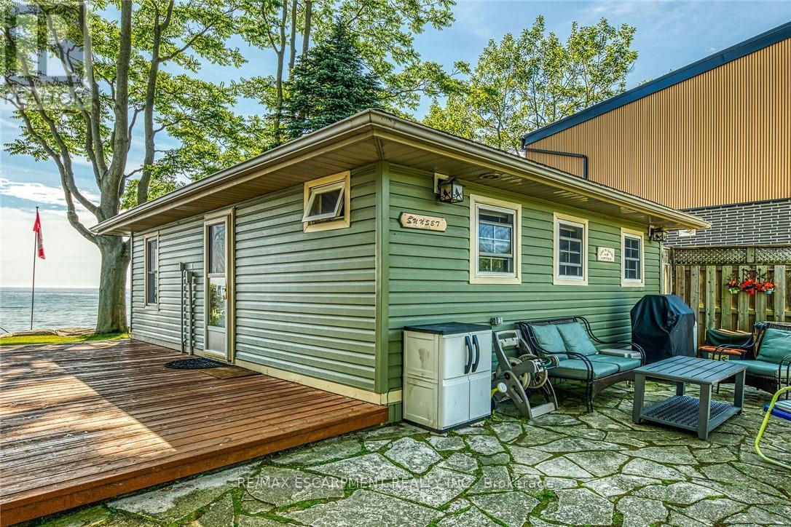
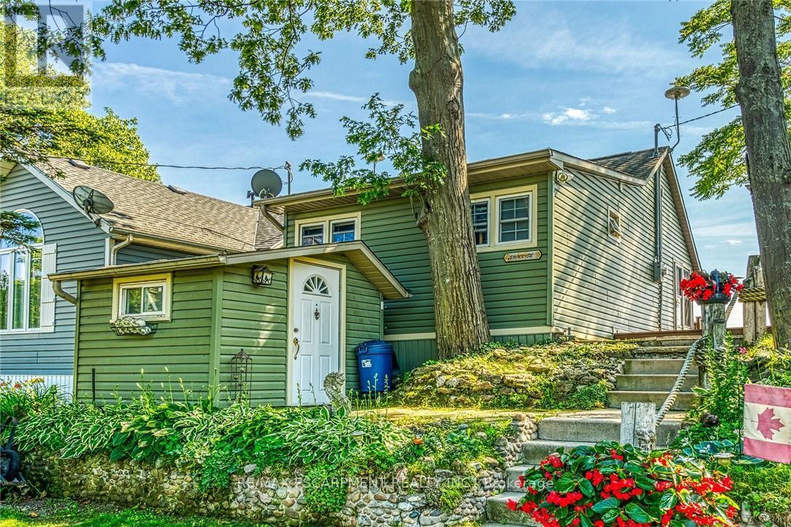
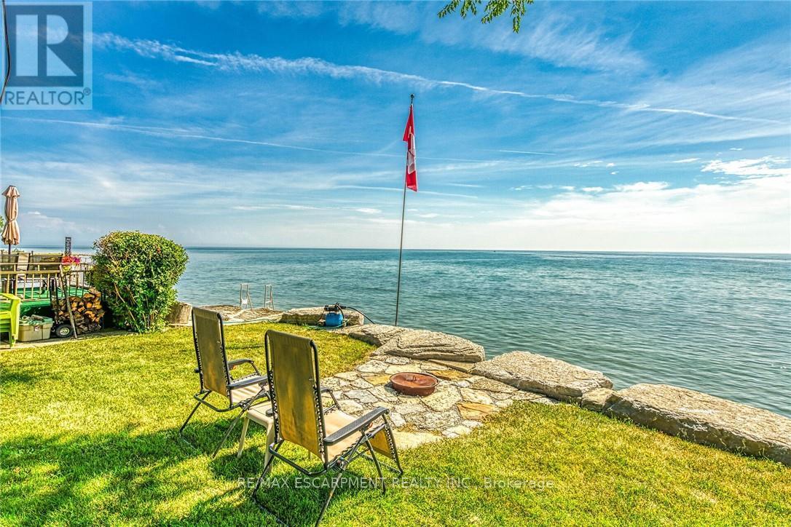
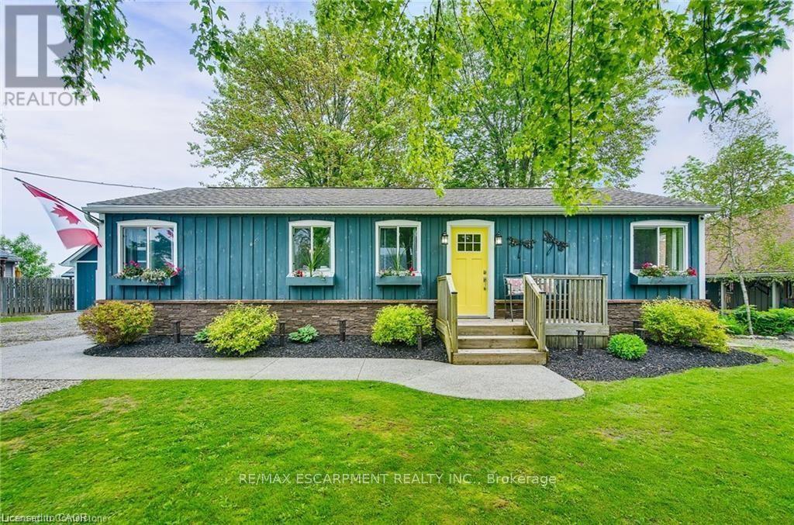
Welcome to beautiful Sandy Bay - Lake Erie's hidden treasure where you find 2 TURN-KEY COTTAGES - for the PRICE OF ONE - situated on 0.17 ac terraced lot enjoying 50.46ft of frontage on quiet dead-end road - w/18 hole golf course & boat launch nearby- nestled 10 mins sw of Dunnville near Port Maitland's unique eco-biosphere - a haven for wildlife & migratory birds alike - 45-55 min to Hamilton. These 2 darling homes feature large waterfront decks - incredible venue to savor hypnotic sunrises & breathtaking western sunsets overlooking glistening Sandy Bay! If aquatic adventures are what your looking for - this place as it all - follow metal stairs fastened to armour stone break-wall & indulge yourself into hundreds of feet of waist deep water while your feet are soothed by the golden sand bottom - swim, paddle board, kayak, canoe, boat, jet-ski or fish at your doorstep - simply the BEST! EAST cottage affectionately known as "SUNRISE" - introduces 484sf of nautical inspired, totally renovated (2012-2013) living area offers open concept living/dining room/kitchen design ftrs functional 118sf loft, vaulted pine ceilings, newer stone fireplace, double patio door wo to low profile lakefront entertainment deck - continues w/2 bedrooms & modern 3pc bath. "SUNSET" - the larger WEST cottage - incs 502sf of bright, beautifully renovated (2010-2011) living space ftrs living/dining room/kitchen, spacious primary bedroom & 3pc bath - complimented w/gorgeous rustic original plank wood flooring, vaulted pine ceilings, double patio door lake front walk-out, new ductless heat/cool HVAC system-2025. Both cottages offer R-16 walls & R-20 attic insulation - serviced w/1400gal water cistern, 3000gal holding tank, natural gas, fibre internet, newer matching vinyl siding exterior, vinyl windows, concrete pier foundation, flag stone street facing patio, all appliances, furnishings & kitchen utensils. "Perfect" Multi-Generational situation, rental income potential or personal Lake Esca
Map data © OpenStreetMap contributors
No open houses are scheduled for this home.
Can't make it? Request a private viewing.
| Kitchen | Main level | 1.27 x 6.07 m |
| Bathroom | Main level | 2.41 x 1.8 m |
| Bedroom | Main level | 2.46 x 3.56 m |
| Living room | Main level | 5.23 x 4.19 m |
| Kitchen | Main level | 3 x 1.52 m |
| Bathroom | Main level | 1.4 x 1.98 m |
| Bedroom 2 | Main level | 2.11 x 3.66 m |
| Bedroom 2 | Main level | 2.11 x 2.44 m |
| Dining room | Main level | 4.75 x 5.21 m |
| Loft | Second level | 2.31 x 4.65 m |