 For sale 50
$649,900
6 bed3 bath1,500–2,000 sq ft
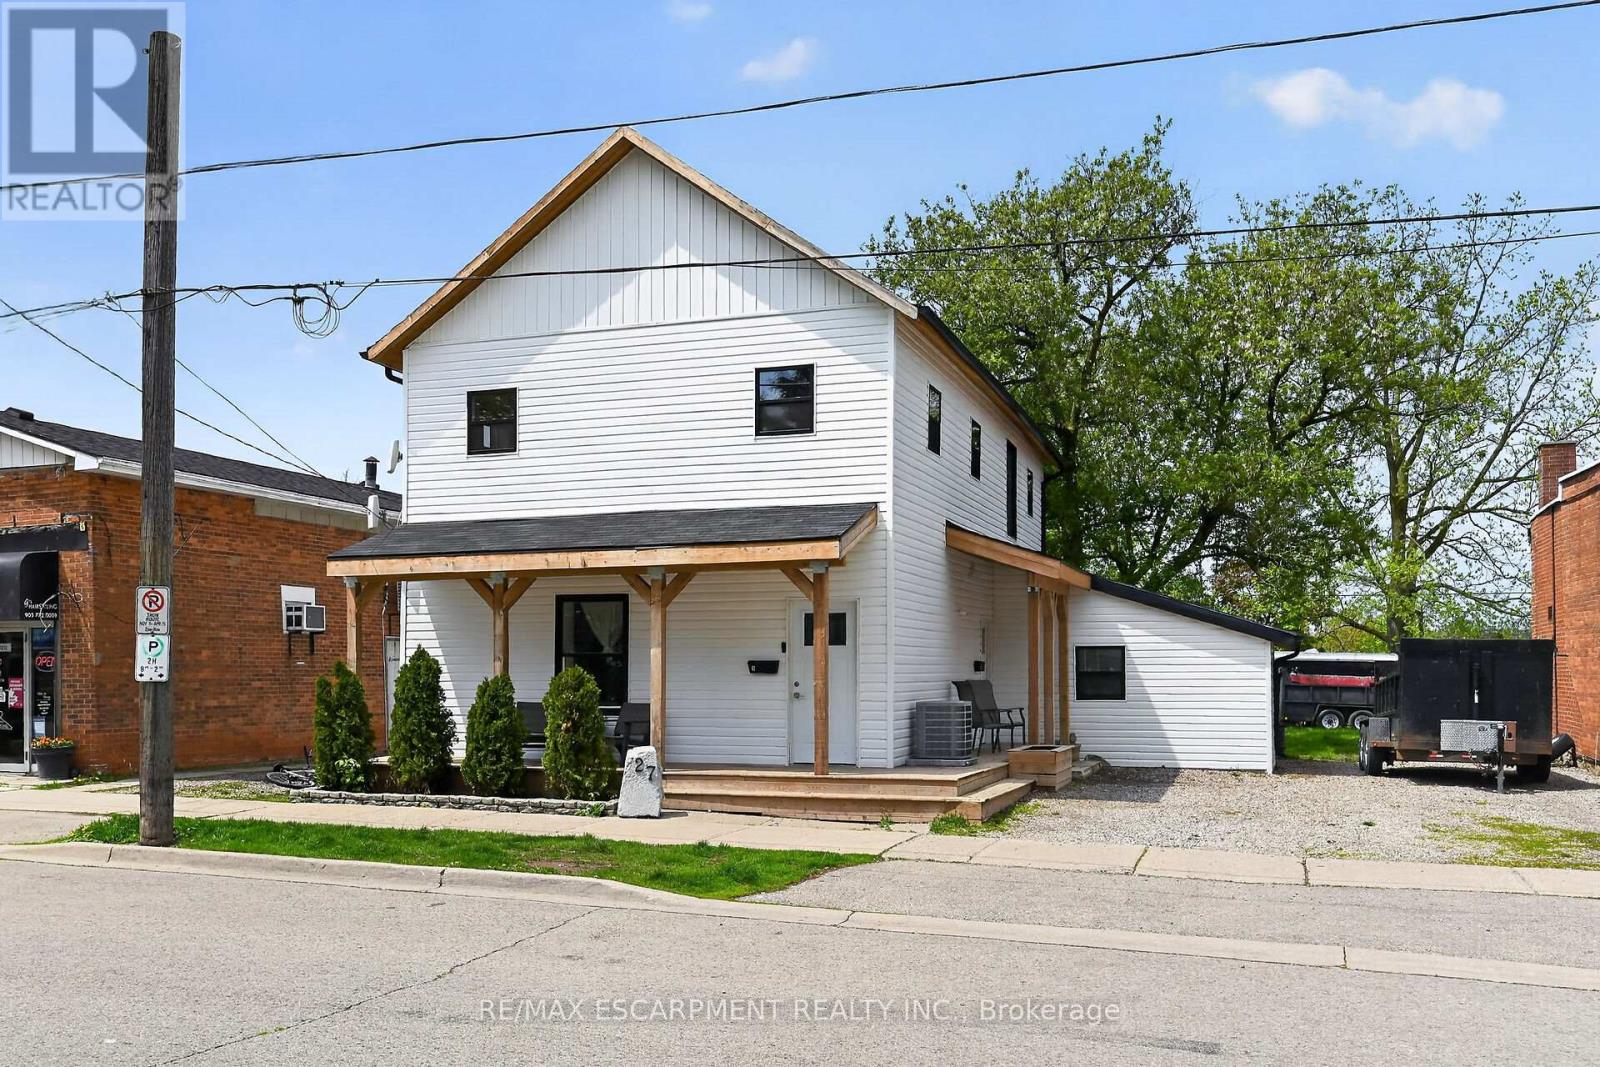
27 Cayuga Street North
Haldimand
4 months agoMLS® X13157136
RE/MAX ESCARPMENT REALTY INC.
88 Sundin Drive
Haldimand, Ontario N3W0H1
For sale· Added
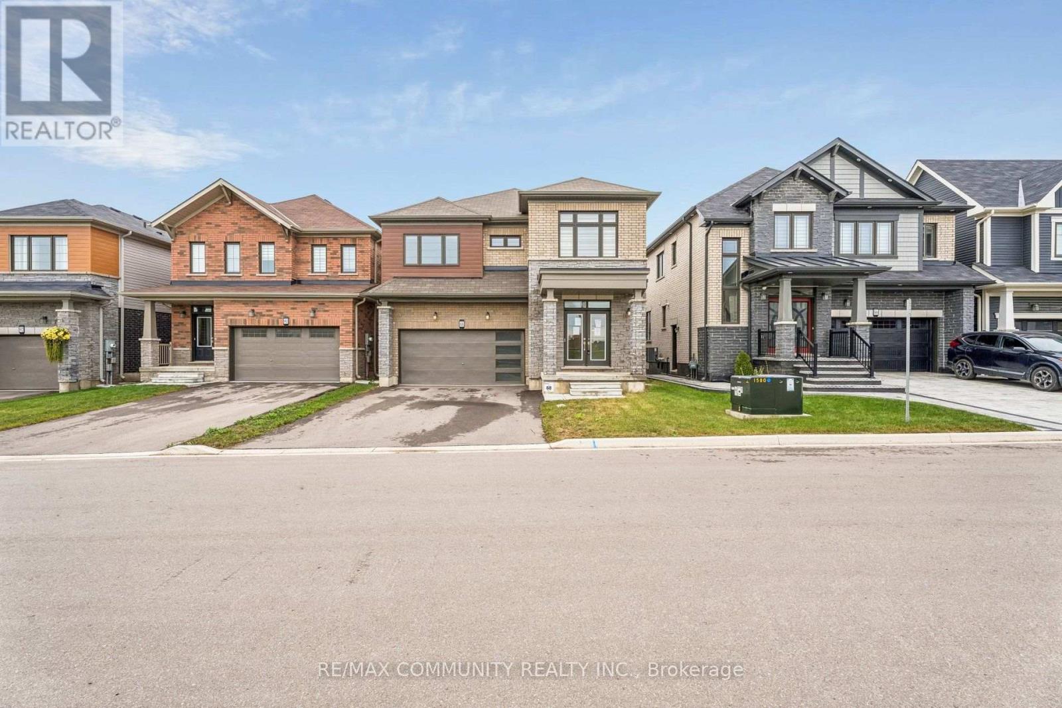
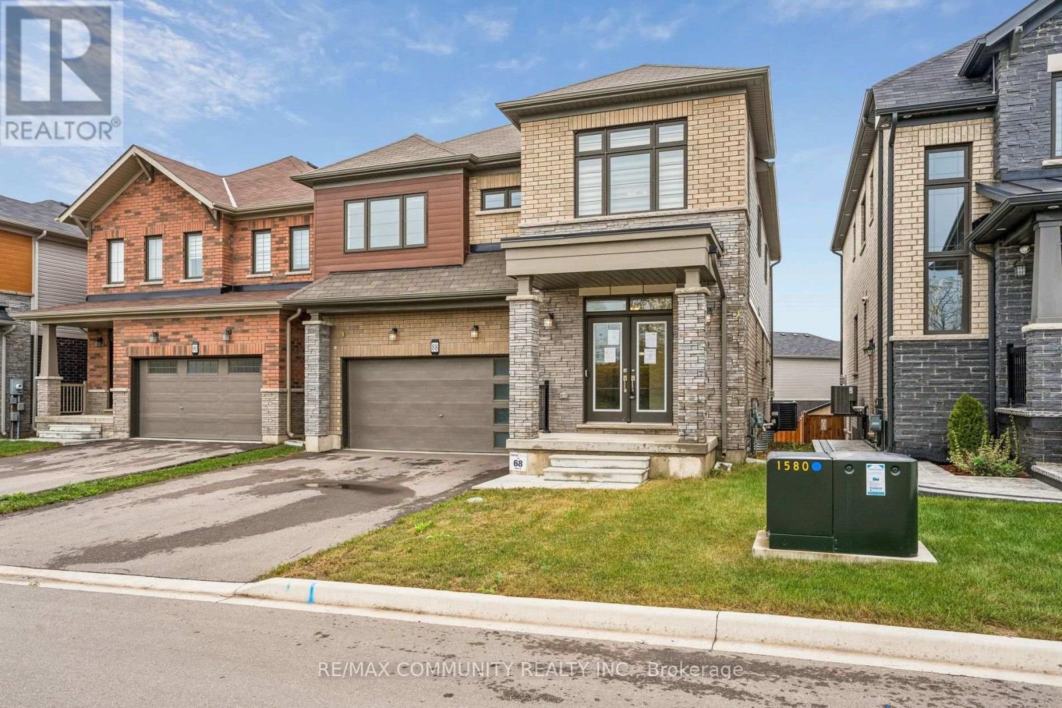
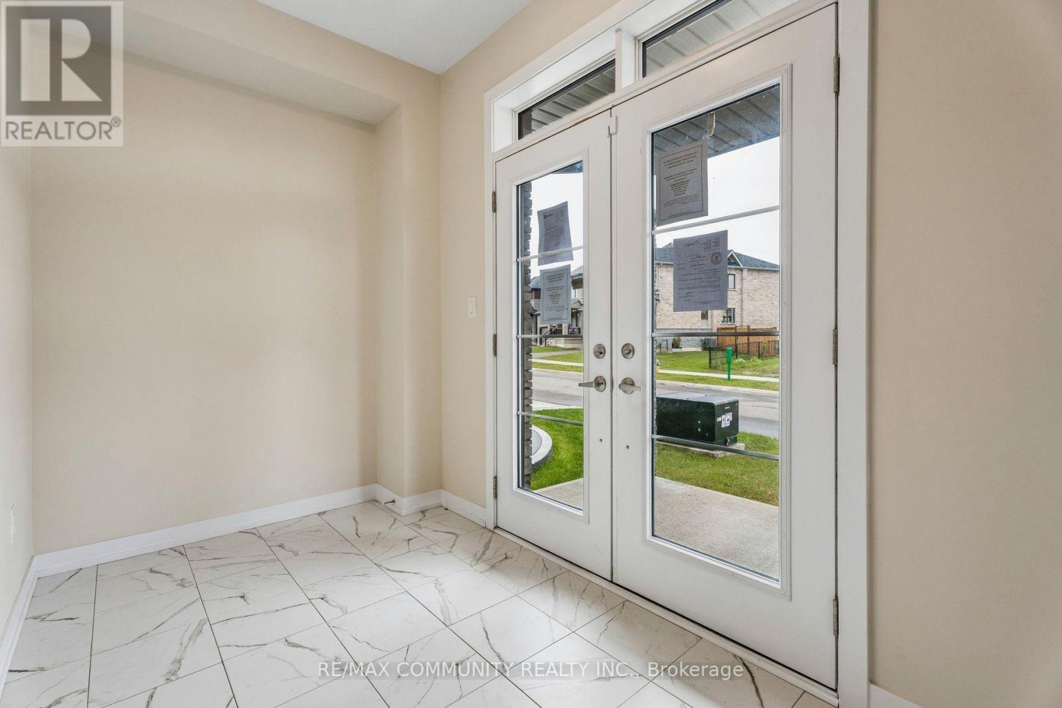
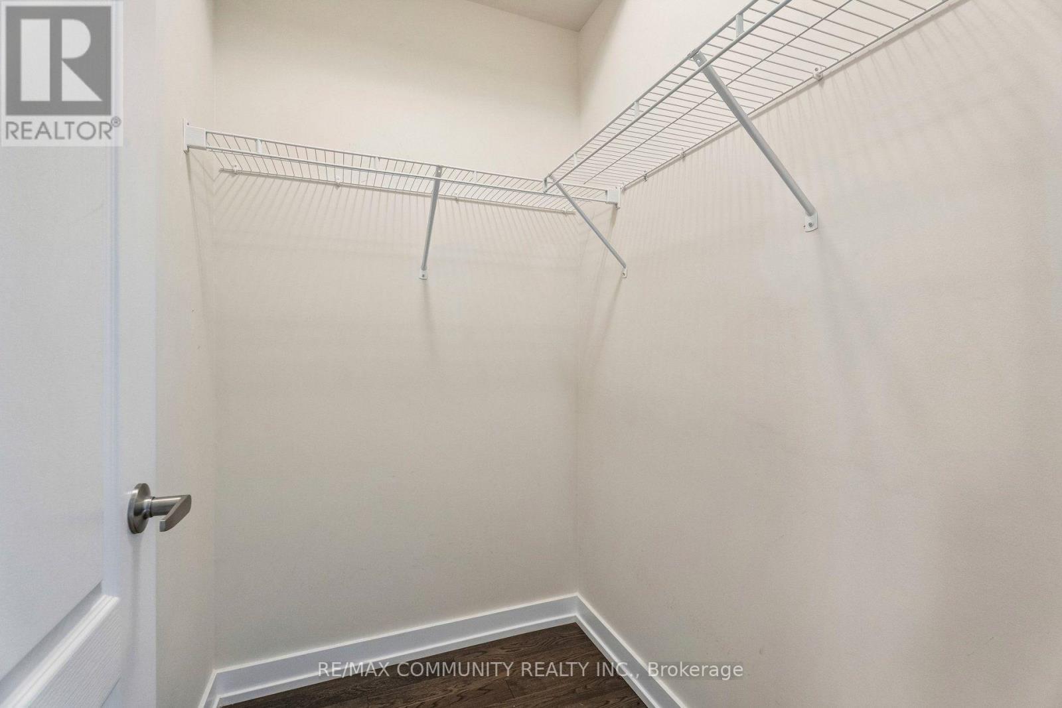
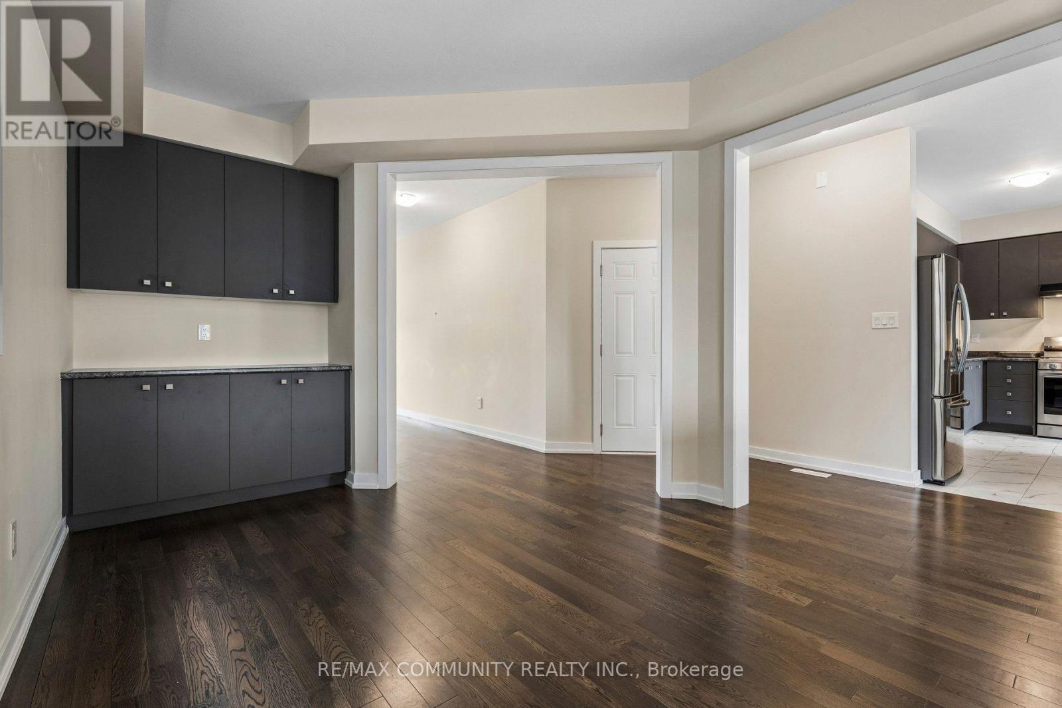
Welcome to 88 Sundin Drive in the growing community of Caledonia! Built by Empire, this spacious detached home offers approximately 2,722 sq. ft. with 4 bedrooms and 4 bathrooms. Hardwood flooring throughout the main floor and large windows create a bright, welcoming atmosphere. The open-concept kitchen and breakfast area provide ample space for everyday dining, complemented by a built-in sound system, a spacious dining room and a cozy fireplace. Upstairs, the generous primary suite features a walk-in closet and 4-piece ensuite. Two bedrooms share a convenient Jack-and-Jill bathroom, while the fourth bedroom enjoys its own3-piece ensuite. Second-floor laundry and direct garage access add everyday convenience. The full unfinished basement offers space to customize to your needs. Complete with stainless-steel appliances and parking for four vehicles, this home is conveniently located near schools, shopping and restaurants. A wonderful opportunity to enjoy spacious, comfortable living!
Map data © OpenStreetMap contributors
No open houses are scheduled for this home.
Can't make it? Request a private viewing.
| Living room | Main level | 4.42 x 2.59 m |
| Dining room | Main level | 3.81 x 3.2 m |
| Kitchen | Main level | 5.59 x 3.96 m |
| Eating area | Main level | 3.5 x 4.41 m |
| Primary Bedroom | Second level | 5.48 x 3.96 m |
| Bedroom 2 | Second level | 3.2 x 3.17 m |
| Bedroom 3 | Second level | 3.2 x 3.04 m |
| Bedroom 4 | Second level | 4.16 x 3.05 m |