 For sale 50
$449,900
2+1 bed1 bath700–1,100 sq ft
282 Baygrove Line
Dunnville, Haldimand
2 months agoMLS® X13605856
RE/MAX ESCARPMENT REALTY INC.
9 Granville Crescent
Haldimand, Ontario N3W0J5
For sale· Added
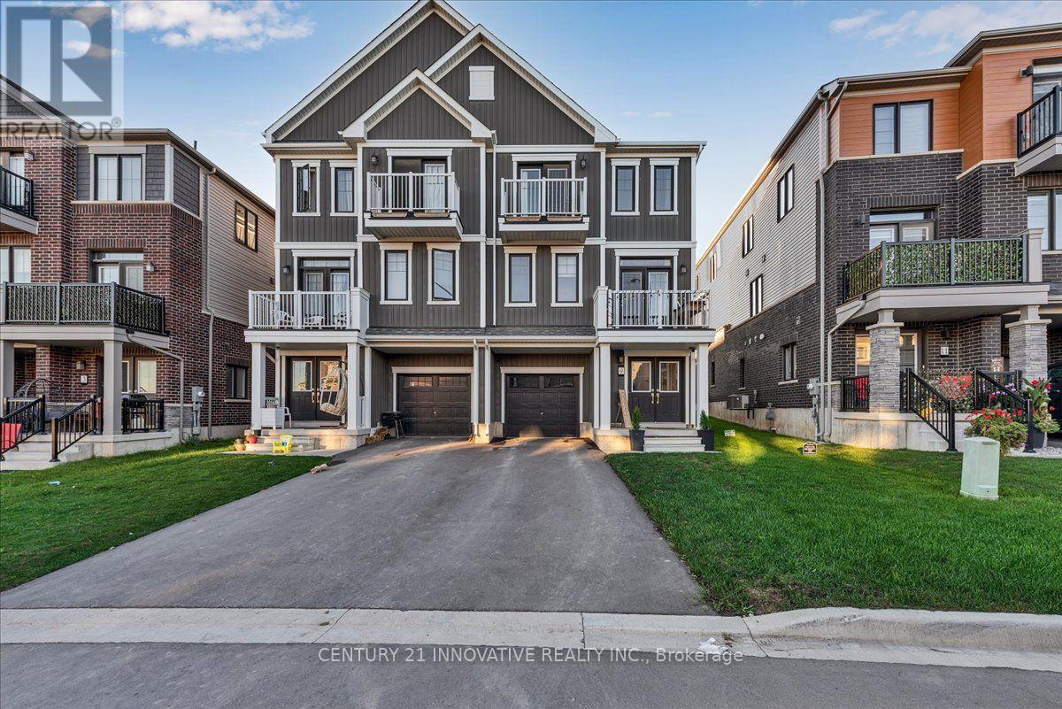
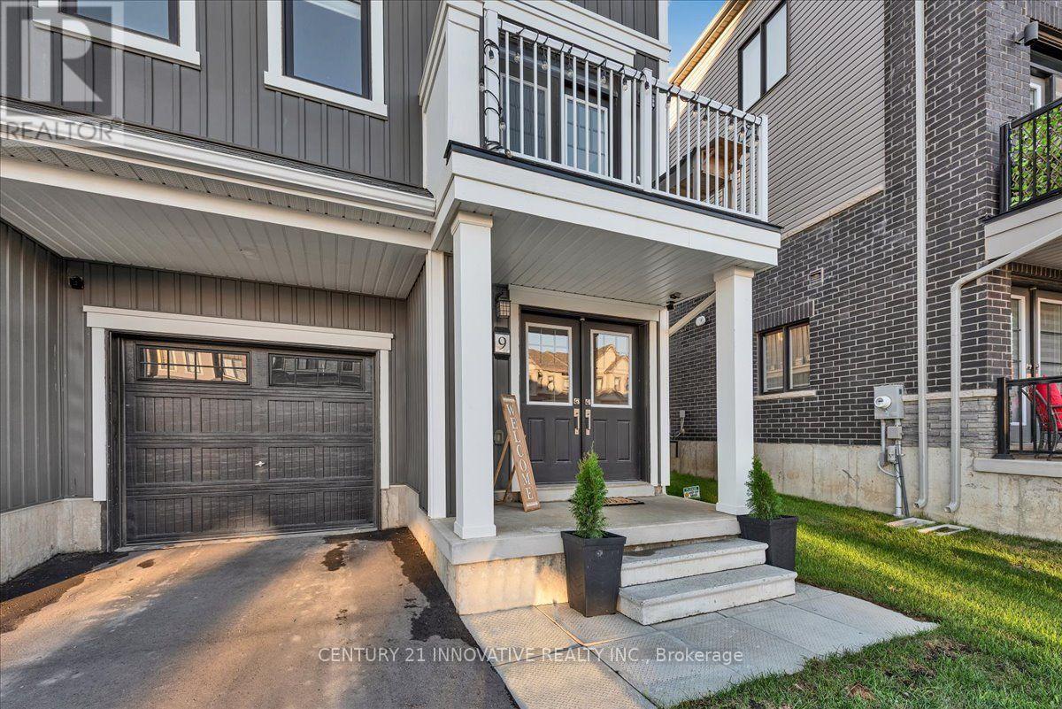
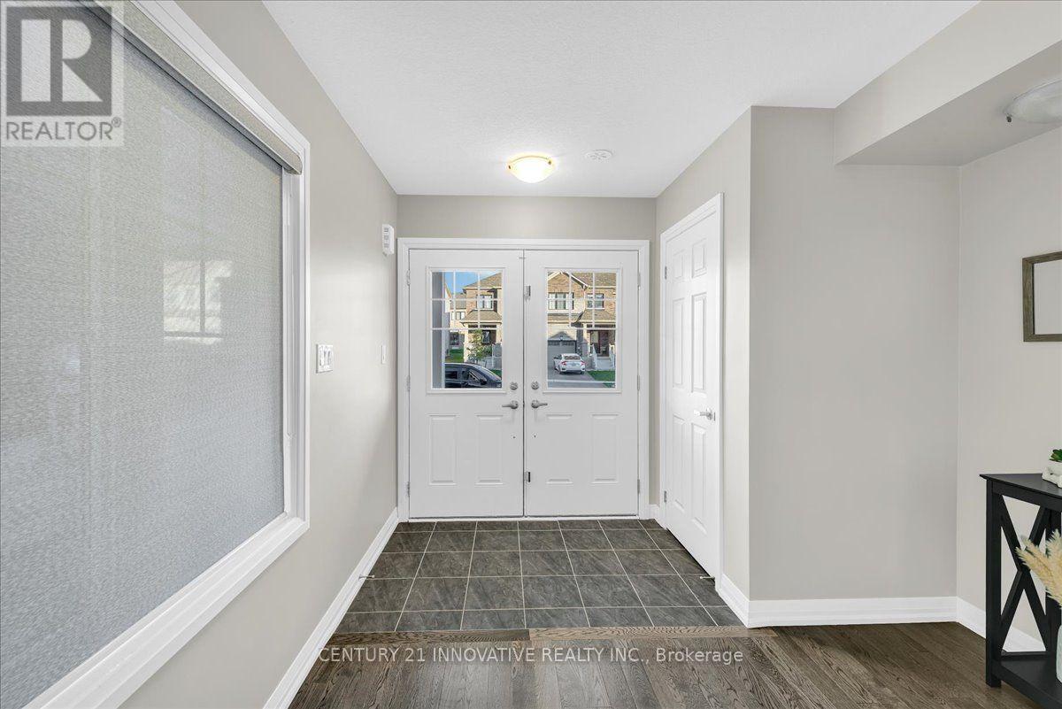
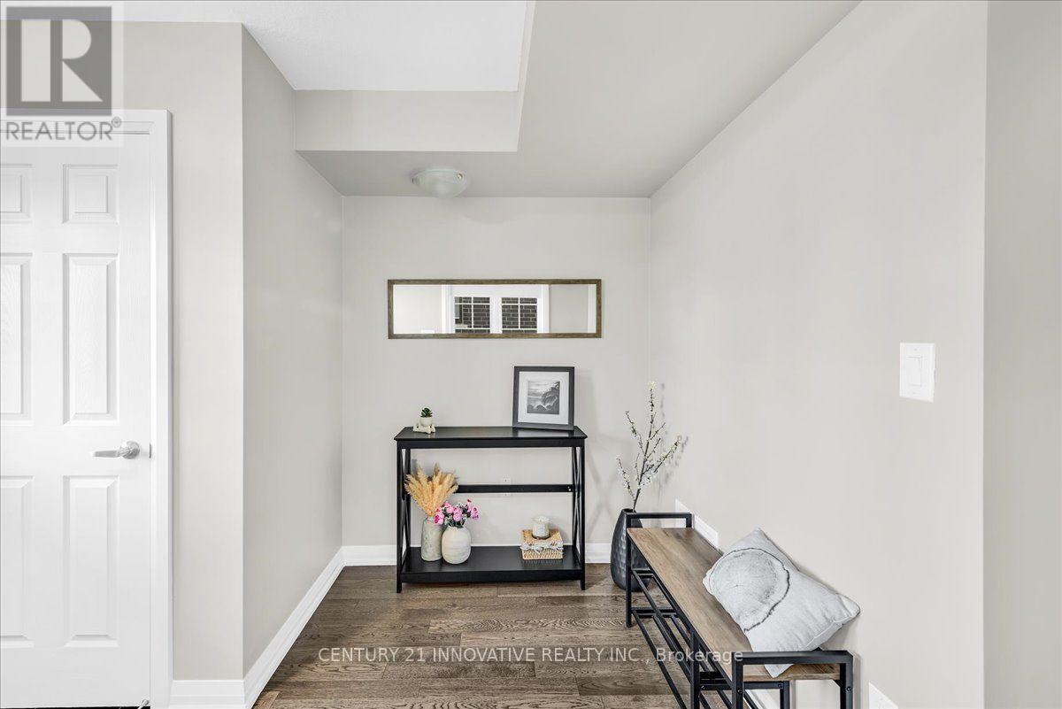
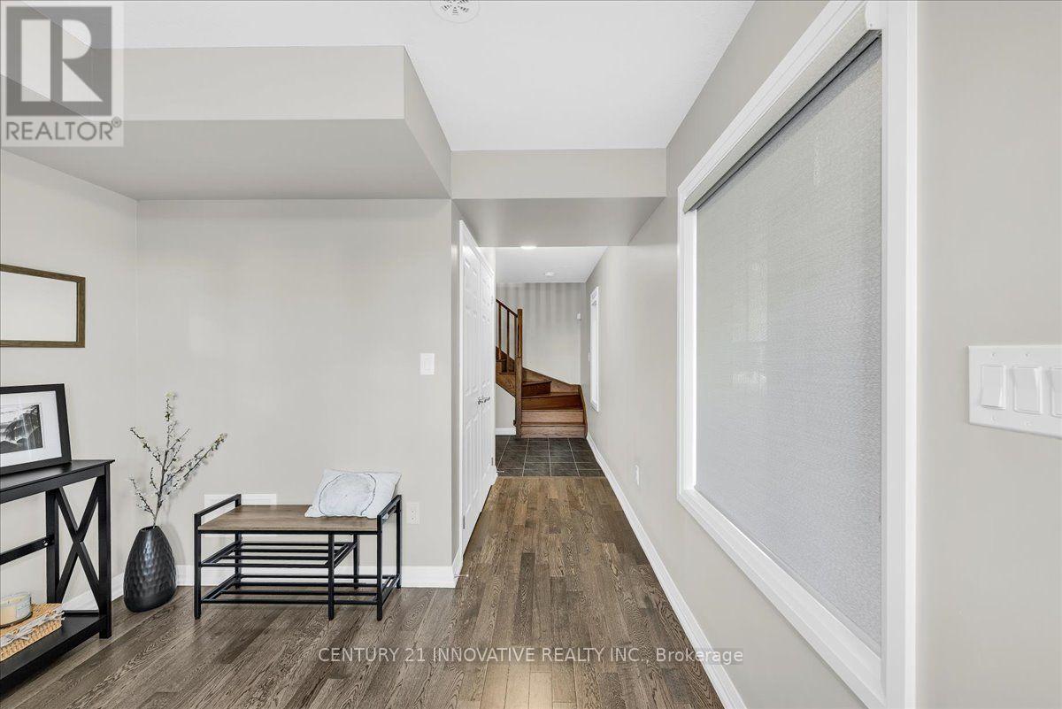
Welcome to 9 Granville Crescent, a modern freehold townhome in the growing community of Caledonia. This home features an open-concept layout thoughtfully arranged across multiple levels, offering comfortable everyday living and plenty of space to entertain. Features include hardwood flooring, oak staircases and large windows that bring in an abundance of natural light. Enjoy the convenience of an attached garage, a private entrance and no monthly condo fees. Located in a family-friendly neighbourhood close to parks, schools, everyday amenities and the scenic Grand River, with convenient access to Hamilton and surrounding communities. A great opportunity for first-time buyers, young families, commuters or investors seeking a modern home in Caledonia. Make 9 Granville Crescent your next home!
Map data © OpenStreetMap contributors
No open houses are scheduled for this home.
Can't make it? Request a private viewing.
| Foyer | Main level | 2.47 x 2.77 m |
| Kitchen | Second level | 4.61 x 5.52 m |
| Living room | Second level | 3.39 x 2.87 m |
| Dining room | Second level | 2.16 x 2.68 m |
| Primary Bedroom | Third level | 3.61 x 3.78 m |
| Bedroom 2 | Third level | 3.39 x 3.33 m |
| Bedroom 3 | Third level | 2.32 x 3.69 m |