 For sale 50
$2,399,000
4 bed5 bath2,500–3,000 sq ft
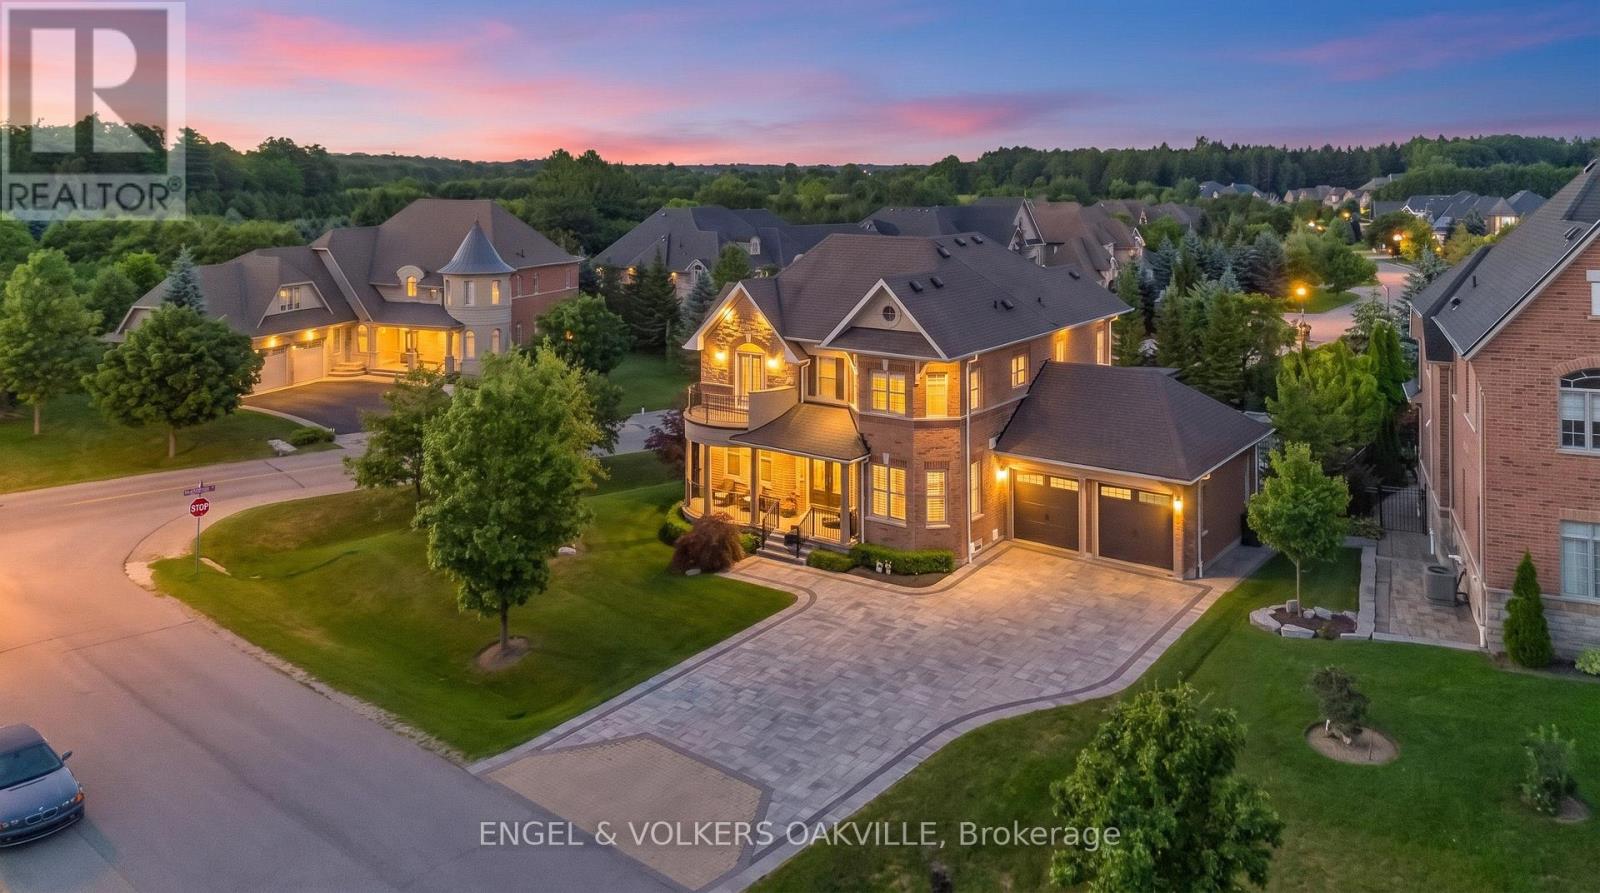
3 Holdroyd Court
Glen Williams, Halton Hills
2 months agoMLS® W13663856
ENGEL & VOLKERS OAKVILLE
12492 Highway 7 Highway
Rural Halton Hills, Halton Hills, Ontario L7G4S4
For sale· Added
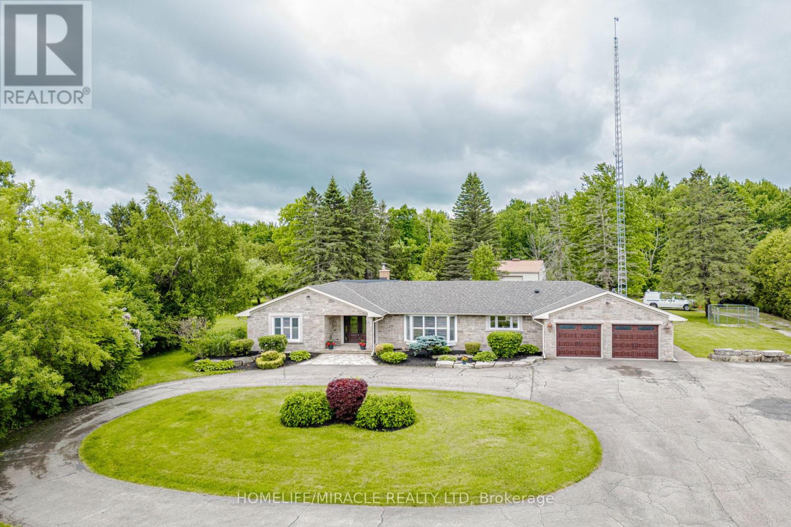
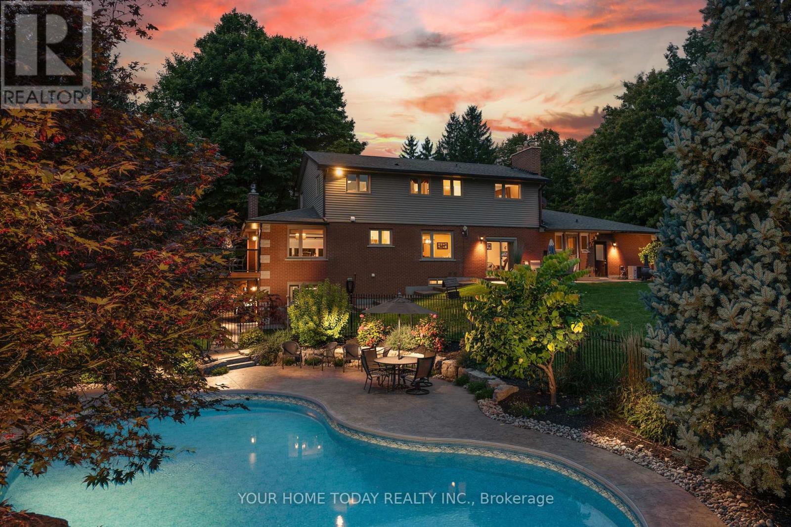
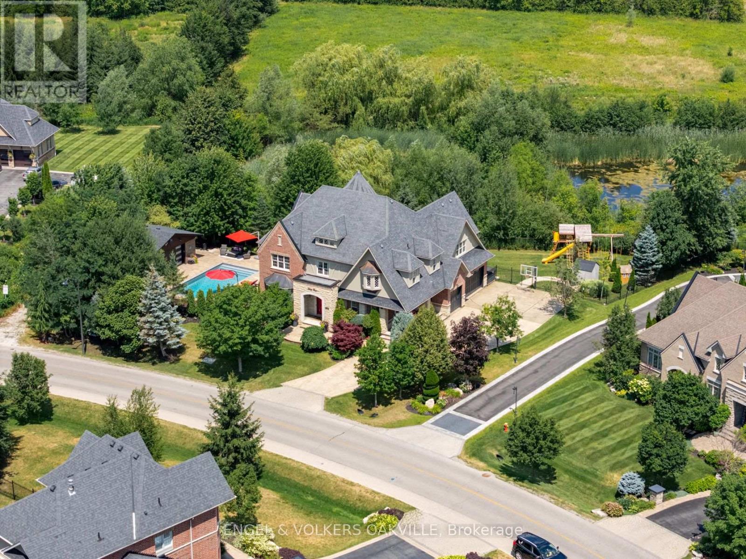
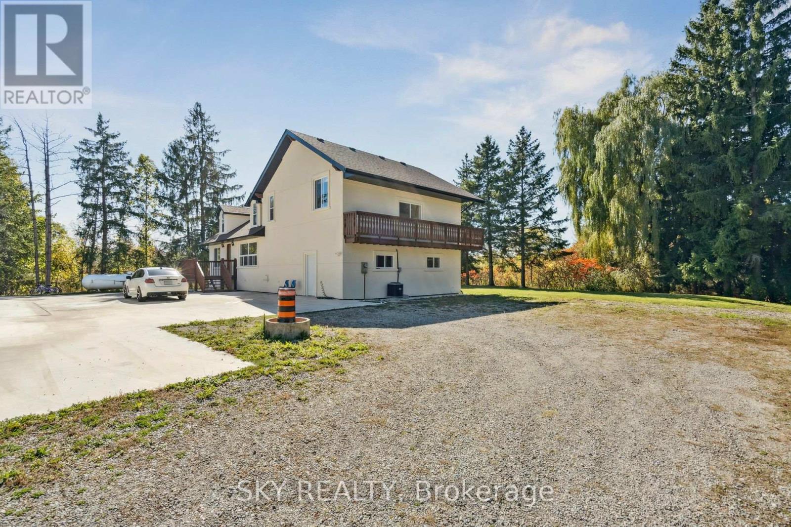
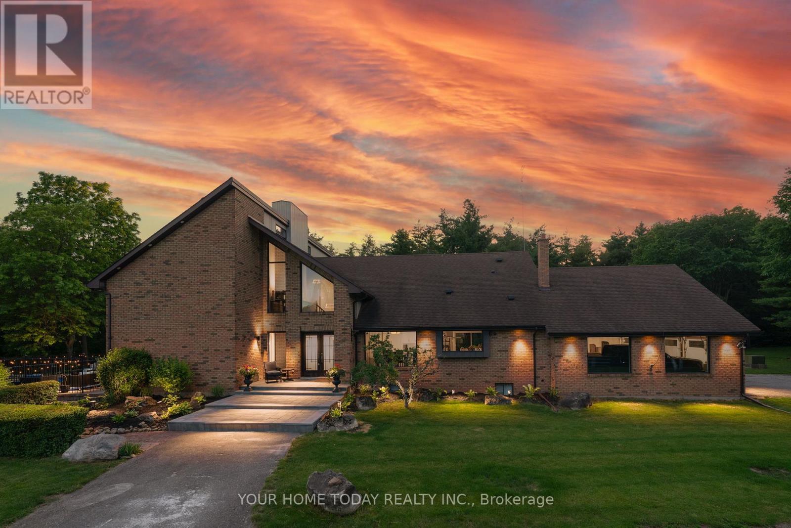
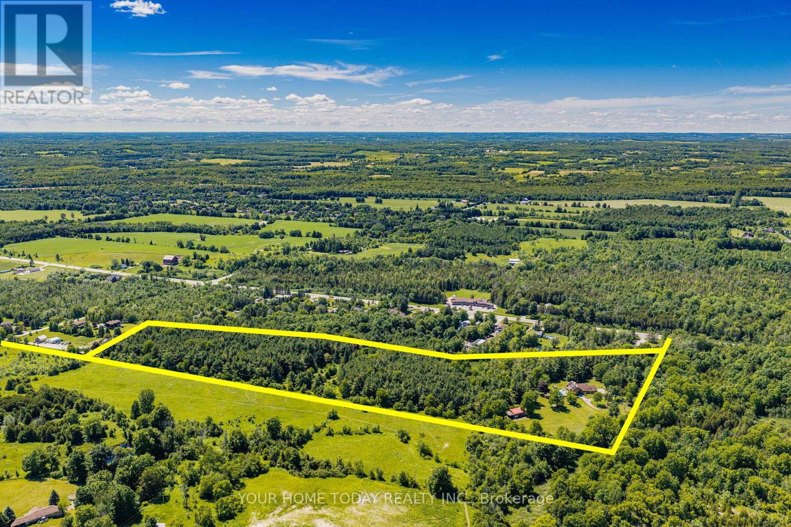
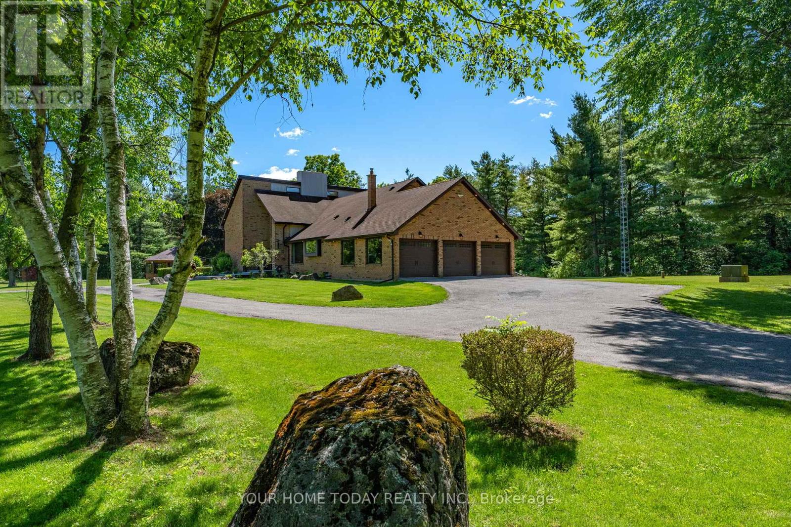
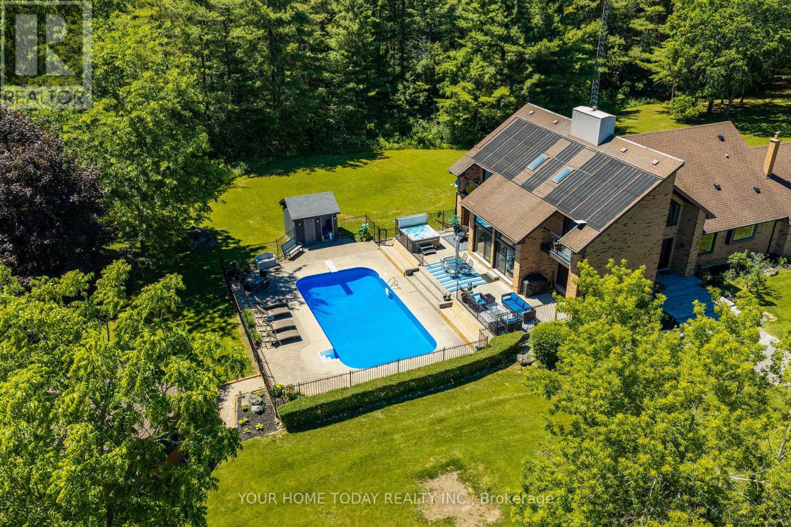
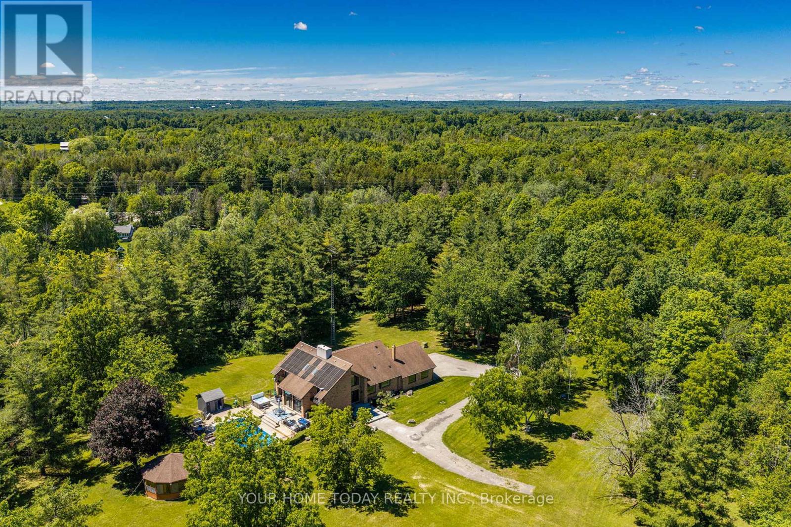
A Spectacular One-of-a-Kind Country Estate on 21.3 Secluded Acres! Nestled amid Niagara Escarpment Commission-governed lands, with the properties to the east and south owned by the Bruce Trail Conservancy, this remarkable estate offers exceptional privacy and a breathtaking natural setting. Resort-inspired living, luxury, privacy, and family fun come together in one extraordinary lifestyle package, complete with a magnificent ~4101 sq. ft. home, party-worthy finished basement, solar-heated inground pool, hot tub, fabulous gazebo, driveshed, chicken coop, campground area, endless play space, access to a partially owned pond/lake, and incredible trails, including the Bruce Trail. A grand foyer introduces an impressive interior with elevated finishes, stylish décor, and thoughtful detail. Designed to embrace its setting, the home captures vistas from nearly every room. The sun-filled great room is a showpiece with soaring ceilings open to the upper level, fireplace set against a dramatic two-storey brick backdrop, and a walkout to the pool and grounds. The chef-inspired kitchen features chic two-tone shaker-style cabinetry with crown detail, granite countertops, huge island, premium appliances, and outstanding views. A formal dining room, living room overlooking the yard, main-level office, bedroom with 4-piece semi-ensuite, powder room, and laundry complete the main level. Upstairs, the luxurious primary retreat offers a sitting room, huge walk-in closet, and elegant 4-piece ensuite. Two additional bedrooms, each with walkouts to balconies, share the main 5-piece bath. The finished lower level delivers impressive entertaining space with a rec room with amazing bar and wood stove, games room, exercise room, 5th bedroom, 2-piece bath, and storage/utility space. Complete with two driveways and an oversized 3-car garage, this private estate offers the best of both worlds, a secluded retreat close to Acton and Georgetown, with easy access to major roads for commuters.
Map data © OpenStreetMap contributors
No open houses are scheduled for this home.
Can't make it? Request a private viewing.
| Living room | Ground level | 6.32 x 4.67 m |
| Recreational, Games room | Basement | 8.28 x 8 m |
| Games room | Basement | 5.51 x 5.46 m |
| Exercise room | Basement | 3.47 x 3.4 m |
| Bedroom 5 | Basement | 3.96 x 3.58 m |
| Sitting room | Second level | 7.62 x 2.44 m |
| Dining room | Ground level | 6.35 x 3.63 m |
| Kitchen | Ground level | 3.89 x 3.66 m |
| Eating area | Ground level | 3.66 x 2.97 m |
| Great room | Ground level | 5.54 x 5.51 m |
| Office | Ground level | 3.66 x 3.48 m |
| Primary Bedroom | Ground level | 5.33 x 4.04 m |
| Primary Bedroom | Second level | 7.37 x 2.29 m |
| Bedroom 3 | Second level | 3.66 x 3.53 m |
| Bedroom 4 | Second level | 4.1 x 3.96 m |