 For sale 50
$699,900
2+2 bed2 bath700–1,100 sq ft
32 Maple Avenue East
Georgetown, Halton Hills
20 days agoMLS® W13830454
EXP REALTY
24 Chapel Street #136 (PH3)
Georgetown, Halton Hills, Ontario L7G6A7
For sale· Added
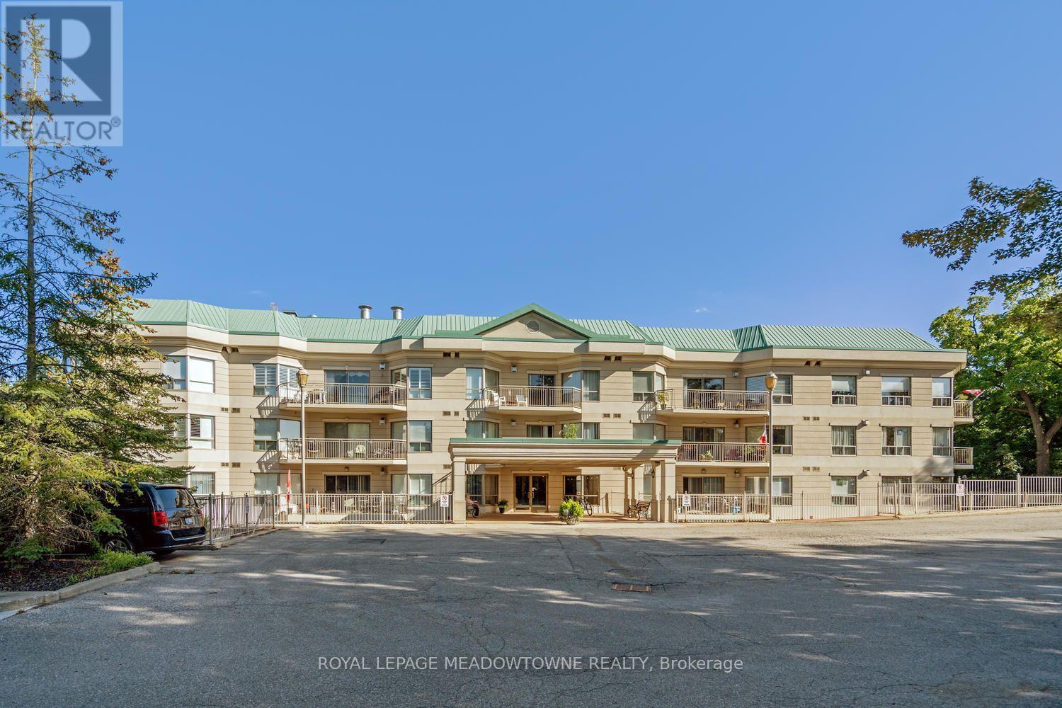
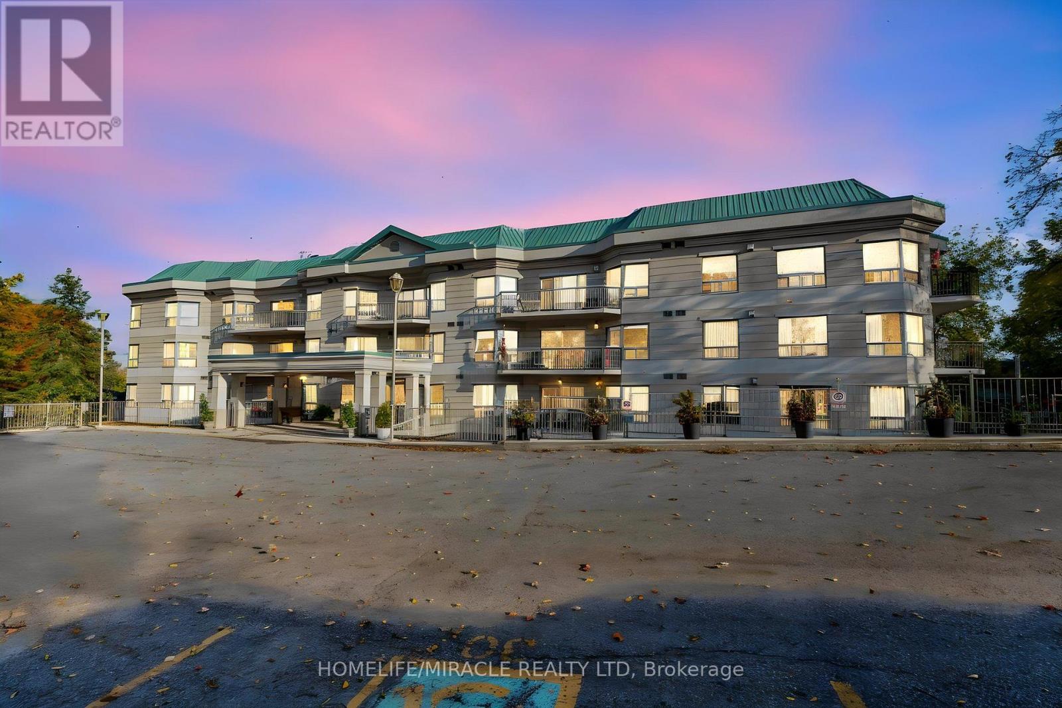
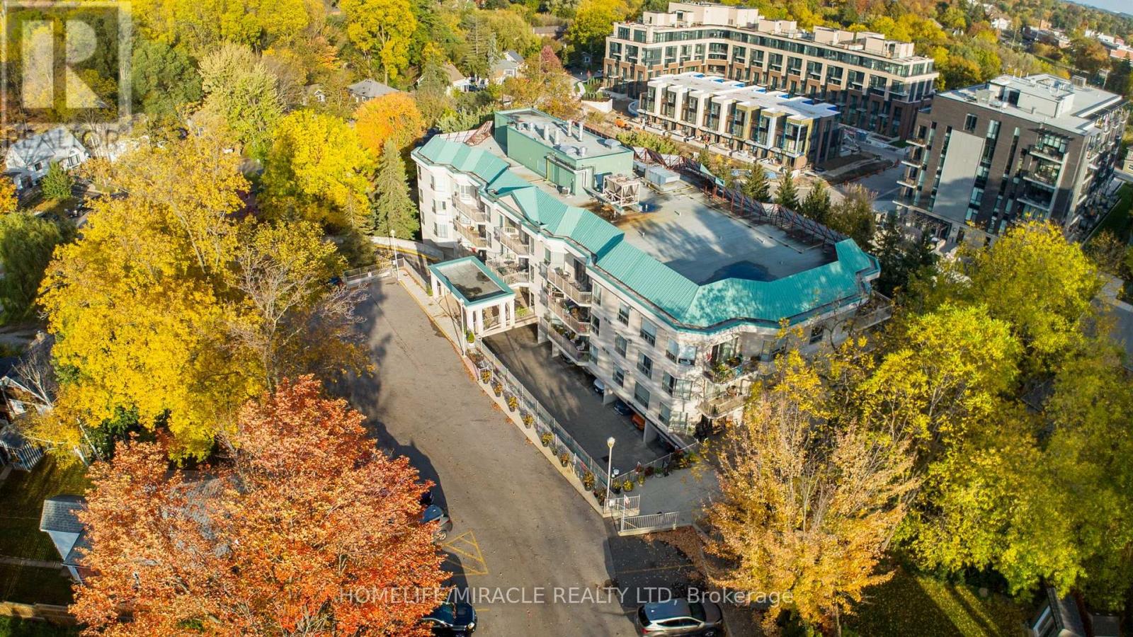
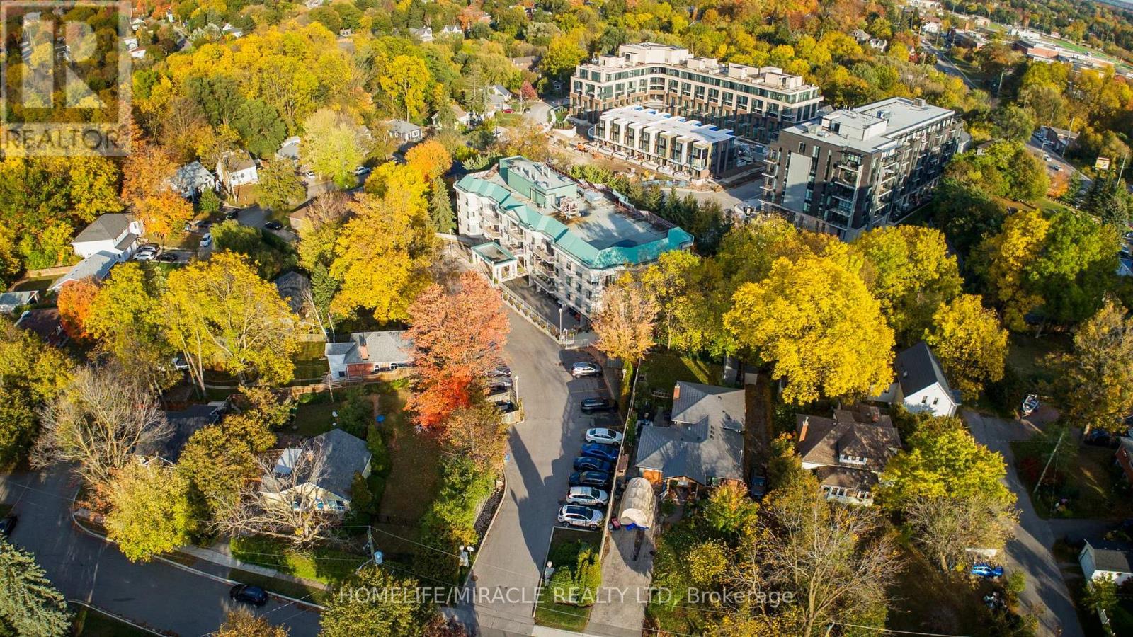
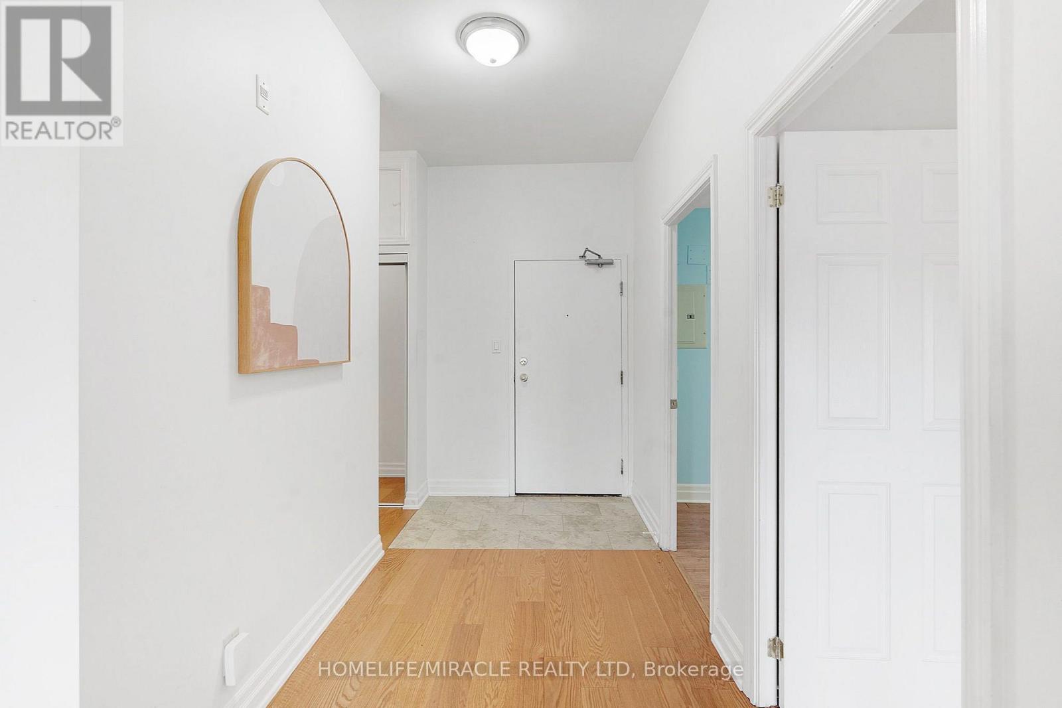
Welcome to PH3 at 24 Chapel Street! Discover this spacious 2+1 bedroom penthouse offering comfort, style, and functionality. LOTS OF UPGRADES (see the attachment with the listing). The thoughtfully designed layout features a bright and inviting living and dining area, a functional kitchen, a generous primary bedroom with ensuite, a second bedroom, and a versatile den ideal for a home office or additional living space. Enjoy the convenience of a covered entrance from the parking lot and a separate storage locker in the basement. An excellent opportunity to enjoy comfortable penthouse living in a desirable location, with easy access to everyday amenities, Georgetown GO STATION, shopping, restaurants, and transportation.
Map data © OpenStreetMap contributors
No open houses are scheduled for this home.
Can't make it? Request a private viewing.
| Living room | Main level | 6.09 x 4.22 m |
| Dining room | Main level | 4.61 x 3.16 m |
| Kitchen | Main level | 5.01 x 3.9 m |
| Primary Bedroom | Main level | 6.03 x 3.59 m |
| Bedroom 2 | Main level | 20.41 x 3.32 m |
| Den | Main level | 2.45 x 3.59 m |
| Bathroom | Main level | 1.67 x 1.33 m |
| Bathroom | Main level | 2.57 x 3.32 m |
| Bathroom | Main level | 1.44 x 2.32 m |