
 For rent 21
$4,350/mo
4+3 bed2 bath3,500–5,000 sq ft
13353 Highway 7 W Highway North
Rural Halton Hills, Halton Hills
2 months agoMLS® W13618676
KELLER WILLIAMS ADVANTAGE REALTY
572 Main Street
Glen Williams, Halton Hills, Ontario L7G3T6
For rent· Added
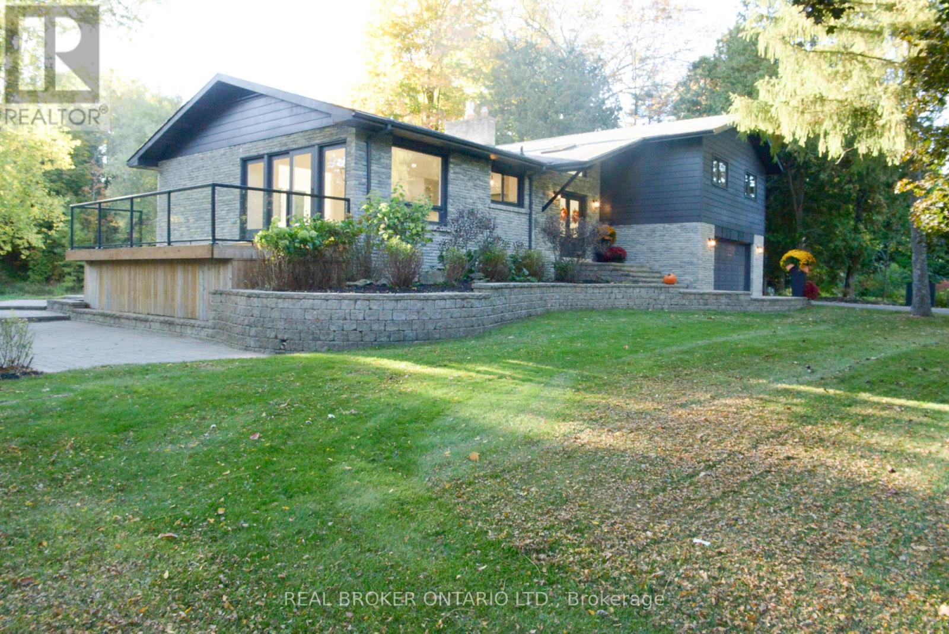
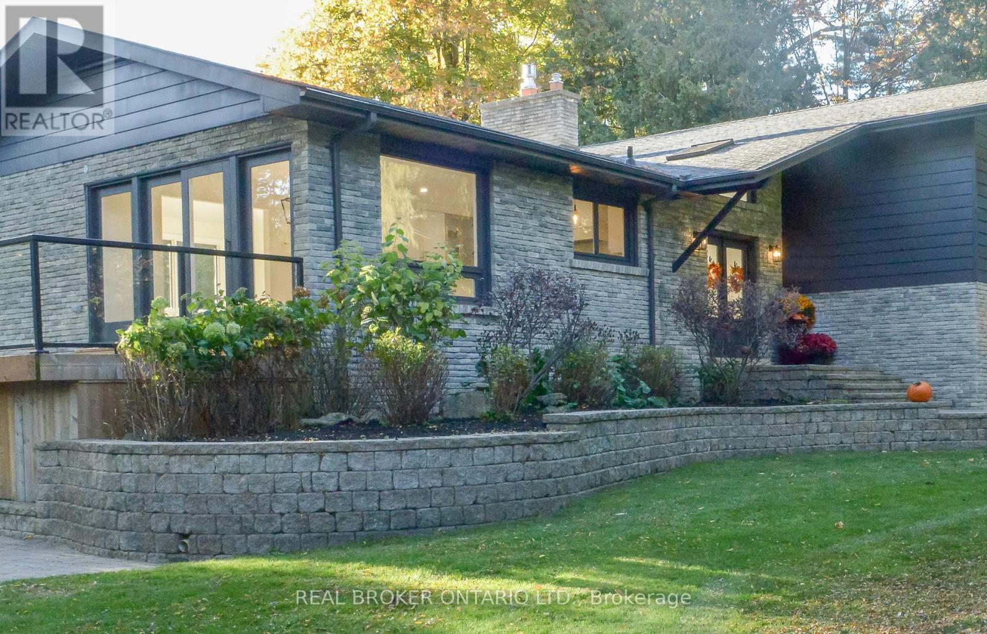
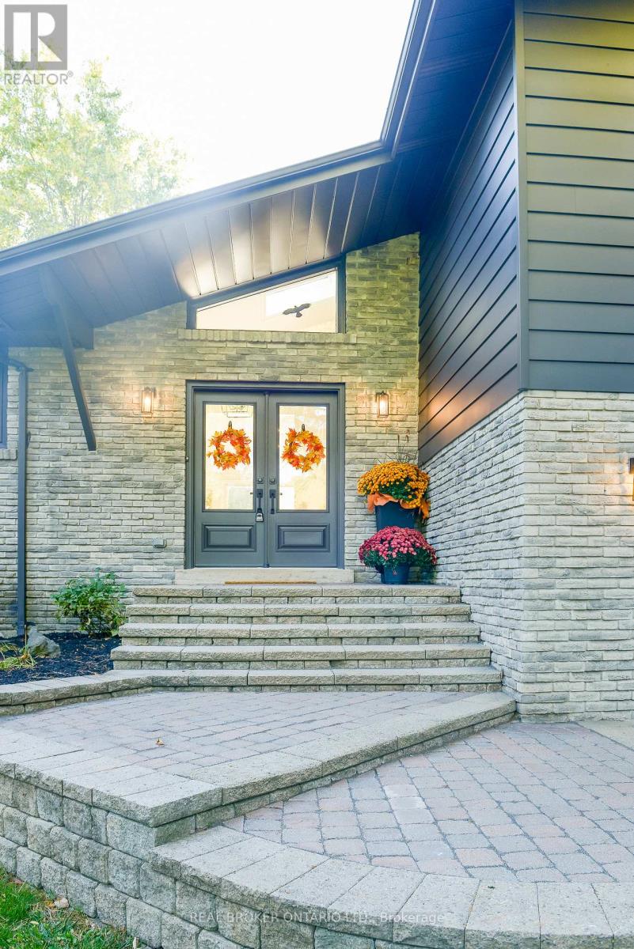
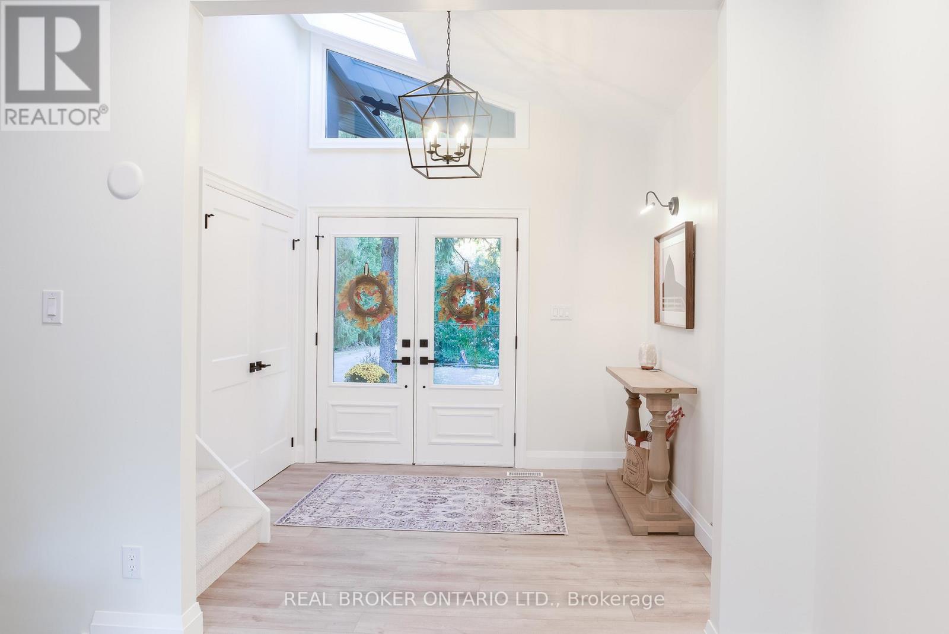
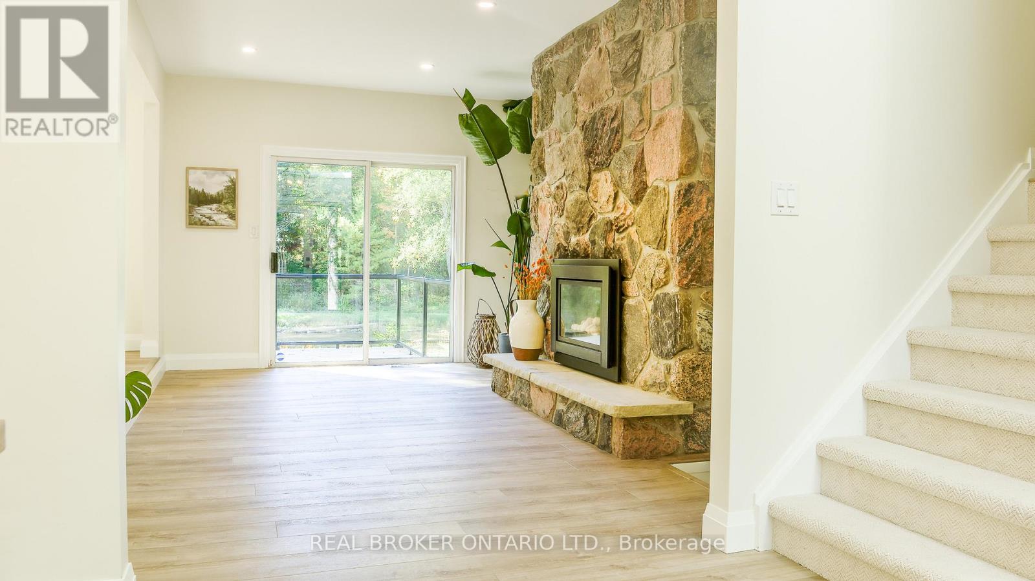
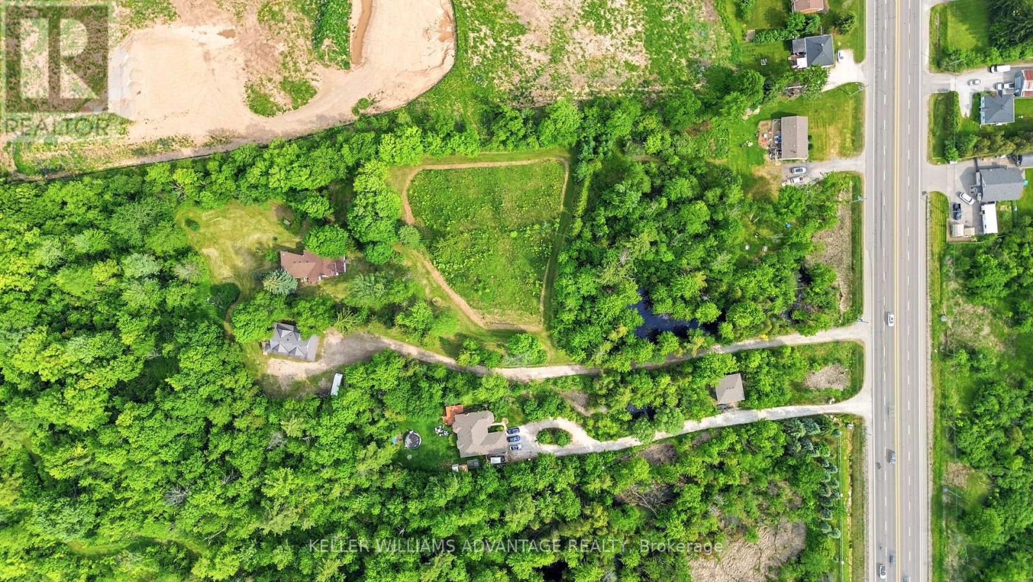
**Riverside living in the heart of Glen Williams.** Tucked down a private lane in the hamlet known as "The Glen," this beautifully renovated home offers a peaceful setting along the Credit River, just moments from local shops, dining and the village coffee bar and artisan market. The family room welcomes you with a Canadian Shield stone fireplace and sliding doors to a deck overlooking the water. In the kitchen, quartz countertops and backsplash pair with custom cabinetry, a built-in spice rack, coffee bar and stainless steel appliances, including a gas range. The adjoining dining area opens to a second deck, while a separate living room features a generous window framing the river view. Upstairs are three spacious bedrooms, including a primary suite with an ensuite and a private walkout deck-an inviting spot for morning coffee. The lower level adds an office that could serve as a fourth bedroom, a washroom, laundry, garage access and a walkout to the yard and river. With three decks designed to make the most of its natural surroundings, this home offers a rare opportunity to enjoy the privacy of a riverside retreat and the charm of Glen Williams. **Available for lease.** Some photos have been virtually staged.
Map data © OpenStreetMap contributors
No open houses are scheduled for this home.
Can't make it? Request a private viewing.
| Kitchen | Main level | 3.84 x 2.86 m |
| Bathroom | Second level | 2.56 x 1.46 m |
| Laundry room | Lower level | 3.74 x 2.16 m |
| Dining room | Main level | 4.02 x 3.63 m |
| Living room | Main level | 7.07 x 3.93 m |
| Family room | Main level | 5 x 3.66 m |
| Primary Bedroom | Second level | 5.12 x 4.11 m |
| Bedroom 2 | Second level | 4.02 x 3.57 m |
| Bedroom 3 | Second level | 4.02 x 3.26 m |
| Den | Lower level | 3.41 x 3.17 m |
| Bathroom | Lower level | 3.44 x 1.52 m |
| Primary Bedroom | Second level | 2.9 x 2.56 m |