 For sale 50
$1,998,800
5 bed4 bath3,000–3,500 sq ft
161 Mill Street
Georgetown, Halton Hills
1 month agoMLS® W13697808
Royal LePage Real Estate Associates
75 Charles Street
Georgetown, Halton Hills, Ontario L7G2Z6
For sale· Added
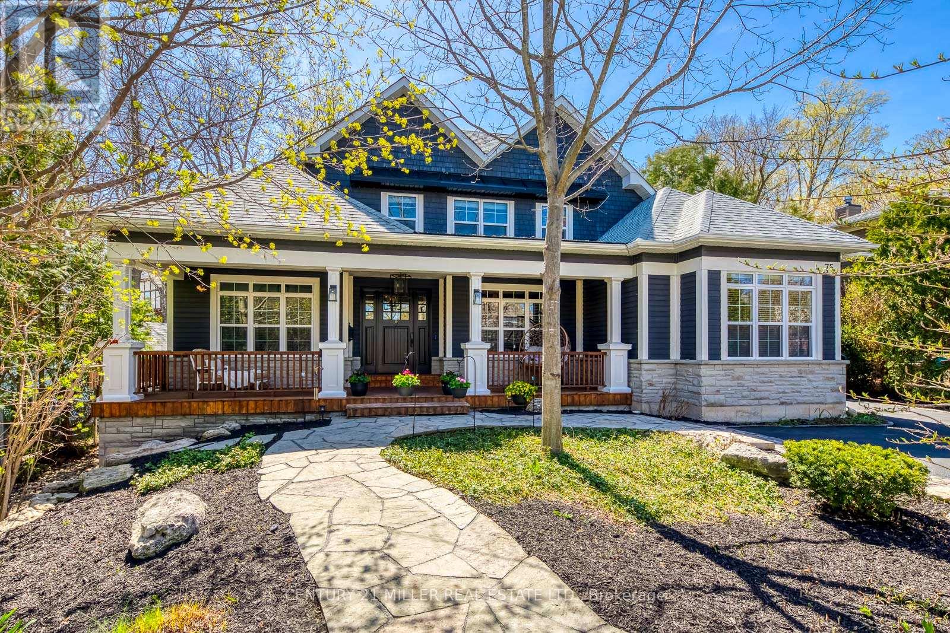
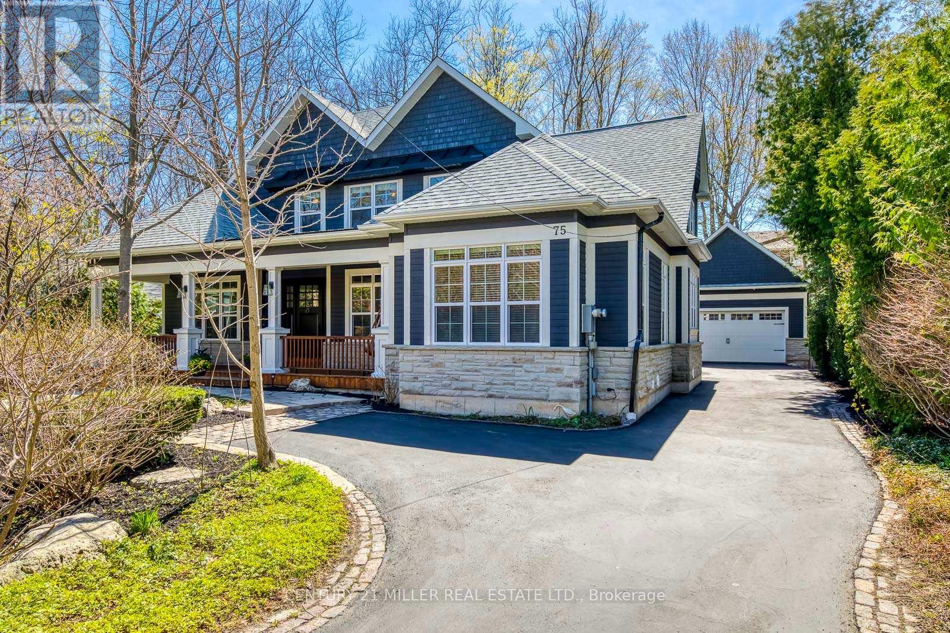
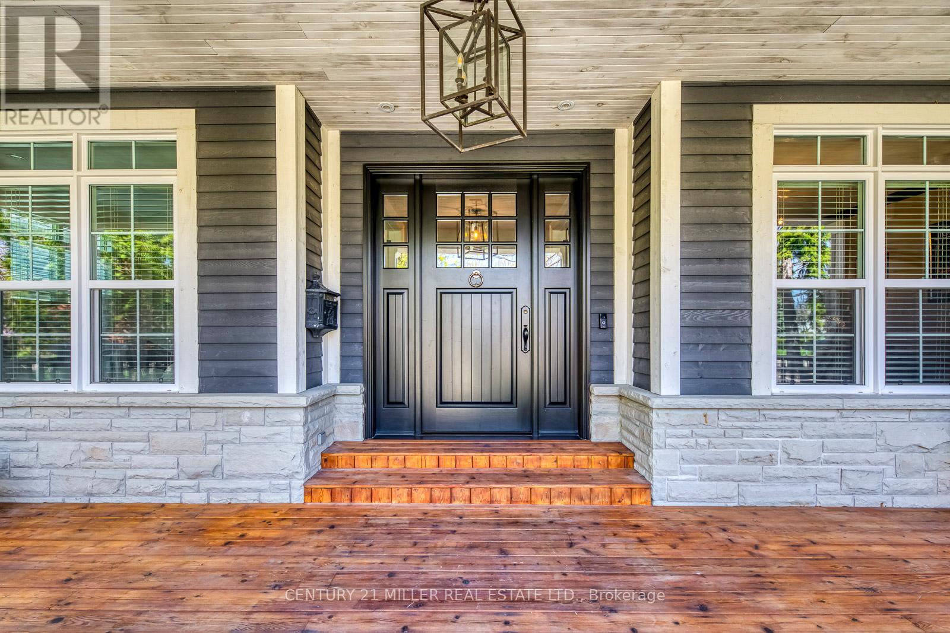
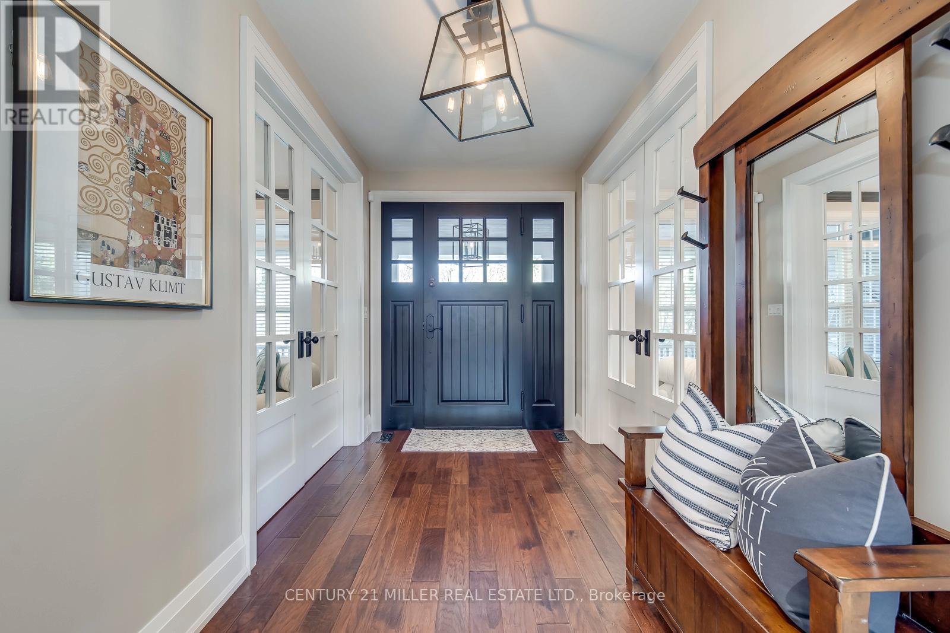
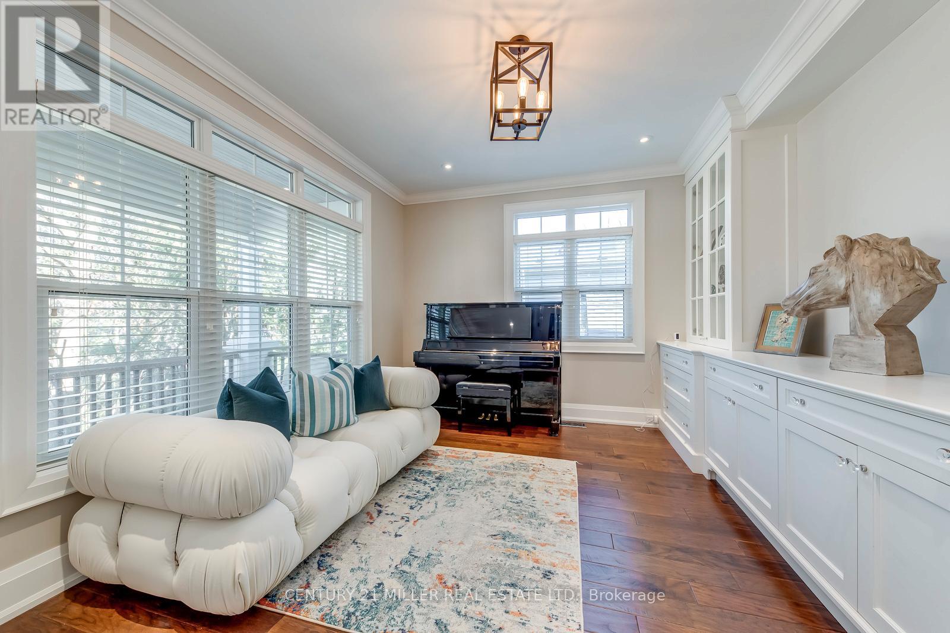
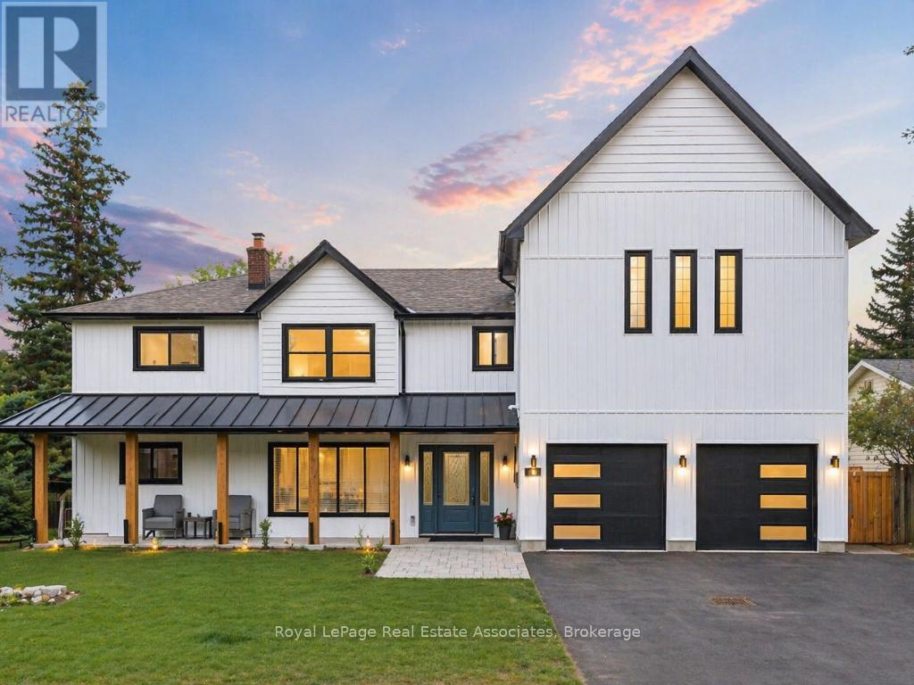
Welcome to 75 Charles Street, a rare custom bungaloft in Georgetown's sought-after Park District, offering over 6,000 sq ft of finished living space on a private, tree-lined lot. Built in 2012, this beautifully crafted home combines timeless quality with a turnkey, low-maintenance lifestyle. The main level features an impressive vaulted great room with fireplace, a chef's kitchen with centre island, stainless steel appliances, custom cabinetry, and walk-in pantry, plus elegant principal rooms designed for both everyday living and entertaining. The highly desirable main-floor primary suite includes two walk-in closets and a spa-like 5-piece ensuite, offering comfort and convenience for downsizers, right-sizers, or families seeking flexible living. The upper level features two spacious bedrooms with ensuite baths and a versatile den, ideal for guests, extended family, or a home office. A standout feature is the four-season sunroom with fireplace, opening to a private treed backyard and deck for year-round enjoyment. The finished lower level adds excellent flexibility with a large recreation room, bedroom, full bath, wine cellar, and kitchenette potential, making it ideal for an in-law or nanny suite. Unlike many luxury properties on acreage, 75 Charles offers a walkable in-town lifestyle close to the farmers' market, shops, restaurants, parks, schools, hospital, library, golf, and arts centre - a truly rare opportunity combining space, quality, privacy, and convenience.
Map data © OpenStreetMap contributors
No open houses are scheduled for this home.
Can't make it? Request a private viewing.
| Den | Second level | 4.8 x 3.08 m |
| Recreational, Games room | Basement | 10.28 x 5.14 m |
| Bedroom | Basement | 4.62 x 3.92 m |
| Great room | Ground level | 5.06 x 4.95 m |
| Kitchen | Ground level | 5.29 x 5.15 m |
| Office | Ground level | 4 x 3.64 m |
| Sitting room | Ground level | 4.03 x 3.62 m |
| Dining room | Ground level | 5.47 x 2.82 m |
| Sunroom | Ground level | 10.2 x 3.08 m |
| Primary Bedroom | Ground level | 4.79 x 4.76 m |
| Bedroom | Second level | 4.72 x 4.09 m |
| Bedroom | Second level | 4.03 x 3.32 m |