 For sale 50
$1,599,000
3+1 bed3 bath1,500–2,000 sq ft
9878 15 Sideroad
Rural Esquesing, Halton Hills
2 months agoMLS® W13570824
Royal LePage Meadowtowne Realty Inc., Brokerage
8136 Hornby Road
Rural Halton Hills, Halton Hills, Ontario L0P1E0
For sale· Added
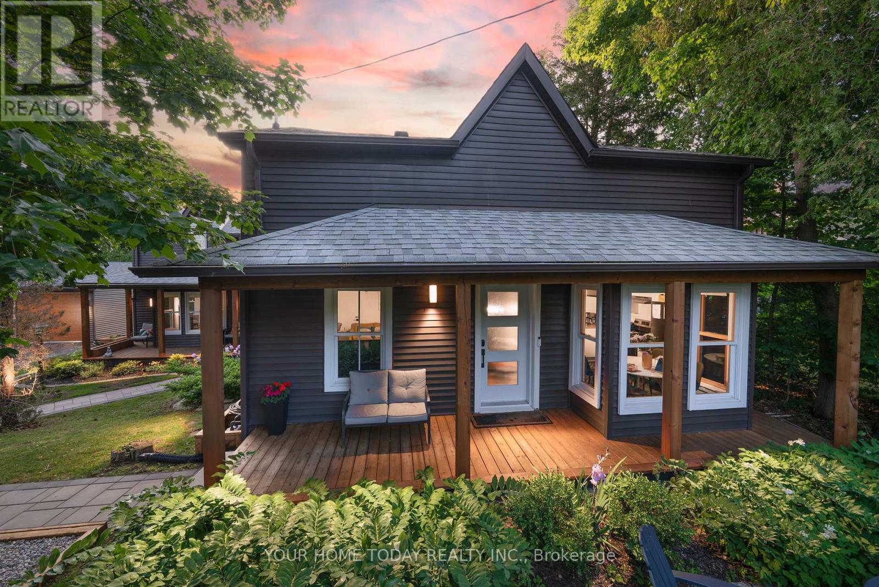
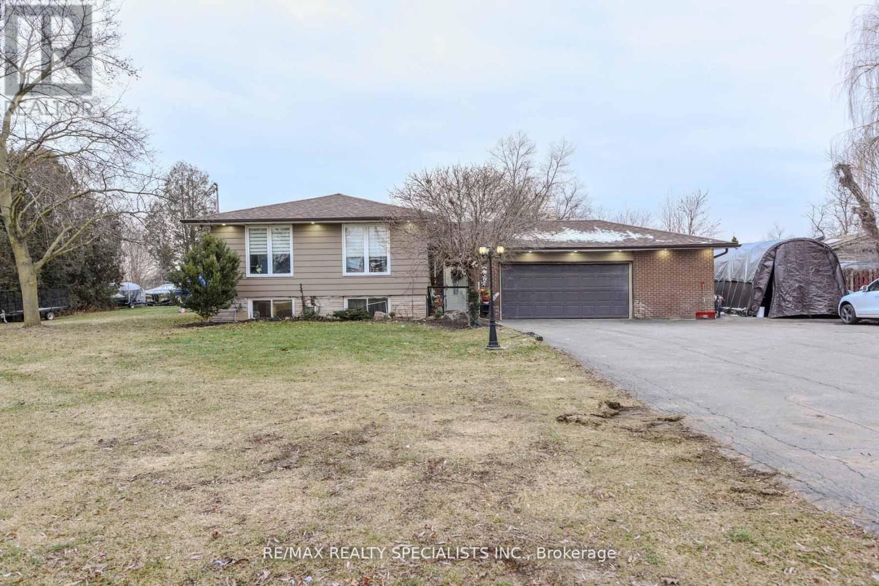
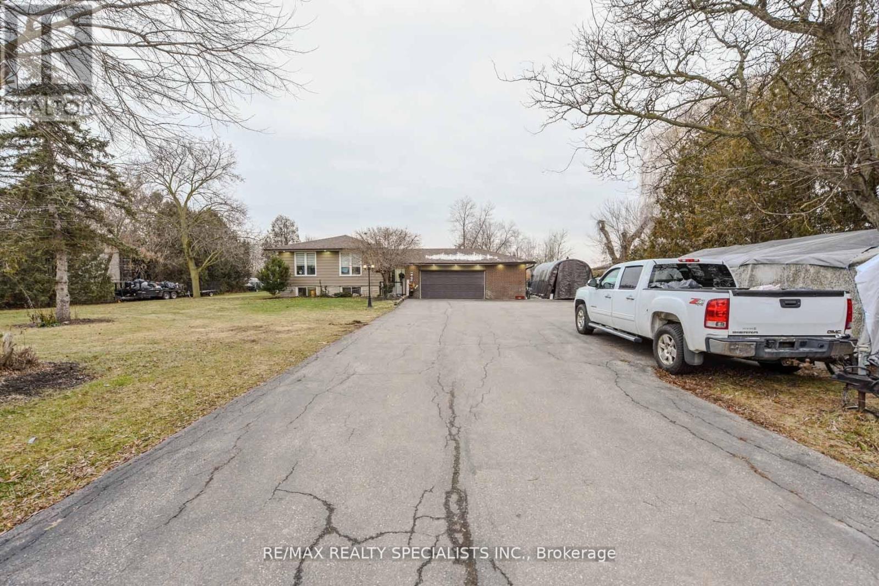
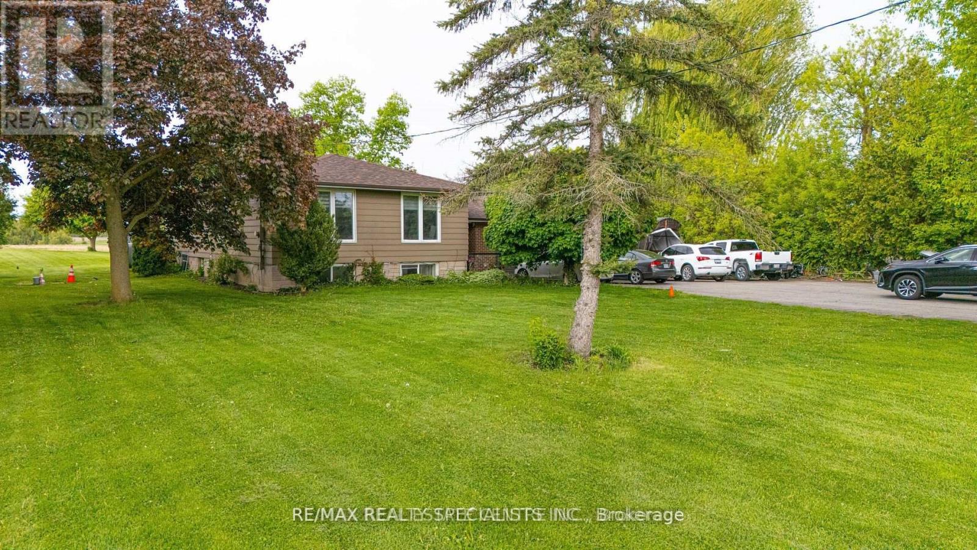
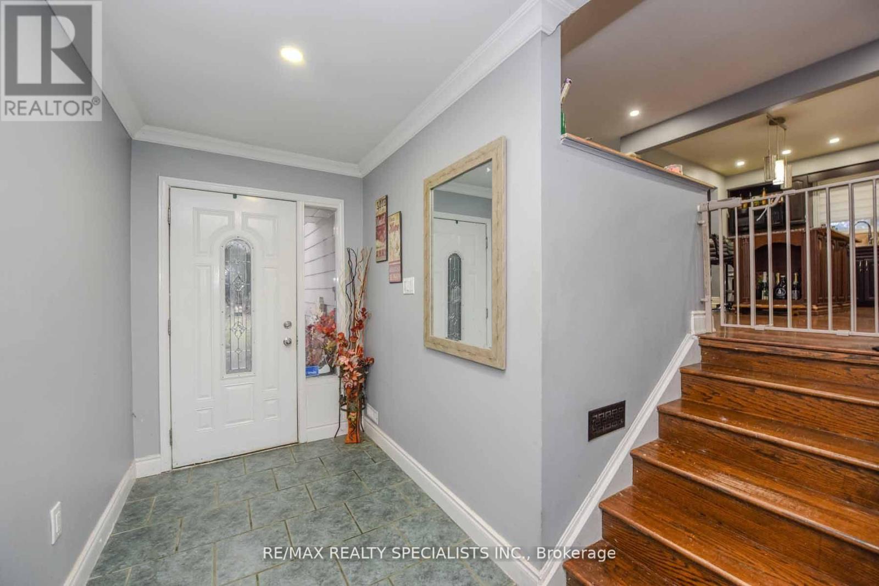
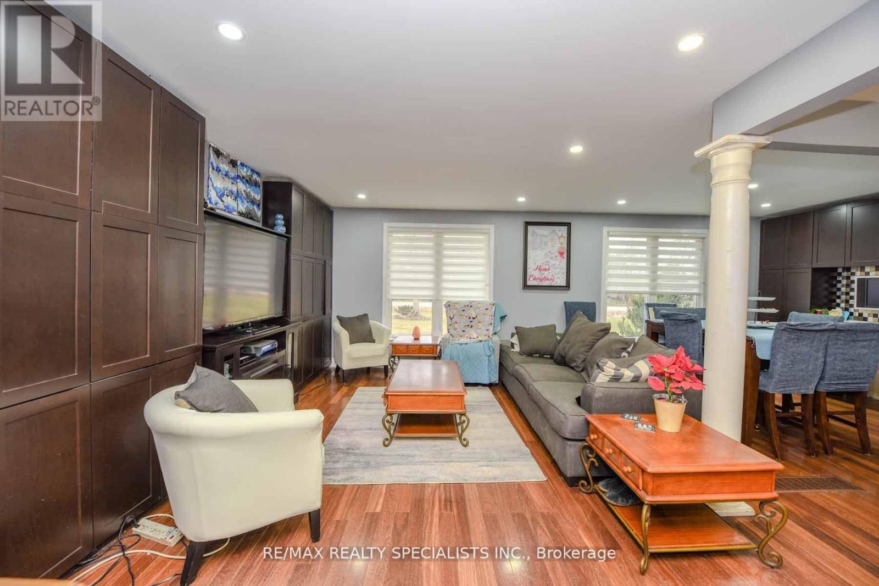
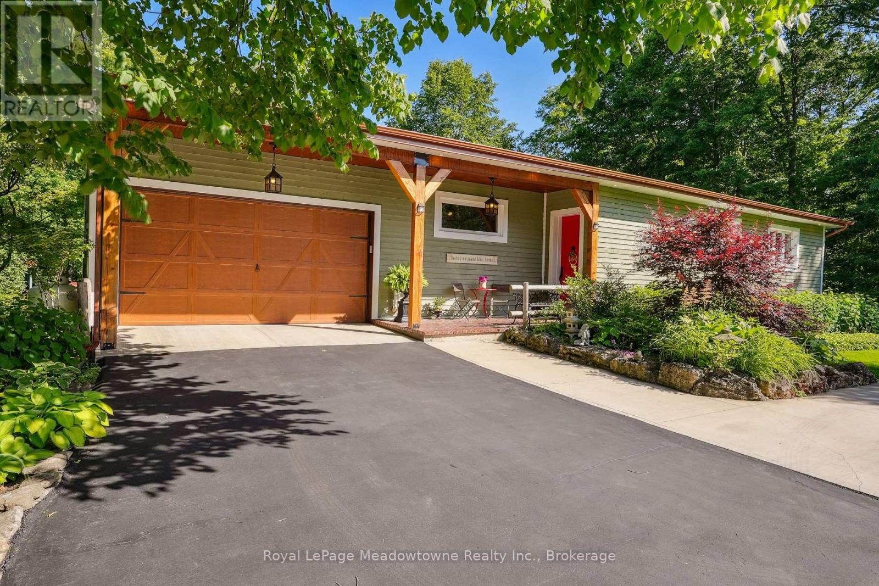
Rare Opportunity for homeowners, Investors, and future Land bankers alike** Own a Prestigious 1-Acre Property in Halton Hills' Premier Gateway Employment Area** Approx. 132 x 330 ft lot offering exceptional future potential in a rapidly developing industrial/commercial corridor** Ideal for investors, end-users, or those looking to secure a prime landholding for the future. The property features a well-maintained custom-built 3-bedroom, 2-washroom bungalow with hardwood flooring, pot lights, vinyl windows, custom blinds, and a bright eat-in kitchen with stainless steel appliances and built-in oven. Enjoy a private, cottage-like backyard complete with an above-ground pool and mature surroundings. The finished basement apartment with separate entrance includes 2 bedrooms (one oversized with fireplace and large window), LED pot lights, a second kitchen, and excellent in-law or rental potential. The fully finished double-car garage features heating, finished flooring, and additional space ideal for a recreation room, workshop, home gym, or entertainment area. Long private driveway with ample parking. Minutes to Toronto Premium Outlets, Highways 401 & 407, and surrounded by major corporate developments in one of Halton Hills' fastest-growing employment hubs. Live comfortably today while securing outstanding future commercial/industrial redevelopment potential**
Map data © OpenStreetMap contributors
No open houses are scheduled for this home.
Can't make it? Request a private viewing.
| Living room | Ground level | 4.84 x 3.52 m |
| Dining room | Ground level | 3.25 x 3.72 m |
| Kitchen | Ground level | 3.52 x 3.62 m |
| Primary Bedroom | Ground level | 4.04 x 3.55 m |
| Bedroom | Ground level | 3.58 x 3.13 m |
| Bedroom | Ground level | 3.17 x 2.49 m |
| Bedroom | Basement | 4.01 x 3.38 m |
| Laundry room | Basement | 0 x 0 m |
| Recreational, Games room | Basement | 6.96 x 3.84 m |