 For sale 50
$579,999
2 bed2 bath1,200–1,399 sq ft
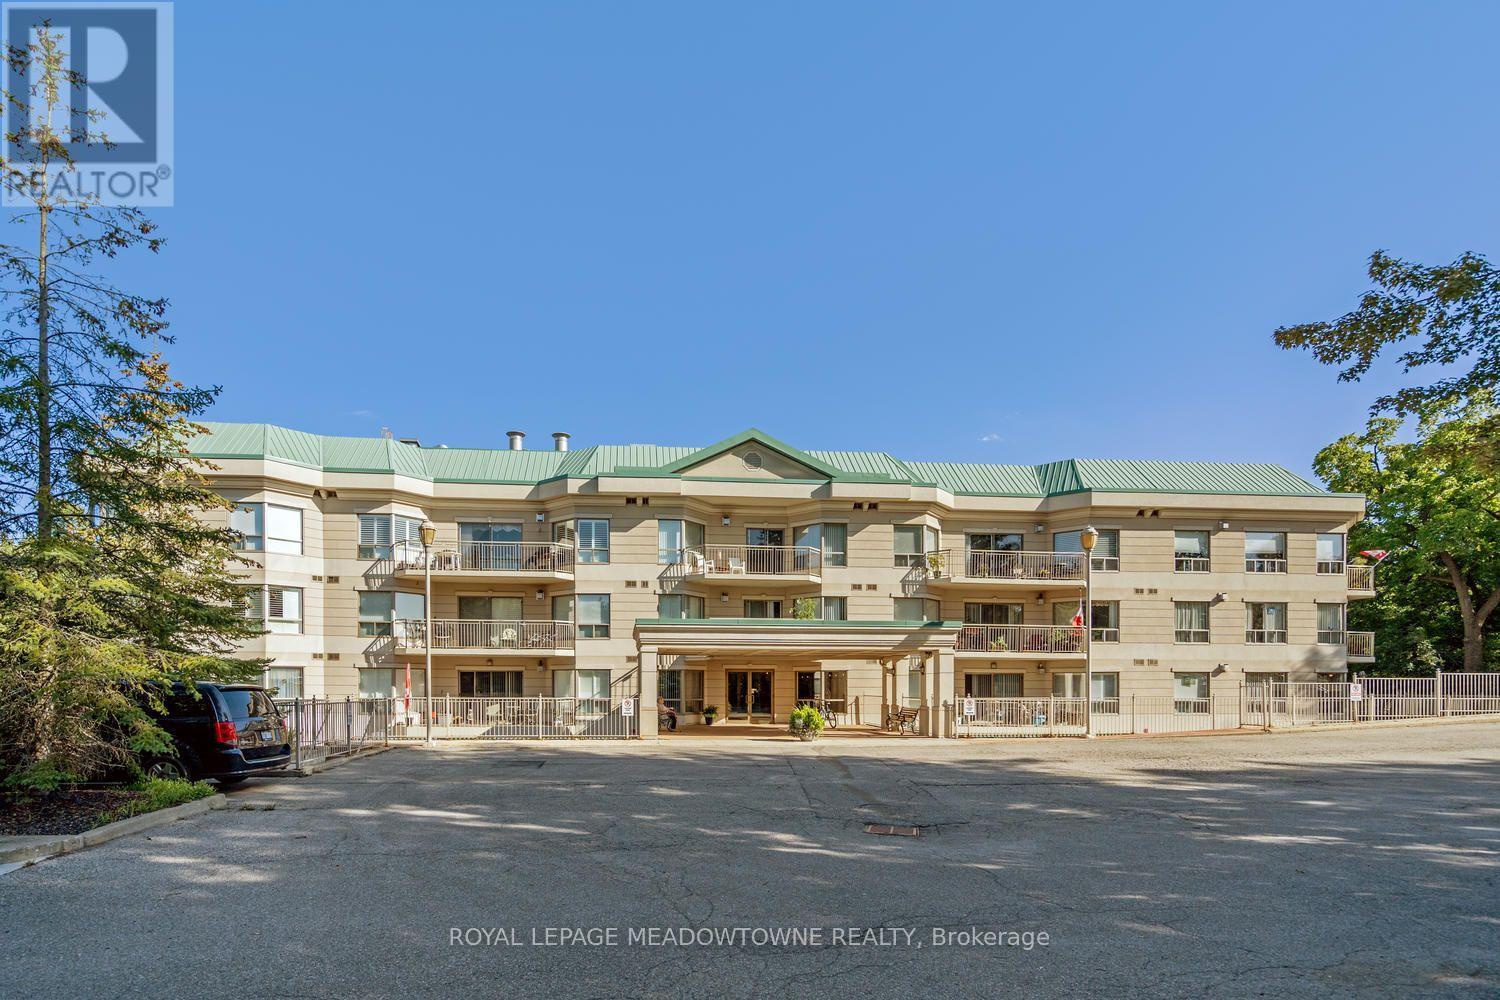
20 Mcfarlane Drive #702
Georgetown, Halton Hills
18 days agoMLS® W13827774
ROYAL LEPAGE MEADOWTOWNE REALTY
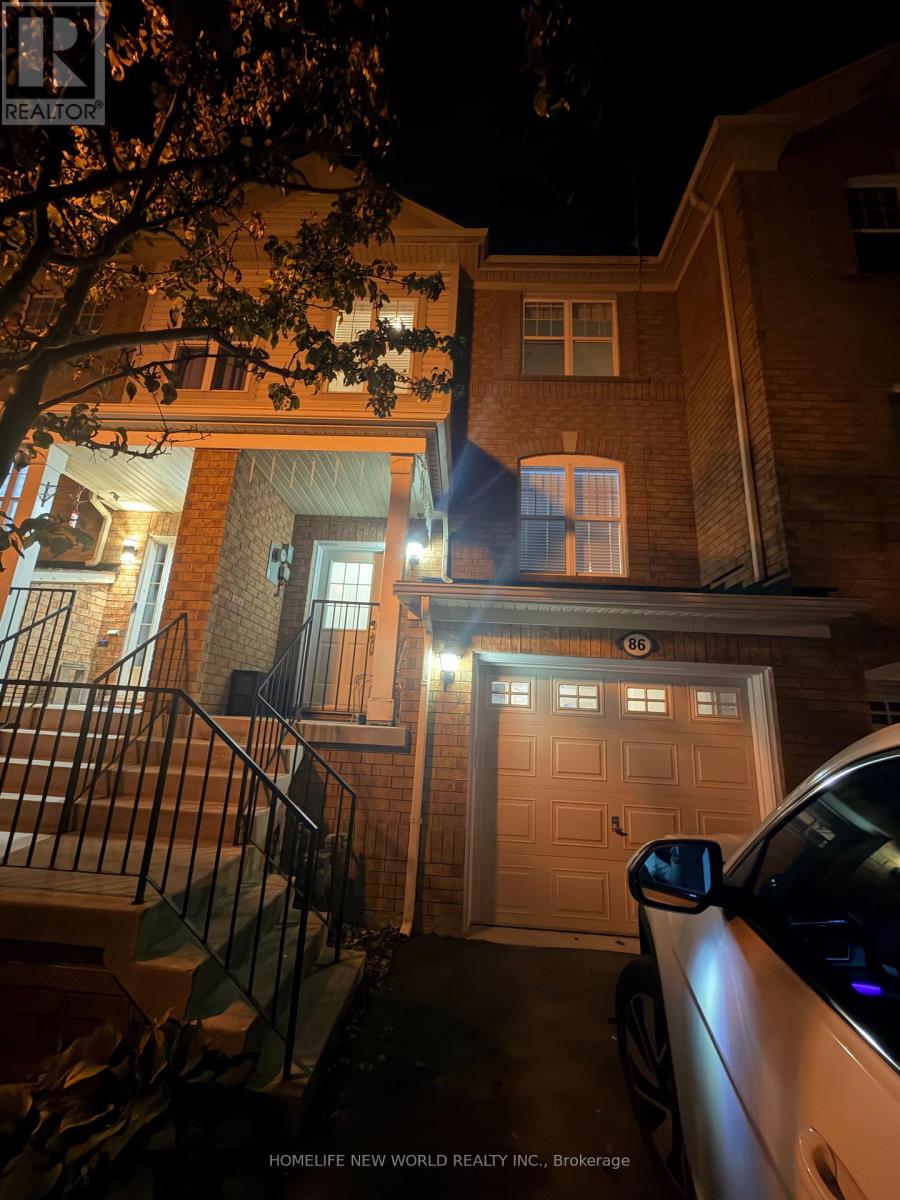
86 Seed House Lane
Georgetown, Halton Hills, Ontario L7G6K3
For sale· Added
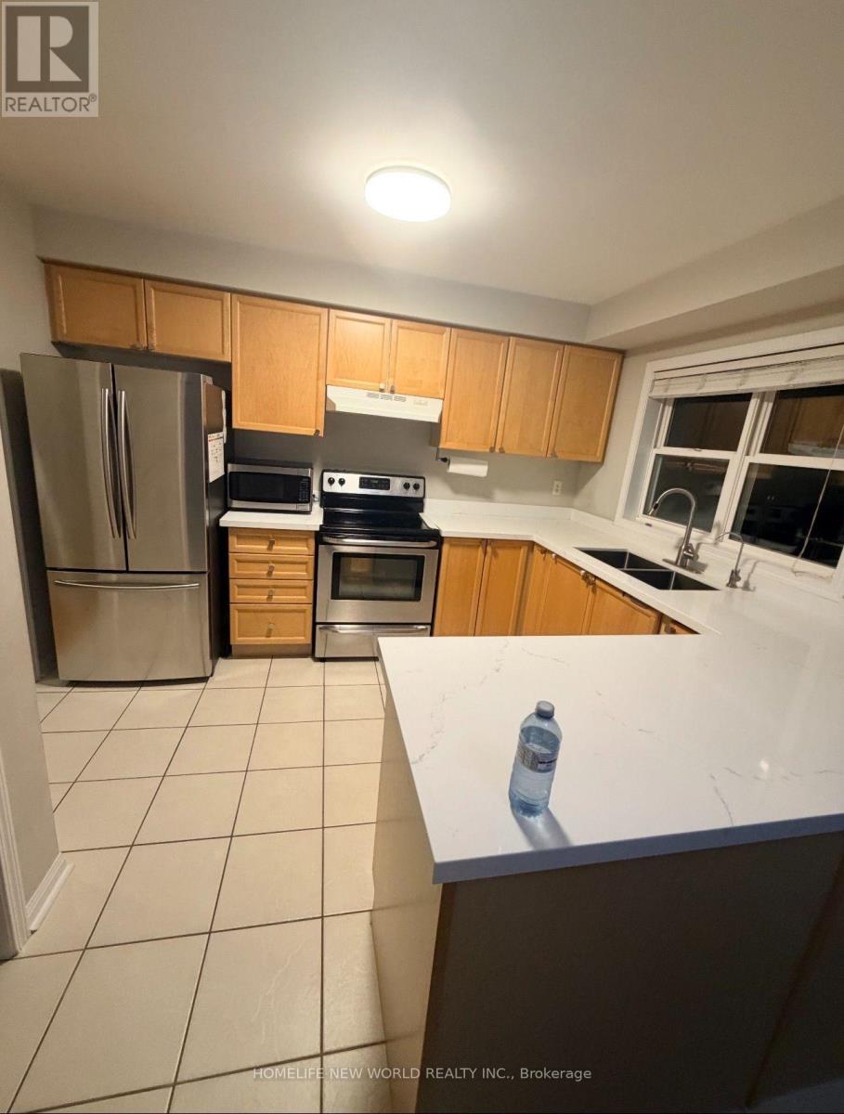
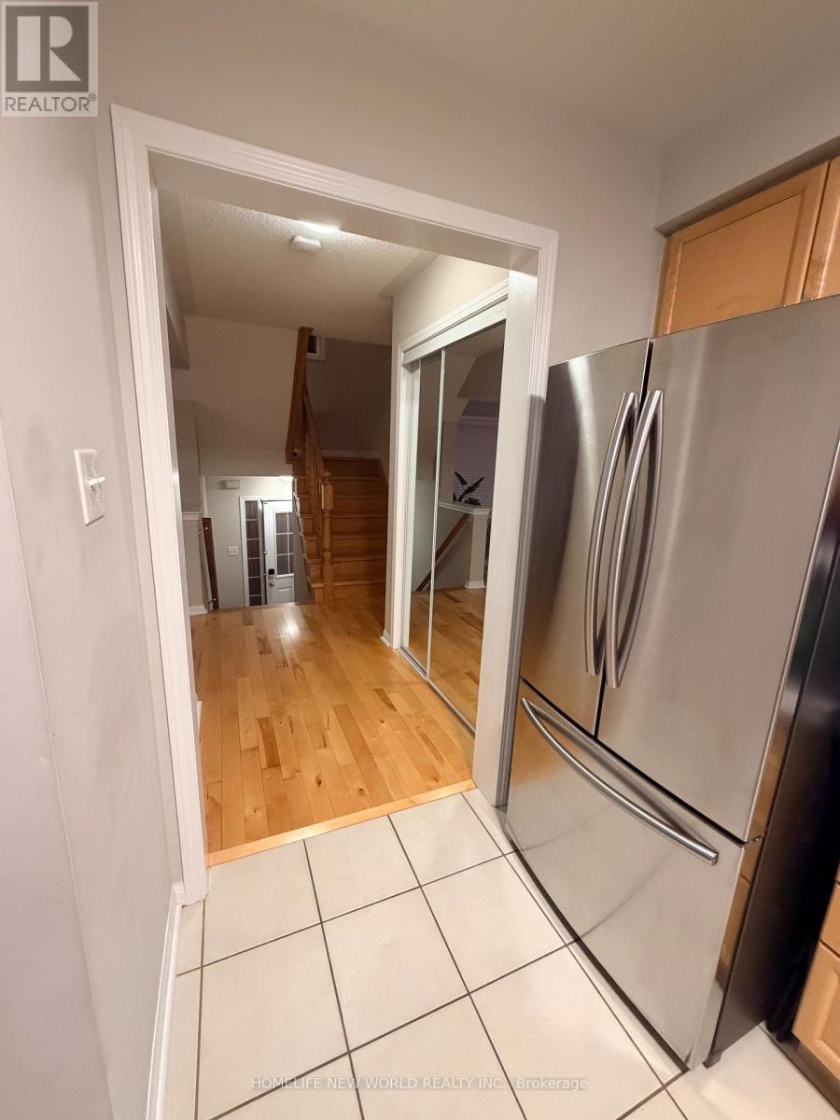
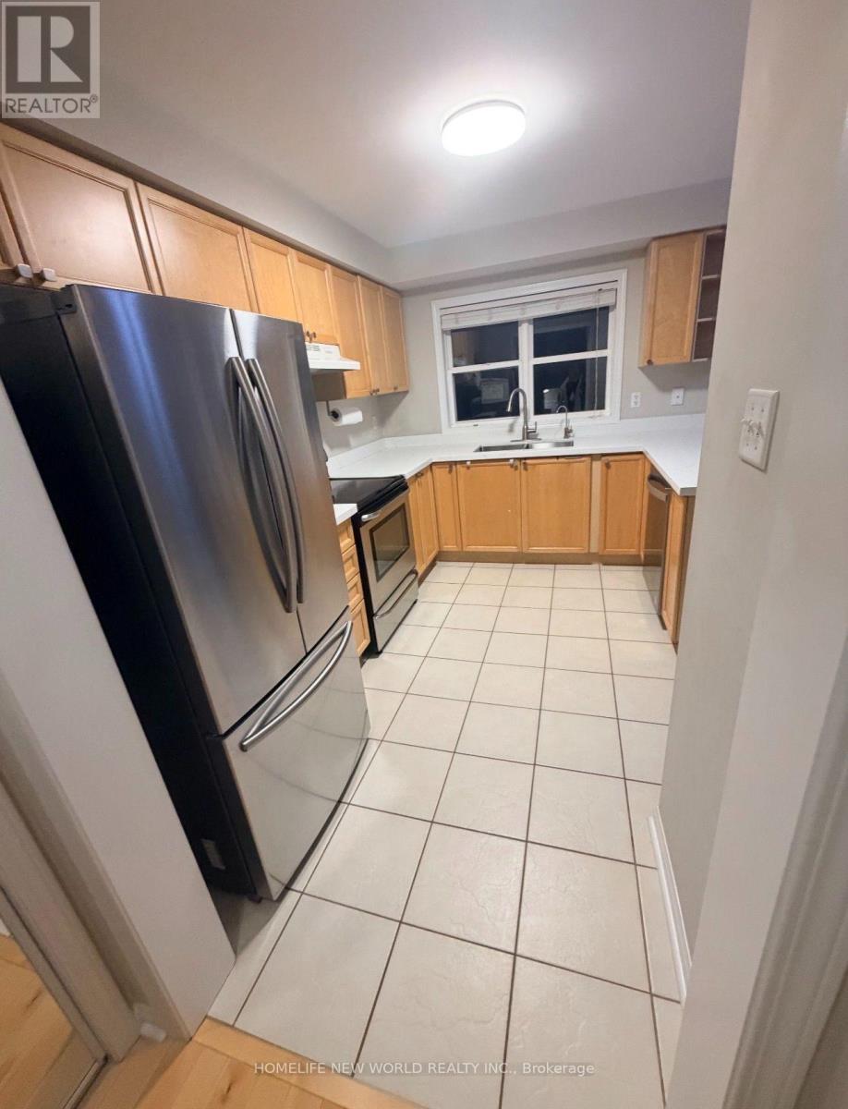
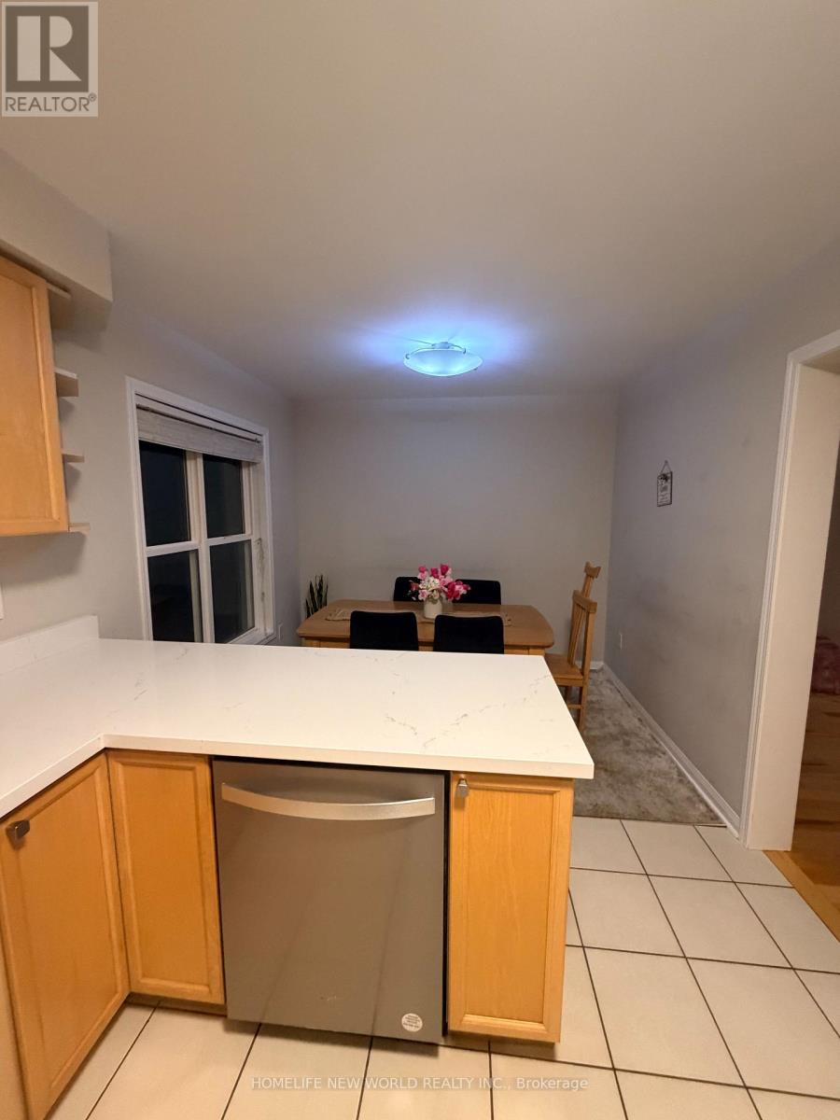
Welcome to 86 Seed House Lane, Flooded with natural Light, This beautifully updated 3-bedroom, 2-bath home in the heart of Georgetown. This inviting property boasts a host of recent upgrades, including new hardwood floors throughout, a new installed roof (2024). Inside, you'll find a spacious floor plan designed for modern living, with a bright and airy living room that flows seamlessly into the dining area and kitchen. The kitchen is perfect for entertaining, with ample counter space and storage. The primary bedroom offers comfort and privacy, while two additional bedrooms provide plenty of space for family, guests, or a home office. Both bathrooms are tastefully designed, providing modern fixtures and finishes. Super Quiet Fan in Main Bath, Step outside to a generously sized Deck, perfect for Entertaining, relaxing, or outdoor gatherings. Situated in a peaceful, family-friendly neighborhood, this home is just minutes from Georgetown's vibrant downtown, offering easy access to shopping, dining, and top-rated schools. With its fresh updates and prime location, this move-in-ready home is perfect for anyone seeking comfort, style, and convenience. Visitor Parking. Don't miss your chance to own this gem, schedule a showing today! POTL Monthly Fee: $123.70
Map data © OpenStreetMap contributors
No open houses are scheduled for this home.
Can't make it? Request a private viewing.
| Kitchen | Main level | 2.9 x 2.95 m |
| Eating area | Main level | 2.9 x 2.5 m |
| Living room | Main level | 5.97 x 3.1 m |
| Dining room | Main level | 5.97 x 3.1 m |
| Primary Bedroom | Second level | 4.27 x 3.1 m |
| Bedroom | Second level | 3.44 x 2.6 m |
| Bedroom | Second level | 2.71 x 2.9 m |
| Recreational, Games room | Lower level | 3.7 x 3.04 m |
| Foyer | Main level | 2.5 x 2.73 m |
| Laundry room | Lower level | 3.7 x 2.16 m |