
$9,999,000
8602 Winston Churchill Boulevard North
Rural Halton Hills, Halton Hills, Ontario L0P1K0
For sale· Added
About this home
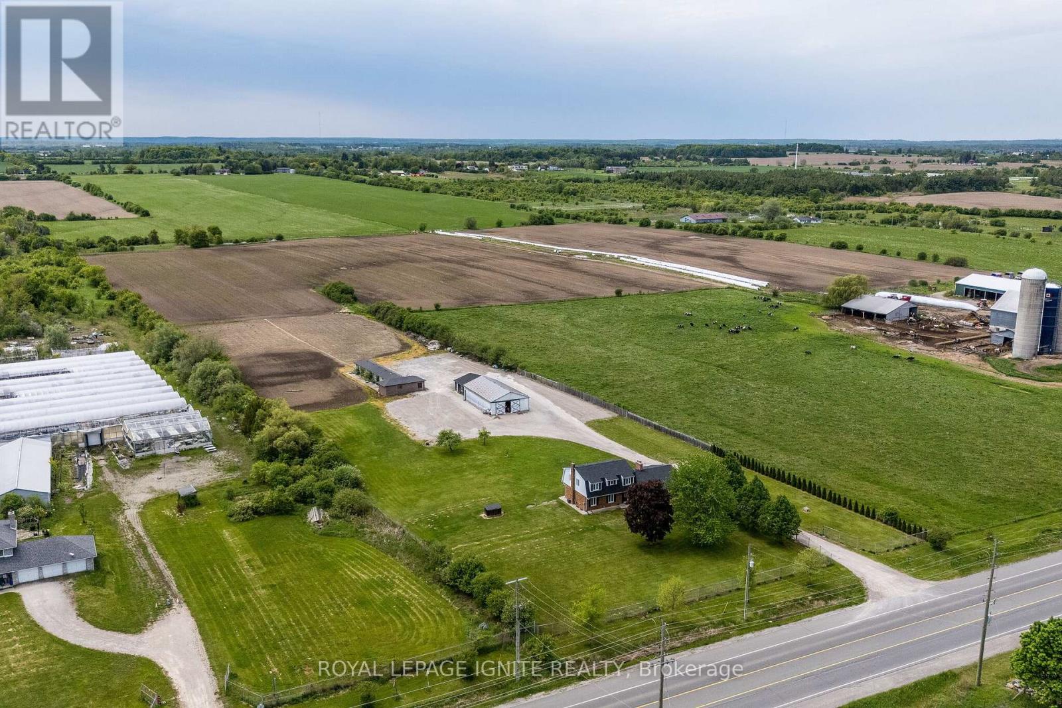
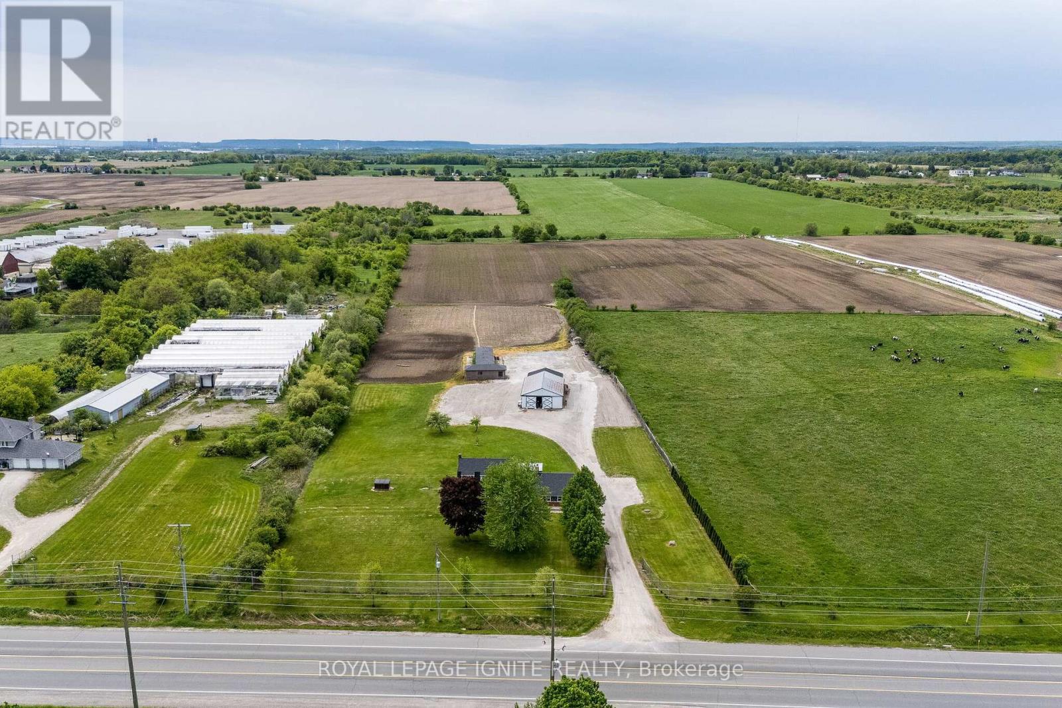
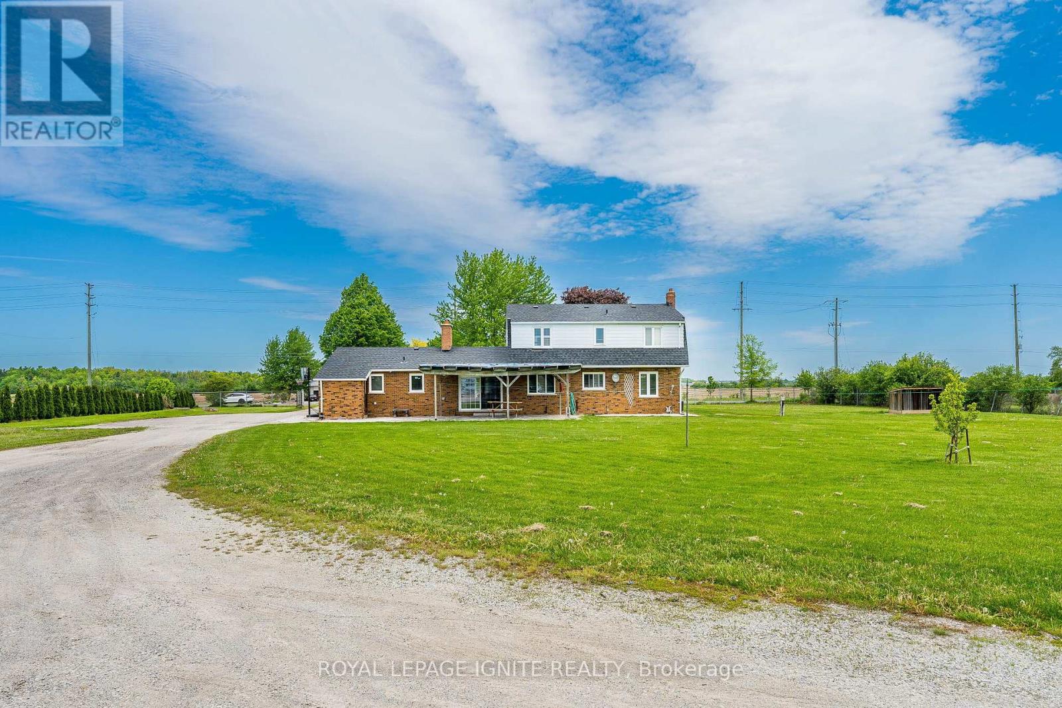
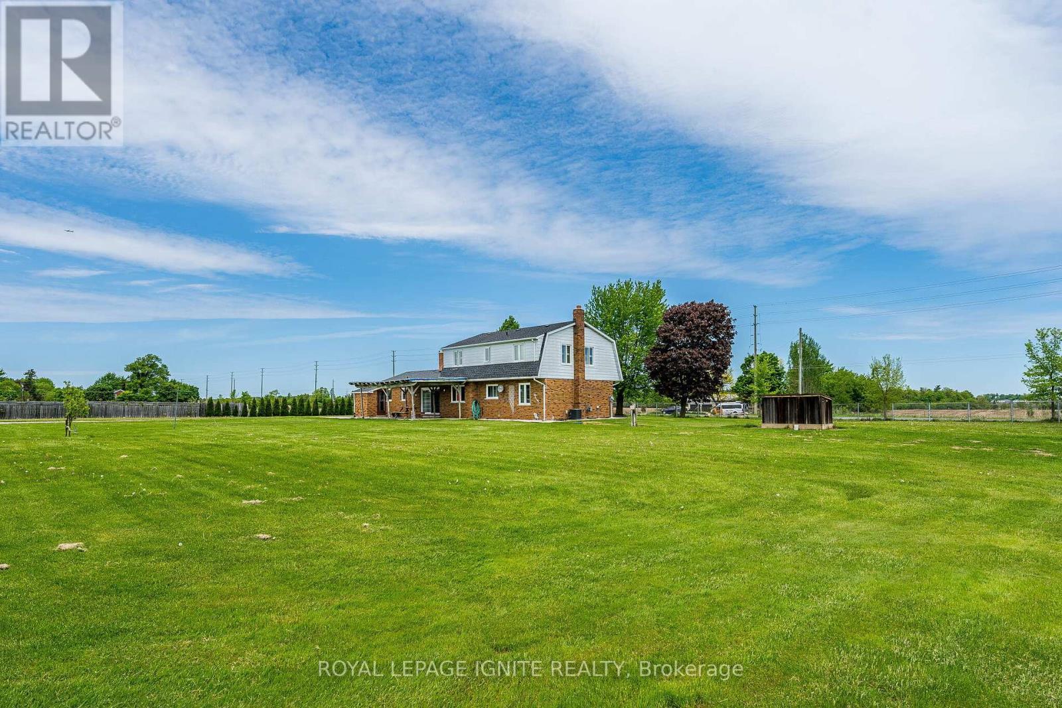
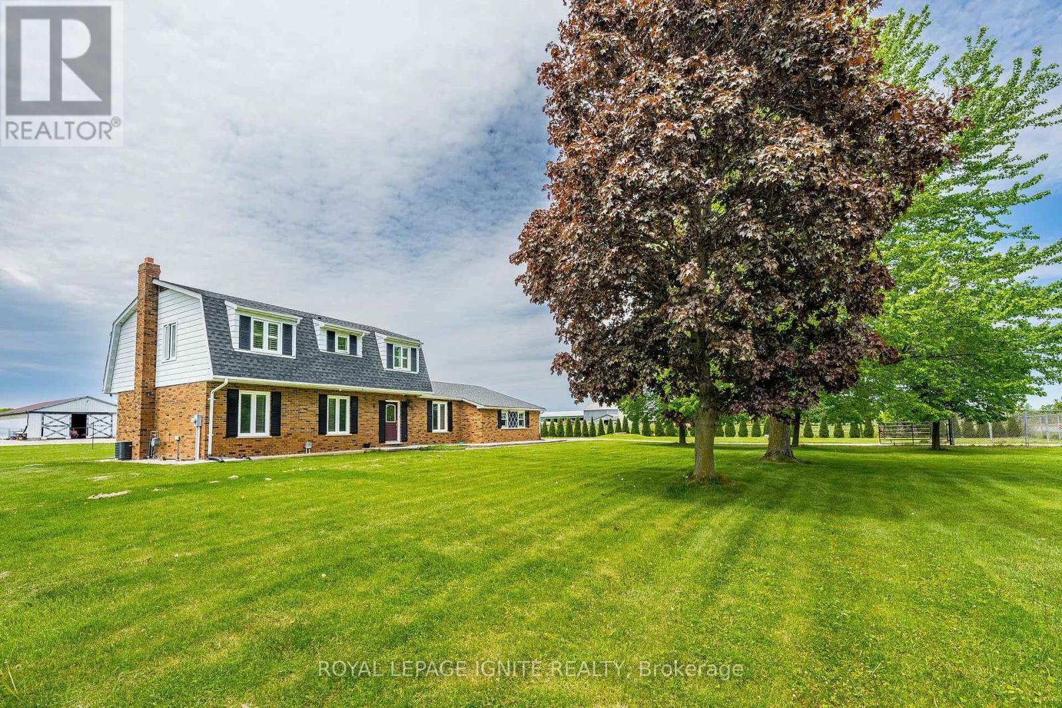
Opportunity knocks with this massive 11.87-acre estate, a rare and strategic land holding that perfectly bridges the gap between a serene rural retreat and a high-growth urban corridor. This sprawling property offers an unparalleled sense of space and privacy, yet it is positioned for immense future prosperity just minutes from the essential arteries of Highways 401 and 407. The upcoming Highway 413 development is set to further revolutionize the area's connectivity, placing this estate at the epicenter of one of the Region's most anticipated infrastructure expansions. Whether you envision a grand family sanctuary defined by its refined finishes and vast acreage or a high-potential investment in a rapidly developing district, this property delivers on every front. Beyond its natural beauty and quietude, the estate provides effortless access to modern conveniences, including major shopping hubs and the new Business Centre Costco located just a stone's throw away. This unique blend of massive scale and "city-close" accessibility makes it a premier acquisition for the forward-thinking buyers. With its significant acreage and proximity to the province's future transit backbone, this property represents a sophisticated lifestyle choice and a blue-chip investment in the path of progress. Experience the luxury of unmatched space and the security of a location destined for long-term growth and style.
Location
Map data © OpenStreetMap contributors
Upcoming open housesSee all Halton Hills open houses
No open houses are scheduled for this home.
Can't make it? Request a private viewing.
Property details
Listing
- MLS® number
- W13214420
- Added
- May 29, 2026 ()
- Updated
- May 29, 2026 ()
- Info refreshed
Overview
- Property type
- Single Family
- Building type
- Detached
- Storeys
- 2
- Ownership
- Freehold
Inside
- Bedrooms
- 4
- Bathrooms
- 3
- Half baths
- 1
- Heating
- Forced air, Natural gas
- Cooling
- Central air conditioning
- Fireplace
- Yes
- Flooring
- Hardwood
- Appliances
- Washer, Refrigerator, Central Vacuum, Dishwasher, Stove, Dryer, Window Coverings, Garage door opener
Building
- Basement
- Unfinished
- Exterior
- Brick
- Foundation
- Block
- Parking
- Attached Garage, Garage · 14 spaces
- Amenities
- Fireplace(s)
Land
- Lot size
- 235.2 x 2214 ft
Services
- Sewer
- Septic System
Location
- Cross streets
- Steeles Ave. / Winston Churchill Blvd
Running costs
- Annual property tax (2025)
- $8,462
Rooms
| Living room | Main level | 6 x 3.65 m |
| Dining room | Main level | 3.36 x 2.94 m |
| Kitchen | Main level | 3.02 x 3.03 m |
| Family room | Main level | 7.31 x 3.65 m |
| Eating area | Main level | 3.02 x 2.66 m |
| Primary Bedroom | Second level | 4.42 x 3.81 m |
| Bedroom 2 | Second level | 3.65 x 3.35 m |
| Bedroom 3 | Second level | 3.81 x 3.48 m |
| Bedroom 4 | Second level | 3.65 x 2.77 m |