
$569,000
1491 Maple Avenue #401
Halton, Ontario L9T0B8
For sale· Added
About this home
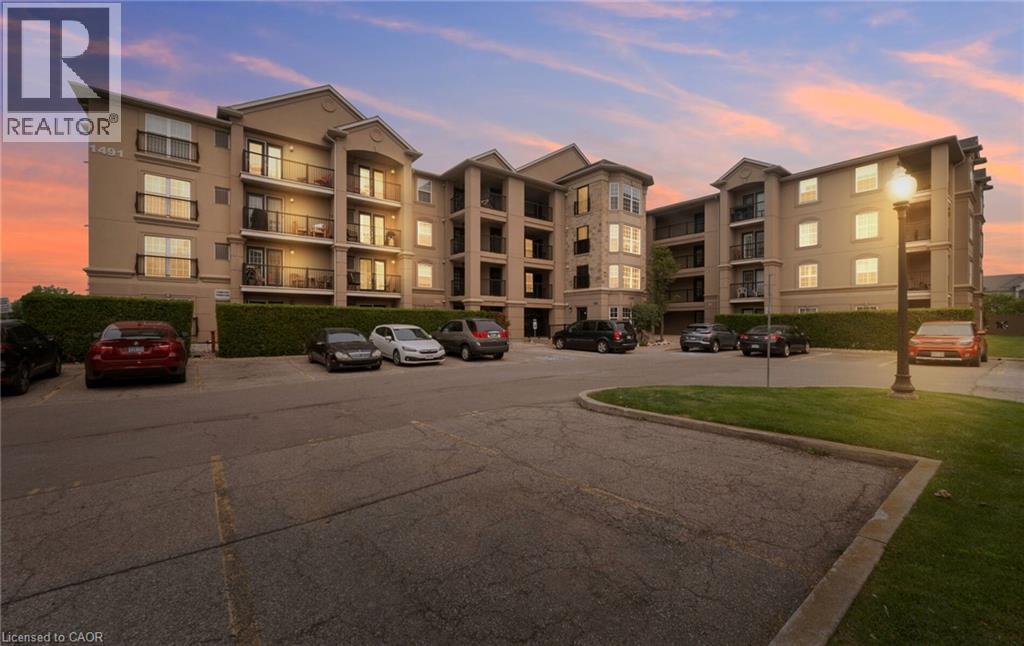
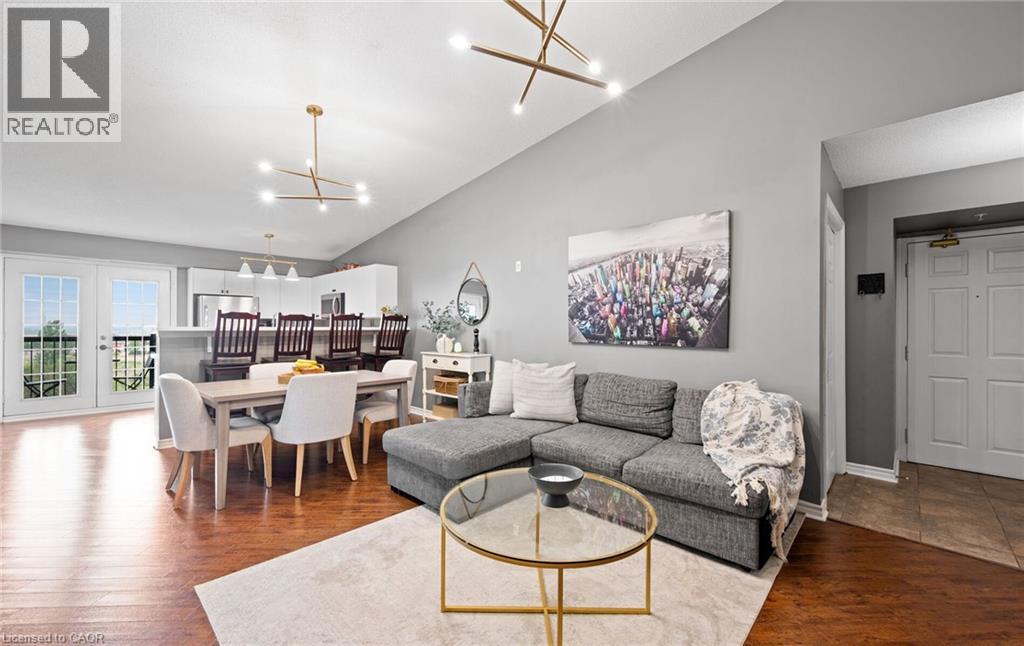
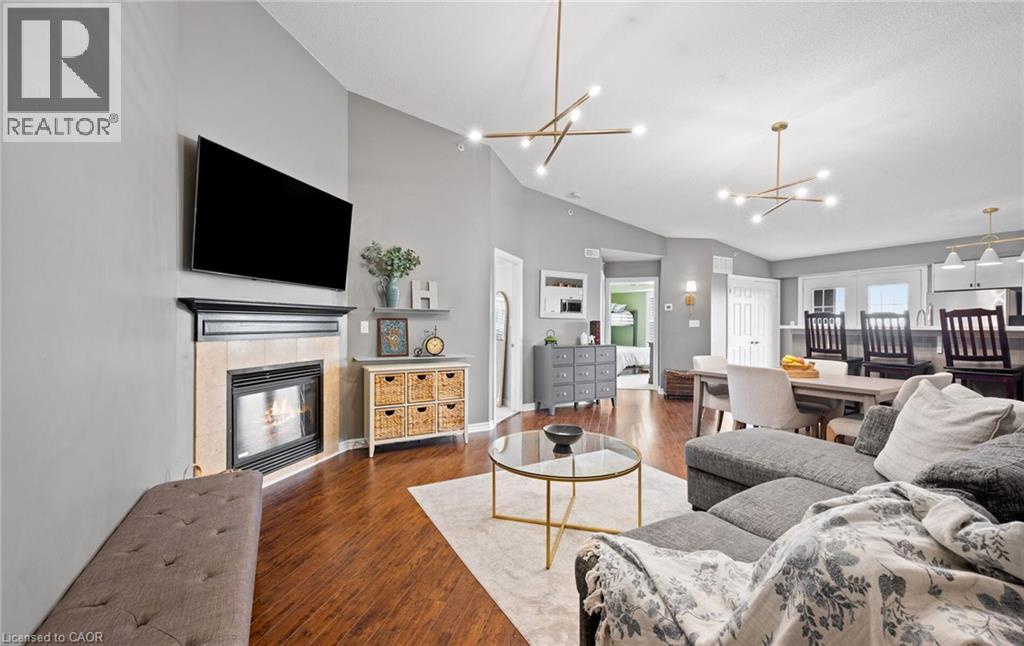
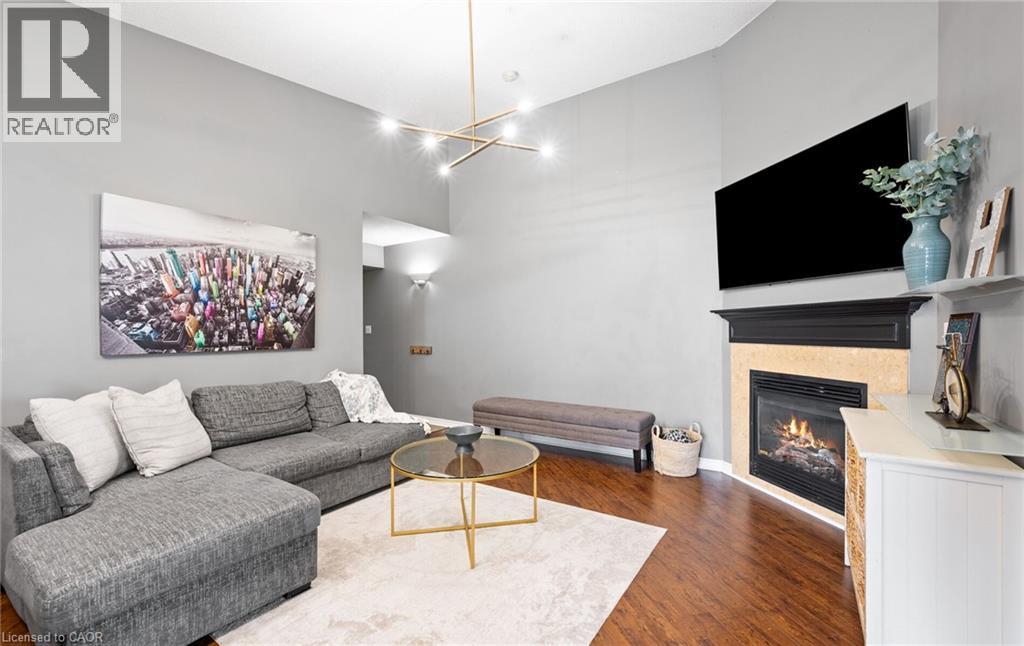
Rarely offered Windsor model corner suite with approx. 1,020 sq ft of beautifully updated living space! This bright 2-bedroom, 2-bathroom 4th-floor unit features soaring 12-ft vaulted ceilings and an abundance of natural light throughout. Enjoy peaceful pond views from your private terrace—perfect for morning coffee or evening unwind. Spacious open-concept layout with a cozy gas fireplace and high-end birch laminate flooring. Updated kitchen (2026) with upgraded cabinetry, stainless steel appliances, and breakfast bar seating for four. Generous bedrooms with California shutters; primary includes a 4-piece ensuite.Additional features: ceramic flooring in entry and baths, upgraded baseboards. Well-maintained building with exercise room, party room, and ample visitor parking.
Location
Map data © OpenStreetMap contributors
Upcoming open housesSee all Halton open houses
No open houses are scheduled for this home.
Can't make it? Request a private viewing.
Property details
Listing
- MLS® number
- 40849811
- Added
- Jul 20, 2026 ()
- Updated
- Aug 12, 2026 ()
- Info refreshed
Overview
- Property type
- Single Family
- Building type
- Apartment
- Storeys
- 1
- Ownership
- Condo
Inside
- Bedrooms
- 2
- Bathrooms
- 1
- Heating
- Forced air, Natural gas
- Cooling
- Central air conditioning
- Fireplace
- Yes
- Features
- Balcony
Building
- Basement
- None
- Exterior
- Stucco
- Parking
- Underground, None · 1 space
- Amenities
- Exercise Centre
Land
- Zoning
- RMD1*35
Services
- Water
- Municipal water
- Sewer
- Municipal sewage system
Location
- Community
- DE Dempsey
- Cross streets
- James Snow Pkwy / Main St
Running costs
- Annual property tax
- $2,838
- Condo fee
- $507 Monthly
- Includes Water, Insurance, Parking
Rooms
| Dining room | Main level | 13'0'' x 20'0'' |
| 3pc Bathroom | Main level | — |
| Bedroom | Main level | 9'7'' x 11'9'' |
| Primary Bedroom | Main level | 11'4'' x 13'9'' |
| Kitchen | Main level | 9'0'' x 14'2'' |
| Living room | Main level | 12'9'' x 20'0'' |