 For rent 50
$1,850/mo
2 bed1 bath700 sq ft
15 Albright Road #307
Hamilton
1 month agoMLS® 40858426
RE/MAX Escarpment Realty Inc.
1 Jarvis Street #1402
Hamilton, Ontario L8R0A8
For rent· Added
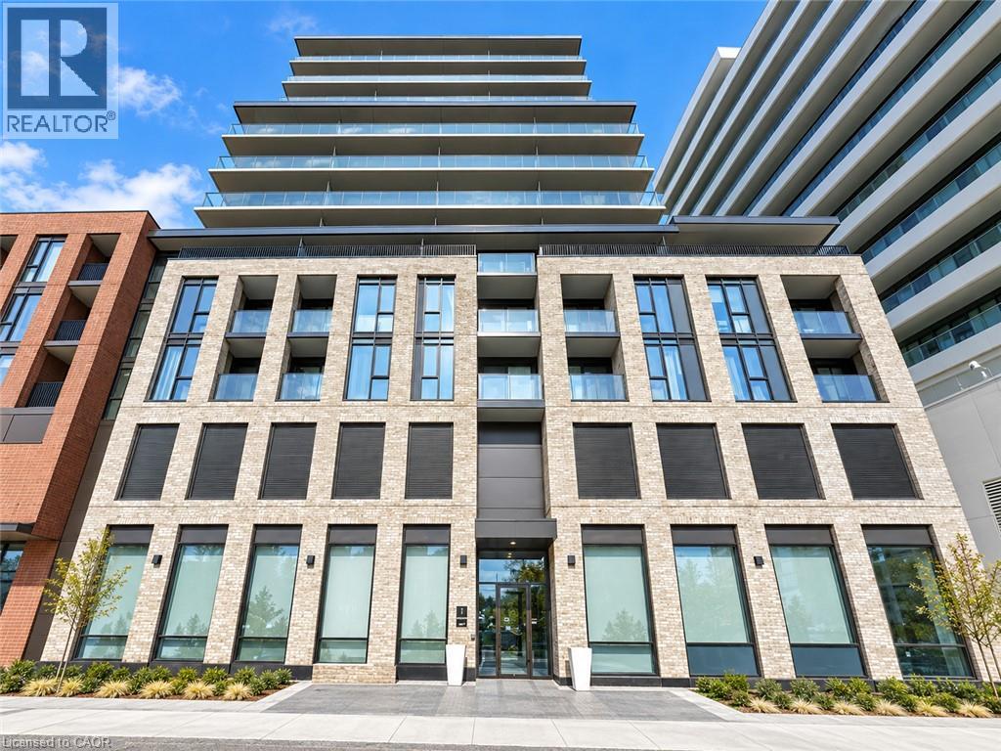
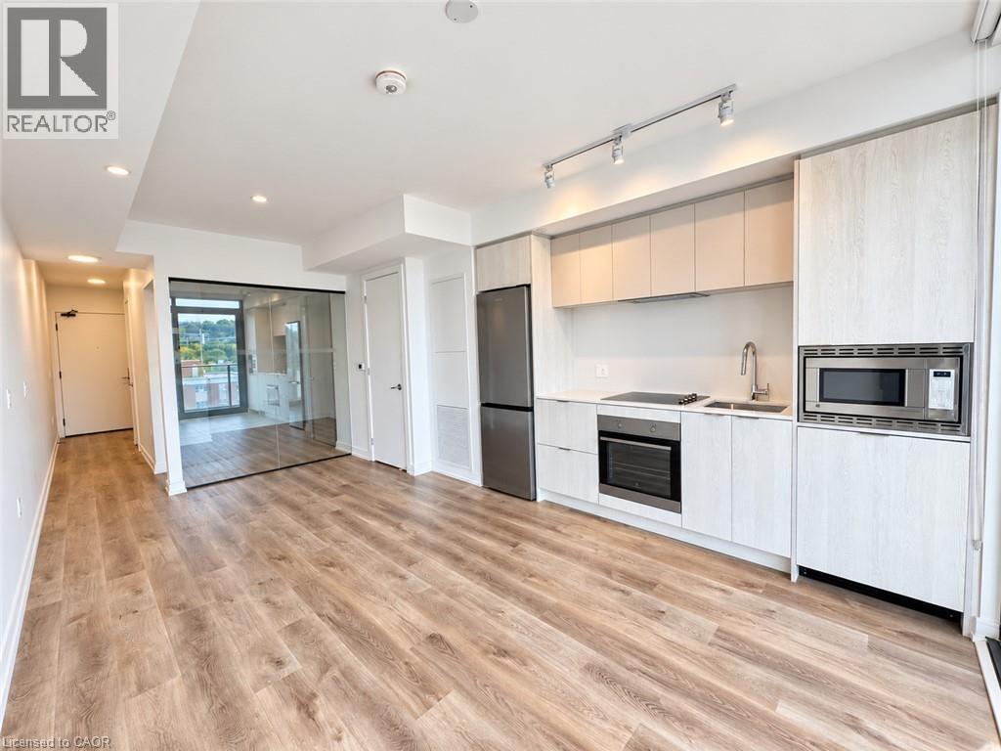
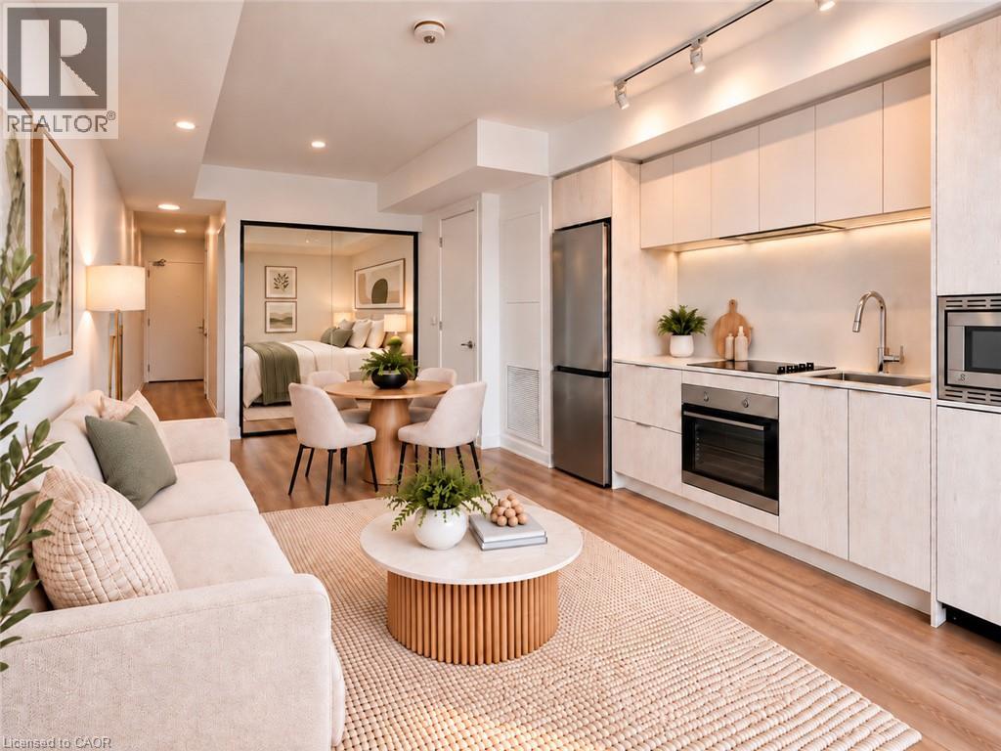
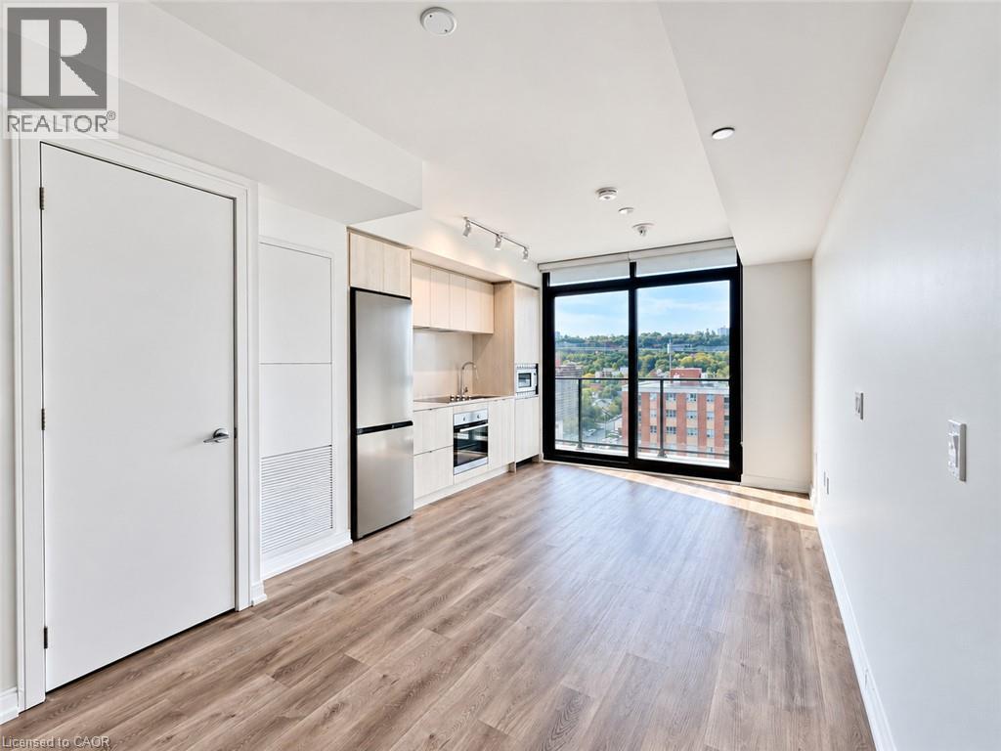
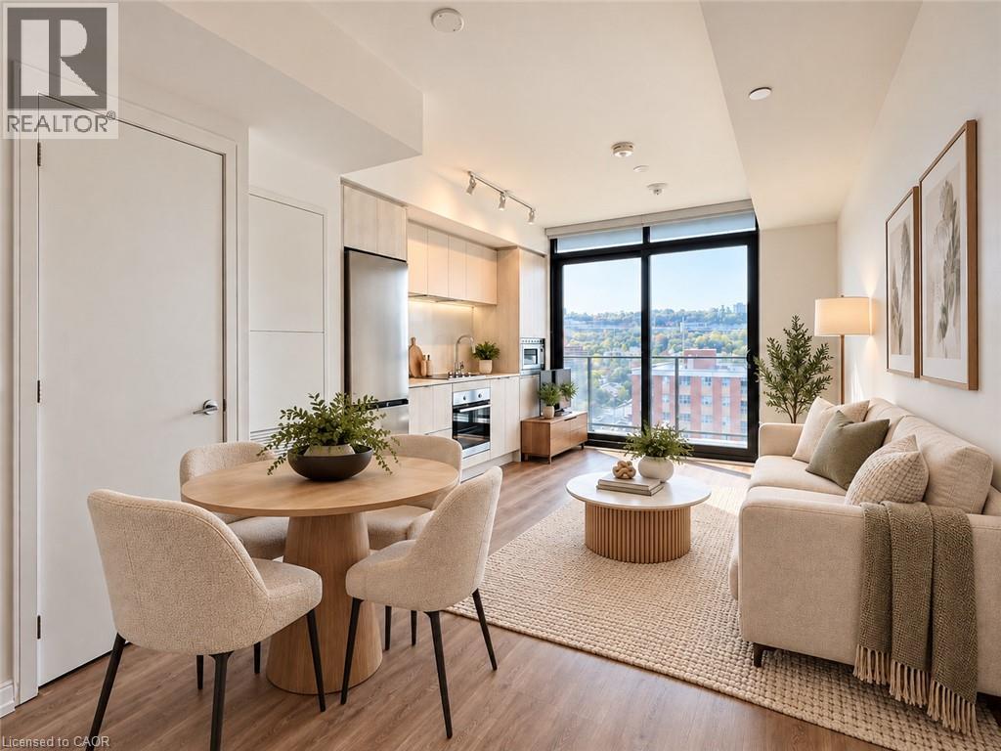
Welcome to Suite 1402 at 1 Jarvis, a modern boutique building in the heart of downtown Hamilton. This bright 1 bedroom suite offers 516 sq ft of total living space, including a 56 sq ft balcony with clear views of downtown and the escarpment. Features include floor-to-ceiling windows, approx. 8'6 smooth ceilings, vinyl plank flooring throughout, and a bedroom with sleek glass sliding doors. The open concept kitchen offers quartz countertops and backsplash, plus built-in stainless steel oven, cooktop, microwave and panel-ready dishwasher. Modern 3-pc bath with frameless glass shower and in-suite stacked laundry. Building amenities include 24-hour concierge, fitness centre, residents’ lounge with fireplace and co-working space. Steps to King William and James St N dining, the Art Gallery of Hamilton, Hamilton GO, West Harbour GO and transit at your door. Minutes to McMaster, Mohawk and Hamilton General Hospital, with easy access to Hwy 403, QEW and the Red Hill. Perfect for professionals seeking modern, low-maintenance downtown living. Available for a 1-year lease.
Map data © OpenStreetMap contributors
No open houses are scheduled for this home.
Can't make it? Request a private viewing.
| 3pc Bathroom | Main level | 9'6'' x 4'8'' |
| Bedroom | Main level | 9'5'' x 11'0'' |
| Kitchen | Main level | 12'0'' x 17'7'' |