 For rent 50
$1,850/mo
2 bed1 bath700 sq ft
15 Albright Road #307
Hamilton
1 month agoMLS® 40858426
RE/MAX Escarpment Realty Inc.
1 Kenilworth Avenue North #1
Hamilton, Ontario L8H4S3
For rent· Added
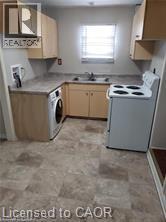
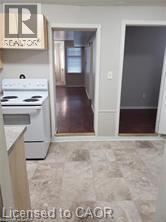
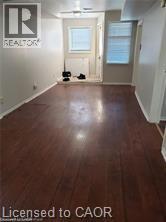
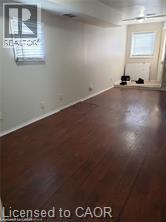
Location! Location! Main floor unit 3 bedrooms approx. 845 sq ft. In suite laundry with new all in one washer/dryer, large living/dining room, eat in kitchen, new 4-piece bath with soaker tub and porcelain tiles, window coverings, and high-grade laminate flooring and just freshly painted, central air. Use of large backyard. Five minutes walk to Centre Mall one of Hamilton’s largest malls that has Metro Supermarket, Walmart, 5 chartered banks, drug store, beer & liquor store, Canadian Tire. It’s a one-minute walk to bus stop and approximately 5-minute drive to Q.E.W and Redhill Valley Parkway. $1695.00 per month plus 60% of hydro, gas and water. Rm sizes approx. & irregular.
Map data © OpenStreetMap contributors
No open houses are scheduled for this home.
Can't make it? Request a private viewing.
| Utility room | Main level | 4'3'' x 11'2'' |
| 4pc Bathroom | Main level | 6'9'' x 7'1'' |
| Bedroom | Main level | 7'9'' x 9'11'' |
| Bedroom | Main level | 8'11'' x 9'8'' |
| Bedroom | Main level | 8'2'' x 12'9'' |
| Living room/Dining room | Main level | 7'11'' x 21'9'' |
| Eat in kitchen | Main level | 6'11'' x 13'6'' |