
 For sale 50
$595,000
3 bed2 bath1,500–2,000 sq ft
201 Westbank Trail #12
Stoney Creek Mountain, Hamilton
1 month agoMLS® X13773852
CIREALTY
1 Vera Court
Hamilton, Ontario L8K4G7
For sale· Added
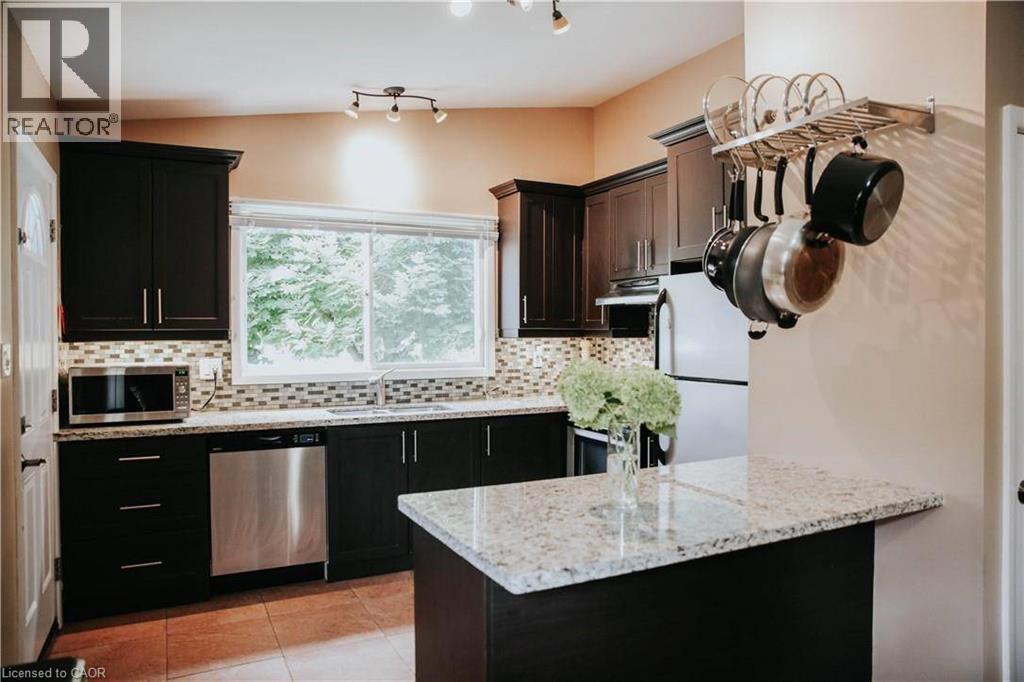
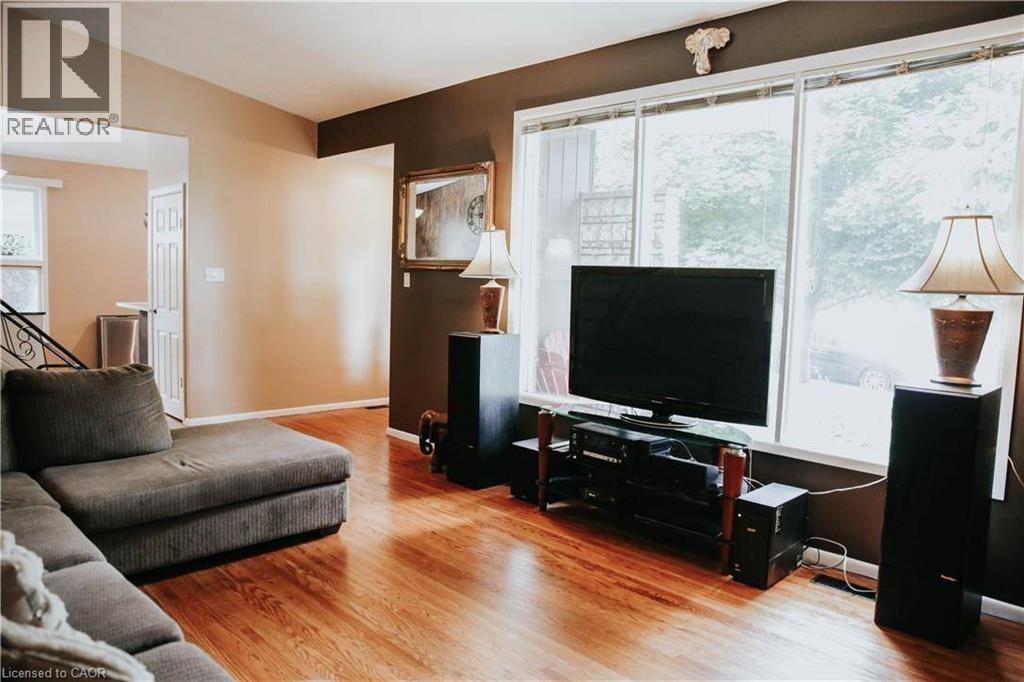
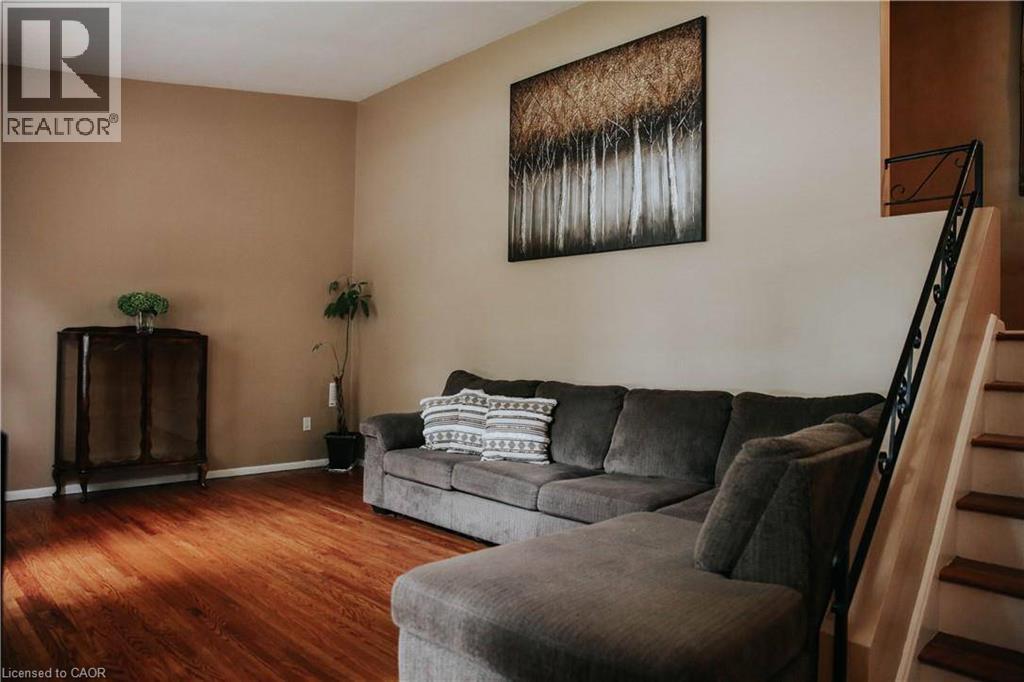
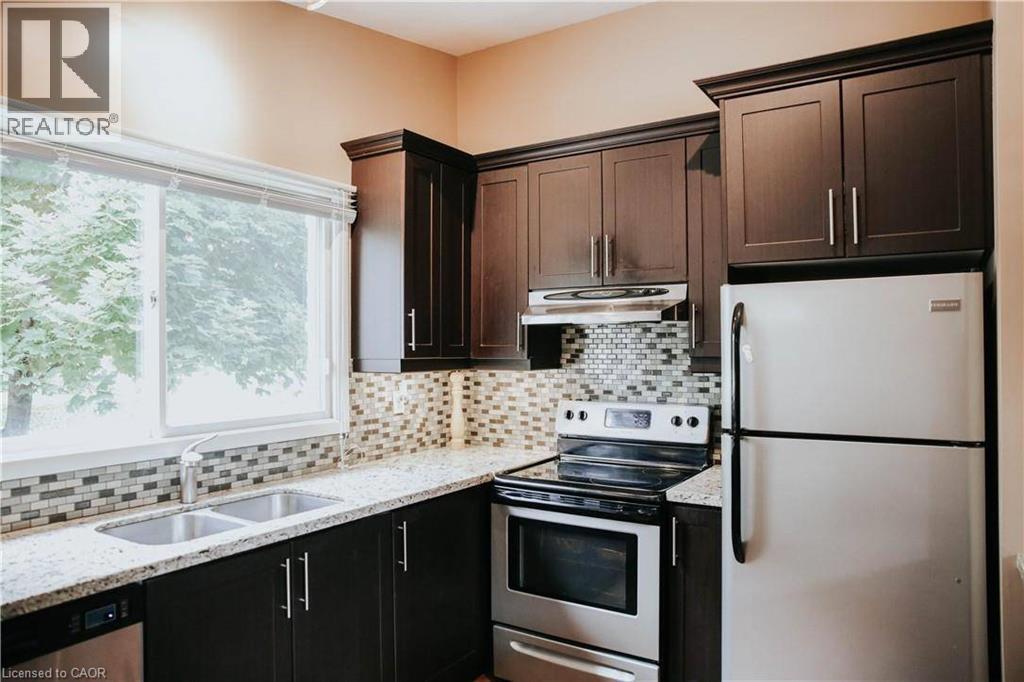
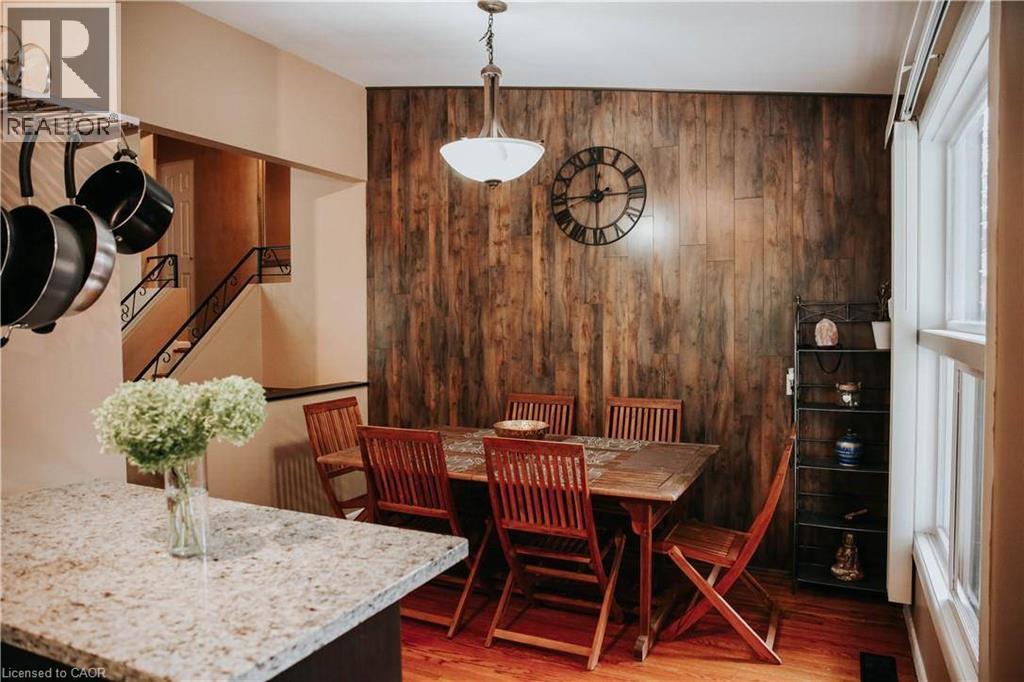
Fantastic investment opportunity or ideal multi-generational home! This spacious 4-level backsplit is situated on a large corner lot with dual frontages on a quiet cul-de-sac directly across from a park, offering excellent privacy, curb appeal and versatility. Currently configured as two separate income-generating units, this well-maintained property features 4 total bedrooms, 2 full bathrooms and separate laundry for each unit. The main floor/upper unit offers a bright and functional layout with a spacious living room filled with natural light, separate dining room with stylish accent wall and an updated kitchen complete with granite countertops, tiled backsplash and ample cupboard space. Three generous bedrooms and a 4pc bathroom complete the upper levels, making it perfect for families or quality tenants. The lower/basement unit features its own separate entrance and provides excellent additional income potential or private in-law accommodations. This unit includes a cozy family room, spacious bedroom, full 4pc bathroom and an updated kitchen with quartz countertops, tiled backsplash and plenty of storage space. Outside, the property continues to impress with a fully fenced yard ideal for children, pets and entertaining. Rare parking flexibility includes two separate driveways, a 1.5 car detached garage and an additional single car carport, providing ample parking for multiple vehicles or tenants. Located in a highly desirable family-friendly neighbourhood within walking distance to schools, parks and public transit. Conveniently close to highway access, shopping, restaurants and all major amenities. A rare opportunity offering space, functionality and outstanding income potential in a prime location!
Map data © OpenStreetMap contributors
No open houses are scheduled for this home.
Can't make it? Request a private viewing.
| Bedroom | Basement | 10'6'' x 11'0'' |
| 4pc Bathroom | Basement | — |
| Kitchen | Basement | 4'11'' x 10'6'' |
| Family room | Basement | 14'0'' x 15'0'' |
| 4pc Ensuite bath | Second level | — |
| Bedroom | Second level | 8'3'' x 11'1'' |
| Bedroom | Second level | 9'9'' x 11'5'' |
| Primary Bedroom | Second level | 10'4'' x 15'0'' |
| Living room | Main level | 12'2'' x 22'6'' |
| Dining room | Main level | 8'10'' x 11'2'' |
| Eat in kitchen | Main level | 10'6'' x 11'2'' |




