
 For sale 50
$574,900
5+1 bed2 bath1,500–2,000 sq ft
75 Kensington Avenue North
Crown Point, Hamilton
1 month agoMLS® X13753720
ROYAL LEPAGE STATE REALTY
10 Krafty Court
Hamilton, Ontario L9C6R7
For sale· Added
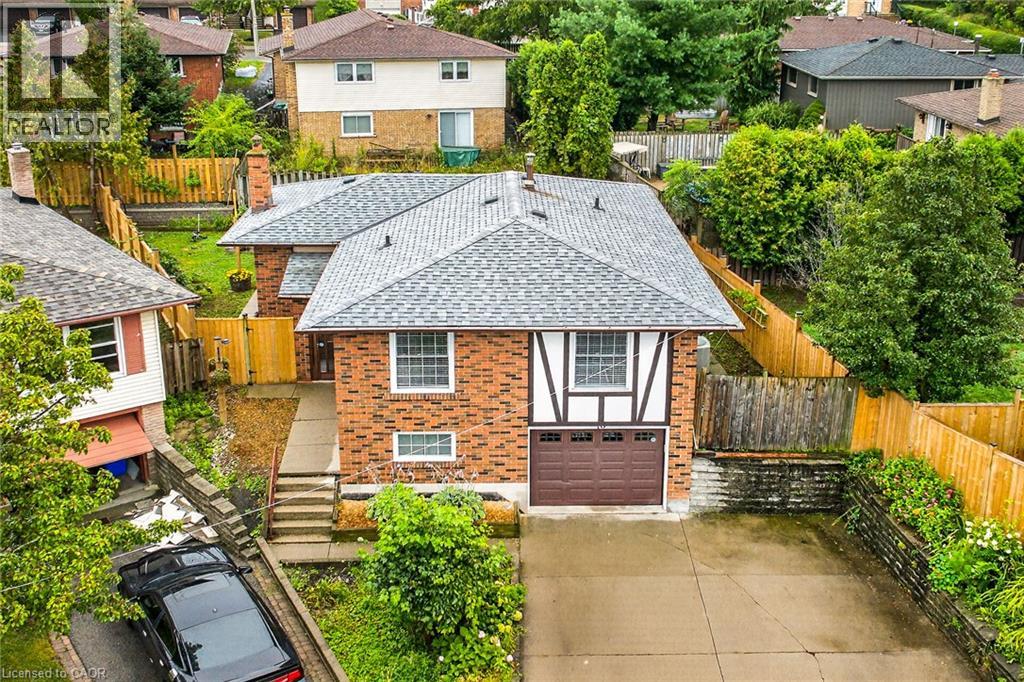
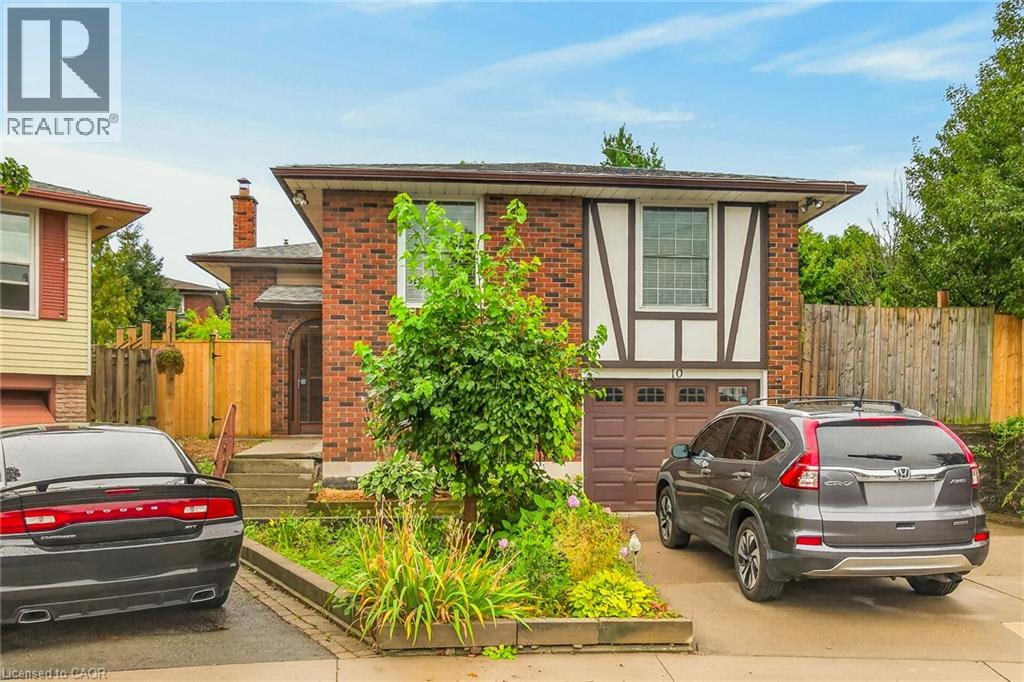
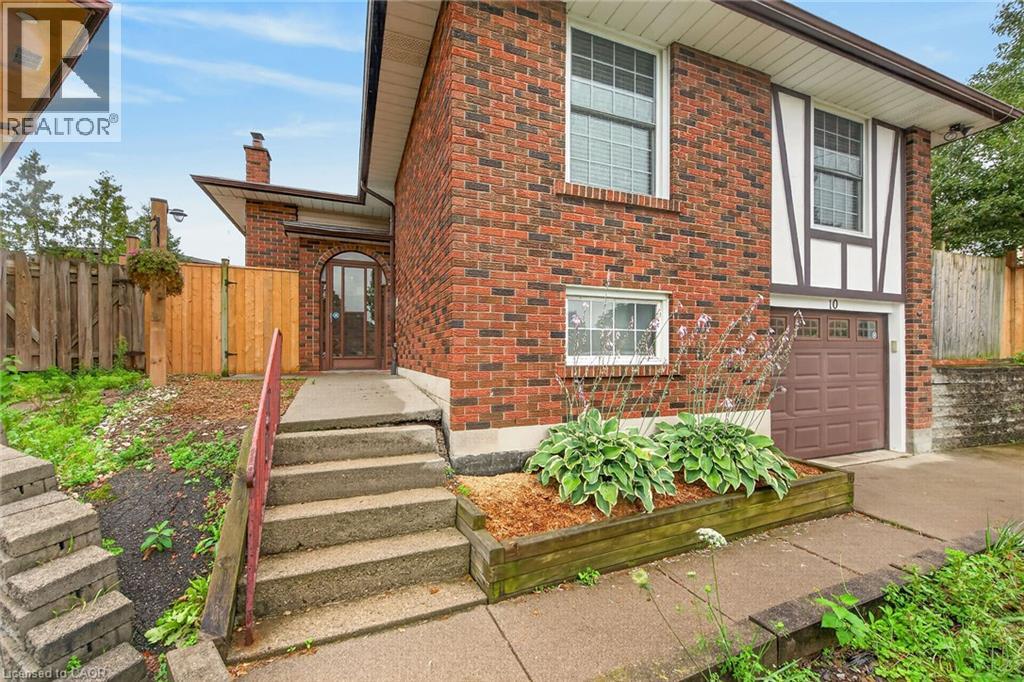
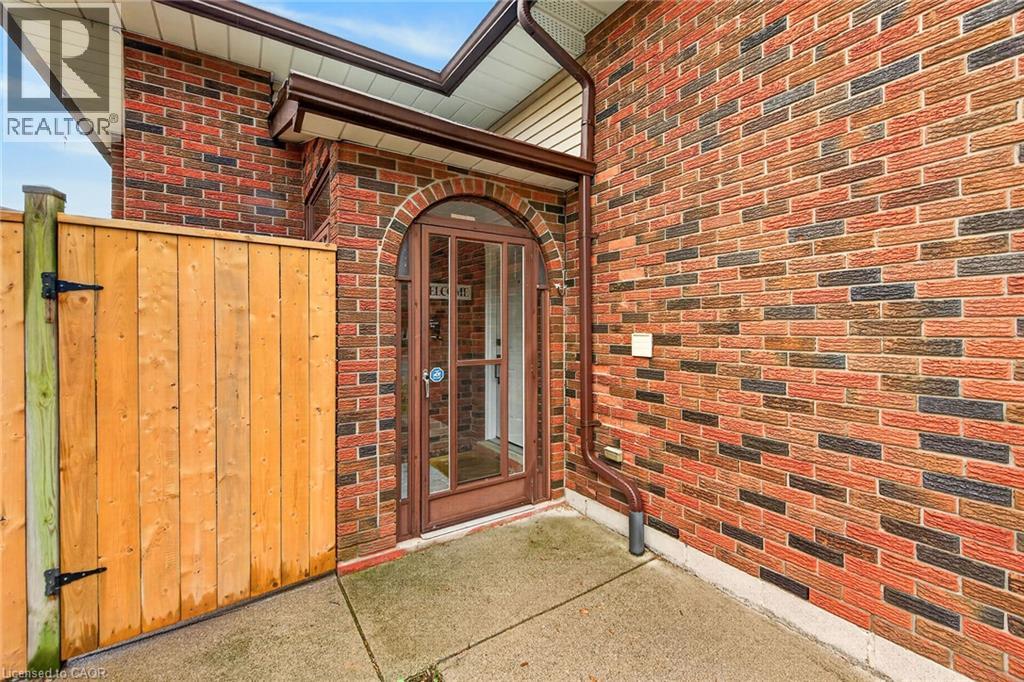
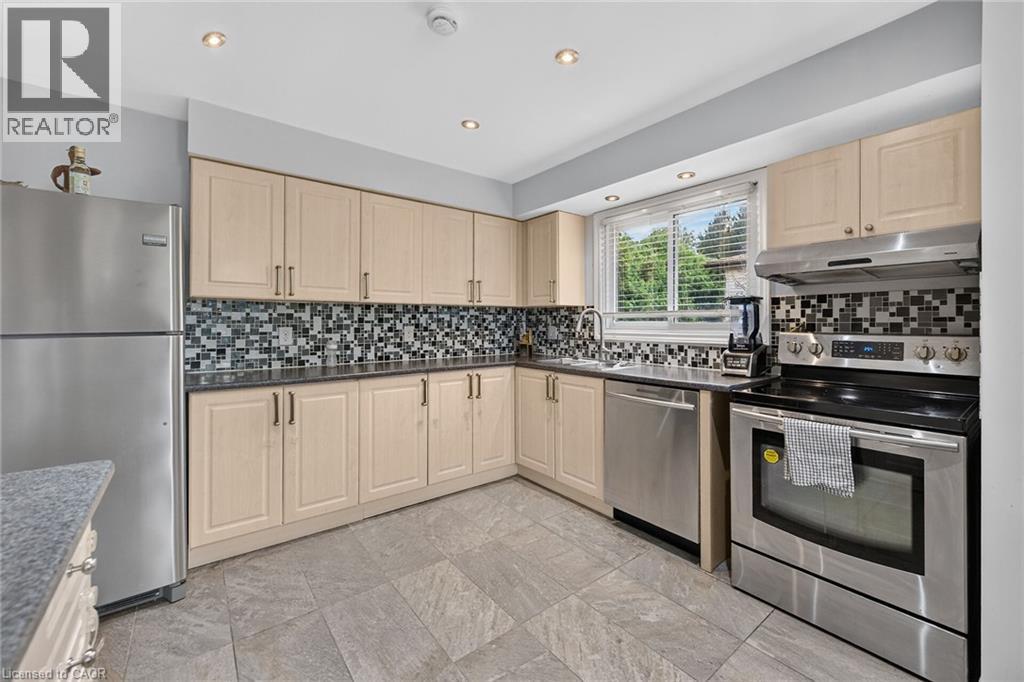
Welcome to breathtaking, beautiful home at 10 Krafty Court, Hamilton. Pristine and meticulous court lot home situated on prime West Hamilton Mountain/Ancaster borderline next to Memorial Olympic Park, ready for moving in and enjoyment. Main floor features 3 spacious bedrooms (hw flooring), full bathroom, spacious kitchen with ss appliance, dining room (hw flooring) and living room (hw flooring). Side door and separate walk-out back door entrance leads to fully finished basement that features in-law suite with additional bedroom with oversized window with tons of natural lights, full bathroom, kitchen/laundry combo and living/recreational room, along with access to single car garage. Spacious side and back yard gives you plenty of space for family and kids to run around and enjoy summer days/nights. Spacious driveway for 2 cars. This beauty features ideal combination of function, comfort, accessibility, that gives each buyer peace of mind. 3 entrances/exits. Near schools, shopping, parks and highway access. Must be seen. Call today to make this versatile, single family home, oriented property your own! RSA.
Map data © OpenStreetMap contributors
No open houses are scheduled for this home.
Can't make it? Request a private viewing.
| Utility room | Basement | — |
| Laundry room | Basement | — |
| Kitchen | Basement | 10'0'' x 12'0'' |
| Recreation room | Basement | 14'0'' x 19'0'' |
| Bedroom | Basement | 10'0'' x 12'0'' |
| 3pc Bathroom | Basement | 3'11'' x 7'11'' |
| Foyer | Main level | 2'11'' x 7'0'' |
| Foyer | Main level | 3'0'' x 12'0'' |
| Living room | Main level | 11'0'' x 16'0'' |
| Dining room | Main level | 9'0'' x 9'11'' |
| Kitchen | Main level | 10'0'' x 11'0'' |
| Bedroom | Main level | 9'0'' x 9'11'' |
| Bedroom | Main level | 9'0'' x 11'0'' |
| Bedroom | Main level | 10'10'' x 15'0'' |
| 3pc Bathroom | Main level | 5'11'' x 9'0'' |




