
 For sale 50
$429,999
2 bed1 bath900 sq ft
43 Whitfield Avenue
Hamilton
3 months agoMLS® 40840332
RE/MAX Real Estate Centre Inc.
10 Pumpkin Pass #6
Binbrook, Hamilton, Ontario L0R1C0
For sale· Added
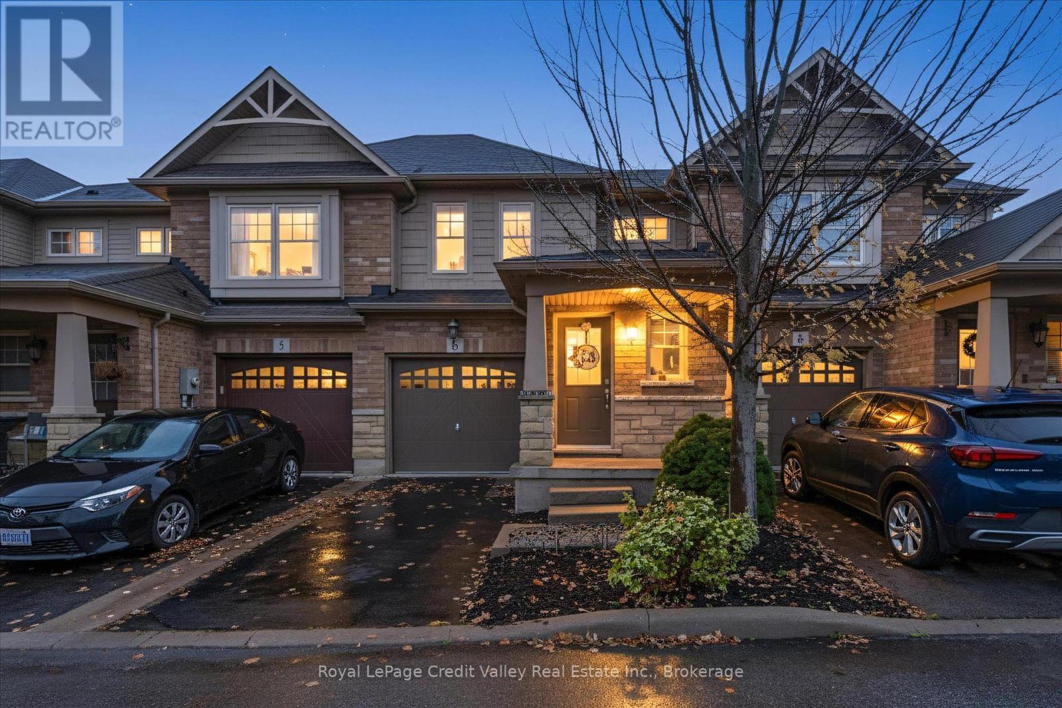
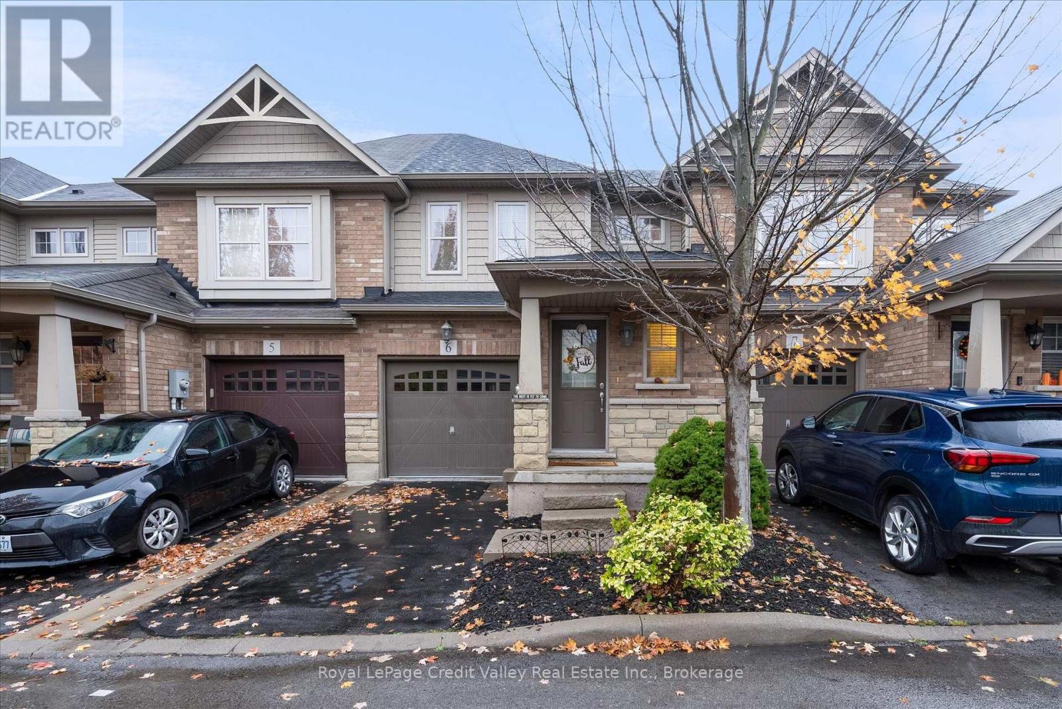
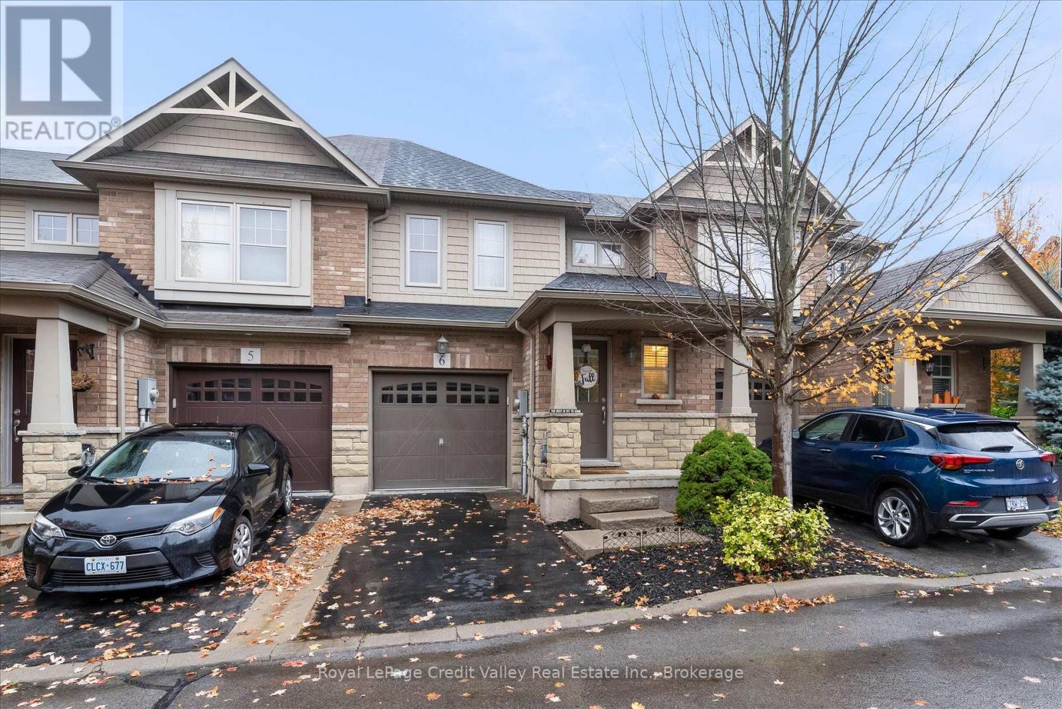
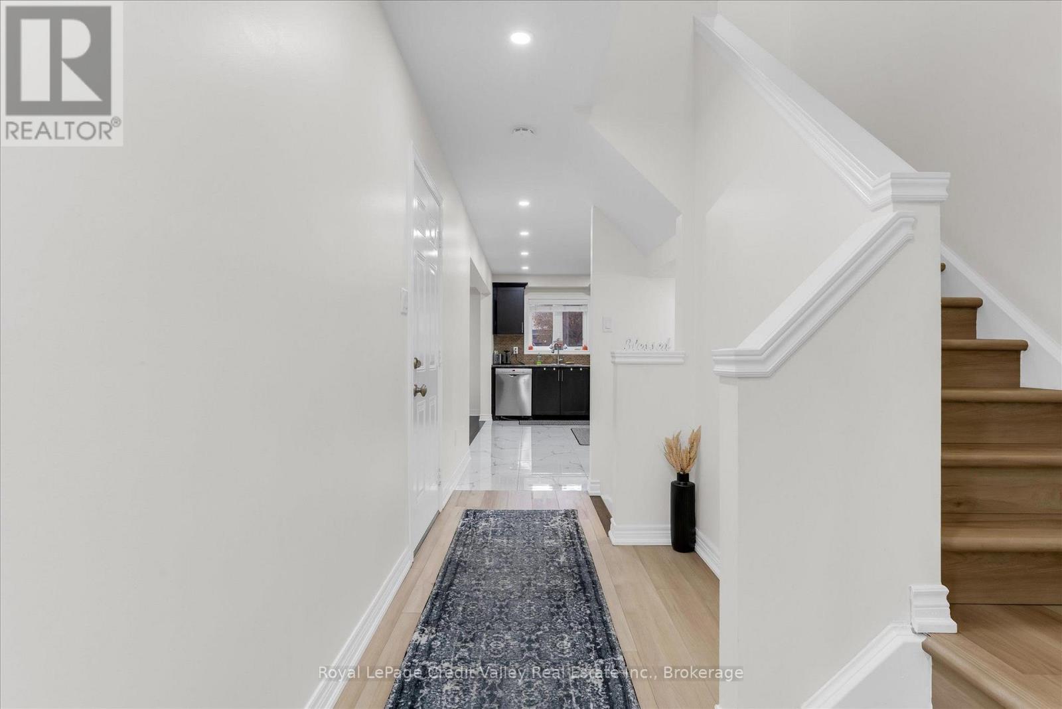
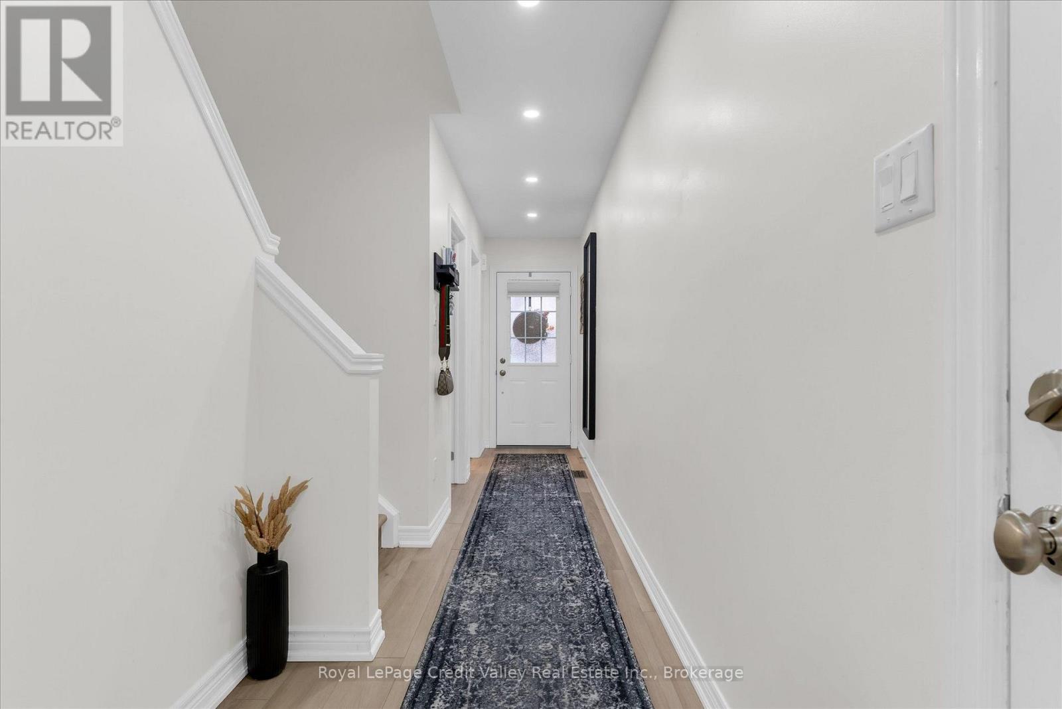
Exceptional and adorable two-storey townhome in Binbrook, Ontario, offering family-friendly living! The open-concept main floor features a corner kitchen with stainless steel appliances and new gorgeous tiling, dining area, bright living room opening to a backyard deck for entertaining, and powder room. Upstairs, find a spacious primary bedroom with a walk-in closet, a second bedroom, a five-piece bathroom, easy-access laundry and bright recently installed vinyl flooring. The basement is a large, unfinished canvas. Includes a private driveway and garage with direct entry. Steps to schools, parks, and with restaurants and shopping close by! The cutest town around!
Map data © OpenStreetMap contributors
No open houses are scheduled for this home.
Can't make it? Request a private viewing.
| Living room | Main level | 4.38 x 2.87 m |
| Kitchen | Main level | 2.88 x 2.65 m |
| Dining room | Main level | 2.28 x 2.66 m |
| Primary Bedroom | Second level | 3.52 x 5.62 m |
| Bedroom 2 | Second level | 3.01 x 2.9 m |
| Other | Basement | 4.38 x 5.62 m |




